
2219 Alnwick Drive, Duluth, GA 30096
Local realty services provided by:ERA Towne Square Realty, Inc.
2219 Alnwick Drive,Duluth, GA 30096
$399,900
- 3 Beds
- 2 Baths
- 1,762 sq. ft.
- Single family
- Active
Listed by: robert weir, paula russell
Office: weir planning agency
MLS#:7818257
Source:FIRSTMLS
Price summary
- Price:$399,900
- Price per sq. ft.:$226.96
- Monthly HOA dues:$95
About this home
Lovely ranch home located just minutes from vibrant downtown Duluth and convenient access to I-85, this charming home offers the perfect blend of comfort, convenience, and low-maintenance living. Enjoy nearby parks, playgrounds, and a scenic lake, all enhancing the wonderful community lifestyle. Inside, an open and inviting floorplan welcomes you with a bright, sun-filled Great Room featuring a cozy fireplace. The main-level master bedroom offers comfort and privacy, complete with a large walk-in closet and a spa-inspired bath featuring a soaking tub and separate shower. Additional home features include a two car garage. The HOA includes yard maintenance, allowing for easy, low-maintenance living. Lovingly maintained and truly move-in ready, this home presents a rare opportunity to own in one of the area’s most desirable neighborhoods.
UPDATED PRICE.. reflects that some cosmetic upgrades needed.
Contact an agent
Home facts
- Year built:2003
- Subdivision & Development:Village at Cardinal Lake
- Listing ID #:7818257
- Updated:September 22, 2026 at 01:22 PM
Rooms and interior
- Bedrooms:3
- Total bathrooms:2
- Full bathrooms:2
- Flooring:Carpet, Ceramic Tile, Hardwood
- Dining Description:Open Concept
- Bathrooms Description:Separate His/Hers, Separate Tub/Shower
- Kitchen Description:Breakfast Bar, Cabinets Other, Dishwasher, Electric Cooktop, Electric Oven, Laminate Counters, Pantry, View to Family Room
- Bedroom Description:Master on Main
- Living area:1,762 sq. ft.
Heating and cooling
- Cooling:Ceiling Fan(s), Central Air
- Heating:Forced Air, Natural Gas
- Central air:Yes
Structure and exterior
- Roof:Composition
- Year built:2003
- Building area:1,762 sq. ft.
- Lot area:0.18 Acres
- Lot Features:Back Yard, Cul-De-Sac, Front Yard, Landscaped
- Architectural Style:Ranch
- Construction Materials:HardiPlank Type
- Exterior Features:Patio, Private Yard
- Levels:1 Story
Schools
- High school:Duluth
- Middle school:Duluth
- Elementary school:Harris
Utilities
- Water:Public, Water Available
- Sewer:Public Sewer, Sewer Available
Finances and disclosures
- Price:$399,900
- Price per sq. ft.:$226.96
Features and amenities
- Laundry features:Laundry Room
- Amenities:Entrance Foyer, Gas Water Heater, High Speed Internet, Walk-In Closet(s)
Parking
- Parking description:Garage, Garage Door Opener, Garage Faces Front
- Garage spaces:2
 Listings identified with the FMLS IDX logo come from FMLS and are held by brokerage firms other than the owner of this website. The listing brokerage is identified in any listing details. Information is deemed reliable but is not guaranteed. If you believe any FMLS listing contains material that infringes your copyrighted work please click here (https://www.fmls.com/dmca) to review our DMCA policy and learn how to submit a takedown request. ©2026 First Multiple Listing Service, Inc.
New listings near 2219 Alnwick Drive
- Coming Soon
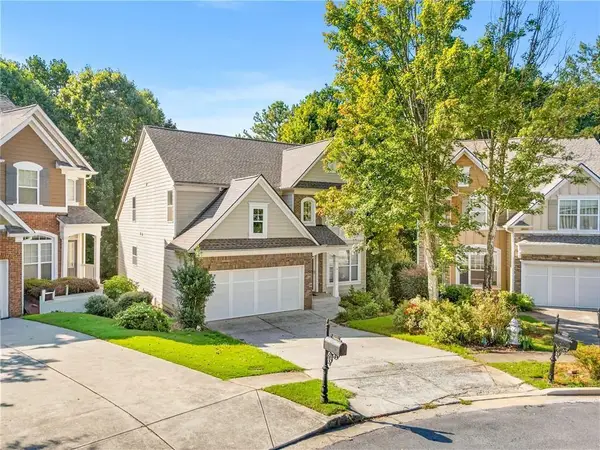 $509,000Coming Soon5 beds 5 baths3,599 sq. ft.
2113 Worrall Hill Drive, Duluth, GA 30096
MLS# 7840862Listed by: ATLANTA REALTY GLOBAL, LLC. - Coming Soon
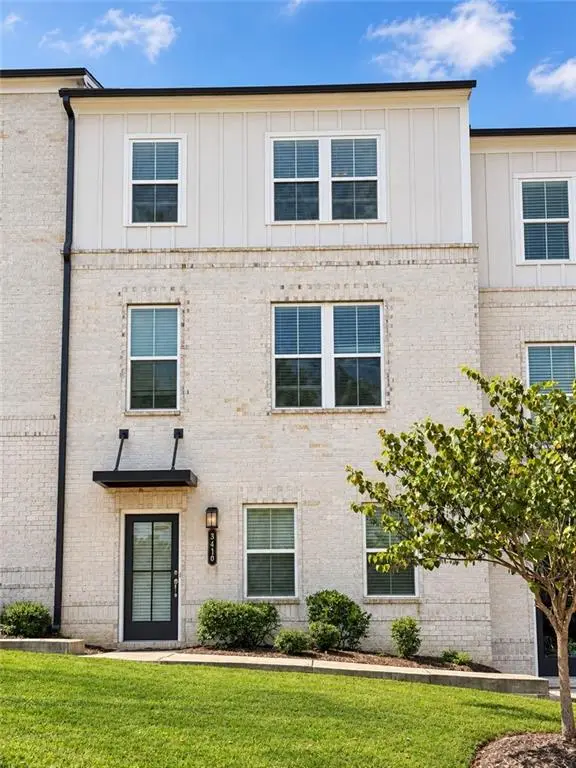 $489,900Coming Soon3 beds 4 baths2,161 sq. ft.
3410 Hardy Street, Duluth, GA 30096
MLS# 7839662Listed by: REAL BROKER, LLC. - Coming Soon
 $375,000Coming Soon3 beds 3 baths1,892 sq. ft.
2551 Woodside Drive, Duluth, GA 30096
MLS# 7343449Listed by: KELLER WILLIAMS NORTH ATLANTA - New
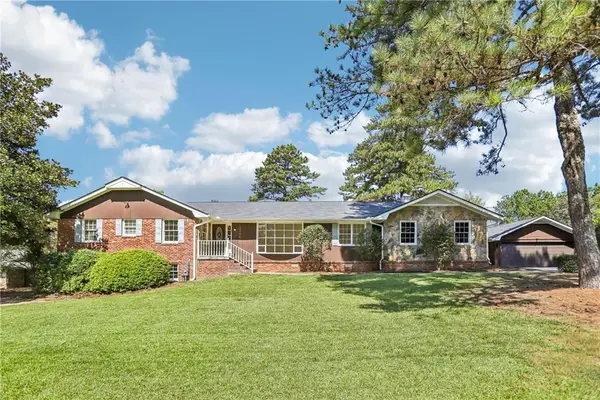 $443,000Active3 beds 2 baths3,300 sq. ft.
2186 Ingram Road, Duluth, GA 30096
MLS# 7841276Listed by: OPENDOOR BROKERAGE, LLC - New
 $315,000Active0.5 Acres
63 Lakeshore Drive, Duluth, GA 30096
MLS# 10850218Listed by: Foundation Partners Realty LLC - New
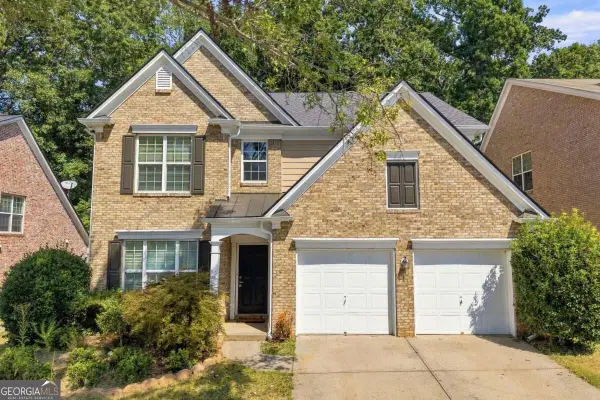 $480,000Active4 beds 3 baths2,186 sq. ft.
1911 Fosco Drive, Duluth, GA 30097
MLS# 10850023Listed by: The Promise Realty Group - New
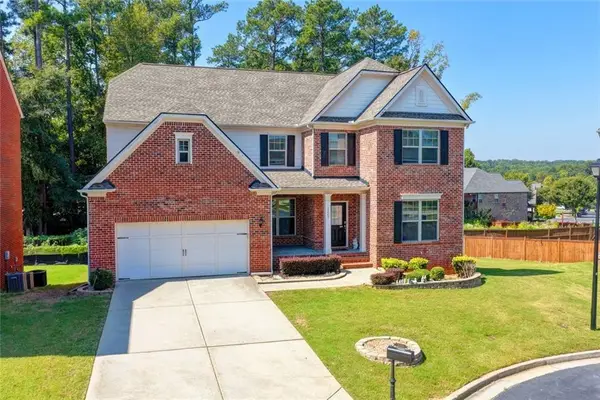 $799,000Active6 beds 5 baths4,786 sq. ft.
2249 Larkspur Run Drive, Duluth, GA 30097
MLS# 7840719Listed by: VIRTUAL PROPERTIES REALTY.COM - New
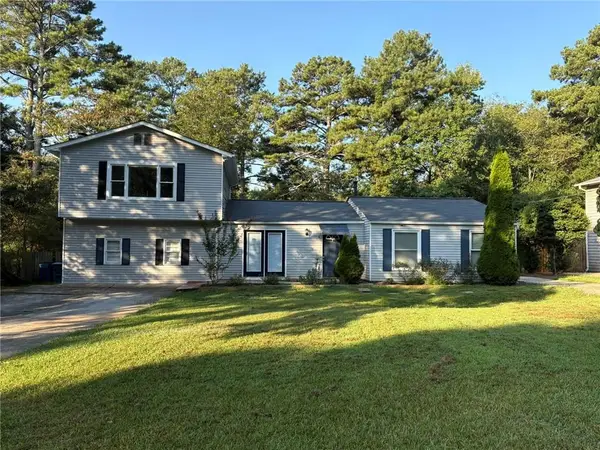 $380,000Active4 beds 2 baths2,080 sq. ft.
3082 Bromley Row, Duluth, GA 30096
MLS# 7836407Listed by: LANDMARK COMMERCIAL & RESIDENTIAL PROPERTIES, LLC. - New
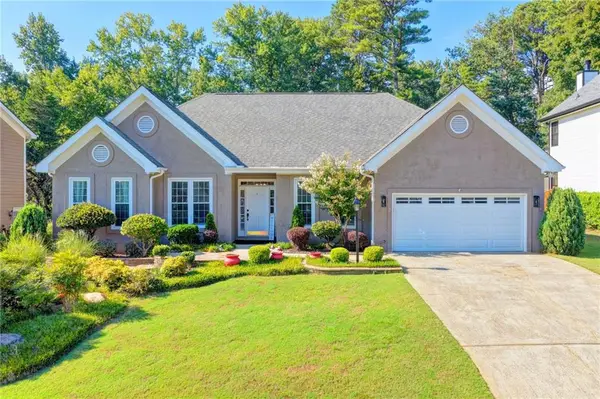 $549,000Active3 beds 2 baths2,408 sq. ft.
2949 Gavin Place, Duluth, GA 30096
MLS# 7834495Listed by: KELLER WILLIAMS REALTY ATLANTA PARTNERS 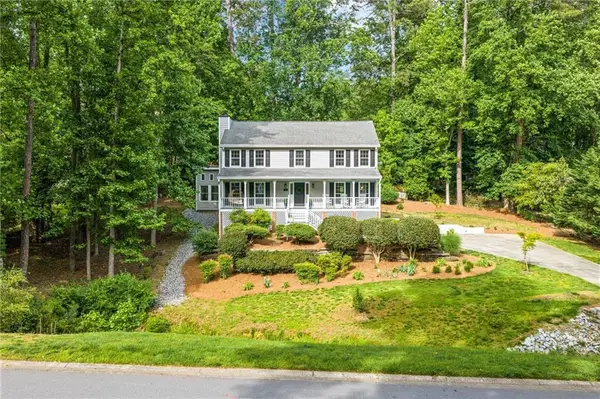 $550,000Pending4 beds 3 baths3,228 sq. ft.
3681 Frederica Road, Duluth, GA 30096
MLS# 7806508Listed by: KELLER WILLIAMS REALTY PEACHTREE RD.


Protect your home and budget from life's surprises with an Assurant Home Warranty, backed by a partner that supports you through every step of homeownership. Explore Plans.
© 2023 - 2026 ERA Franchise Systems LLC. All rights reserved. ERA Franchise Systems LLC fully supports the principles of the Fair Housing Act and the Equal Opportunity Act. ERA, ERA Real Estate powered, and their respective logos are registered service marks of ERA Franchise Systems LLC. Each office is independently owned and operated.