
2300 Northmont Parkway, Duluth, GA 30097
Local realty services provided by:ERA Towne Square Realty, Inc.
2300 Northmont Parkway,Duluth, GA 30097
$719,000
- 5 Beds
- 4 Baths
- 3,075 sq. ft.
- Single family
- Active
Listed by: jannet paulino
Office: keller williams realty atl. partners
MLS#:10818425
Source:METROMLS
Price summary
- Price:$719,000
- Price per sq. ft.:$233.82
- Monthly HOA dues:$100
About this home
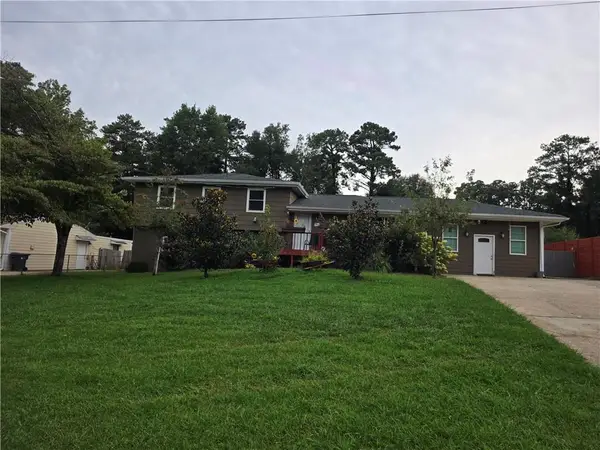
Welcome to this beautifully maintained brick-front home in one of Duluth's most desirable gated communities, located in the highly sought-after Peachtree Ridge High School district! This move-in-ready home features a newer architectural shingle roof, fresh interior paint, and seamless LVP flooring throughout. The main level offers a dramatic two-story foyer, formal dining room, guest suite, and an open-concept living area designed for both everyday living and entertaining. The updated kitchen showcases elegant white quartz countertops, modern cabinetry, stainless steel appliances, and a convenient butler's pantry. Upstairs, the spacious owner's retreat features a sitting area, tray ceiling, spa-inspired bath, and dual walk-in closets, along with three additional bedrooms and two full bathrooms. Step outside to a level backyard, perfect for entertaining, relaxing, or enjoying time with family and friends. Residents enjoy resort-style amenities including a swimming pool, clubhouse, playground, six tennis courts, and more than 65 acres of scenic walking trails. Ideally situated just minutes from I-85, this exceptional location offers convenient access to Sugarloaf Mills, Gas South District, top-rated restaurants, Costco, Sam's Club, H Mart, parks, fitness centers, golf courses, and a wide variety of shopping and entertainment. Outdoor enthusiasts will appreciate the nearby green spaces and recreational opportunities, while commuters will love the easy access to major highways and business centers. With highly rated schools, outstanding amenities, and one of Gwinnett County's most convenient locations, this home offers the perfect blend of luxury, comfort, and everyday convenience. Schedule your private showing today!...
Contact an agent
Home facts
- Year built:2013
- Subdivision & Development:Bentwood Preserve at Sugarloaf
- Listing ID #:10818425
- Updated:August 13, 2026 at 11:08 AM
Rooms and interior
- Bedrooms:5
- Total bathrooms:4
- Full bathrooms:4
- Flooring:Tile, Vinyl
- Dining Description:Living Room/Dining Room Combo, Seats 12+
- Bathrooms Description:Separate Shower, Soaking Tub
- Kitchen Description:Breakfast Bar, Dishwasher, Kitchen Island, Oven (Wall), Solid Surface Counters, Walk-in Pantry
- Bedroom Description:Walk-In Closet(s)
- Living area:3,075 sq. ft.
Heating and cooling
- Cooling:Ceiling Fan(s), Central Air
- Heating:Central, Hot Water, Natural Gas
- Central air:Yes
Structure and exterior
- Year built:2013
- Building area:3,075 sq. ft.
- Lot area:0.26 Acres
- Lot Features:Private
- Architectural Style:A-frame
- Exterior Features:Deck/Patio
- Foundation Description:Slab
- Levels:2 Story
Schools
- High school:Peachtree Ridge
- Middle school:Other
- Elementary school:Mason
Utilities
- Water:Public, Water Available
- Sewer:Public Sewer
Finances and disclosures
- Price:$719,000
- Price per sq. ft.:$233.82
- Tax amount:$7,824 (25)
Features and amenities
- Appliances:Dishwasher, Oven (Wall)
- Laundry features:Upper Level
- Amenities:Carbon Monoxide Detector(s), Security System, Two Story Foyer
Parking
- Total parking spaces:2
- Parking description:Attached, Garage, Garage Door Opener
- Garage:Yes
 2026 Georgia MLS. All rights reserved. Information Deem Reliable But Not Guaranteed August 13, 2026
New listings near 2300 Northmont Parkway
- New
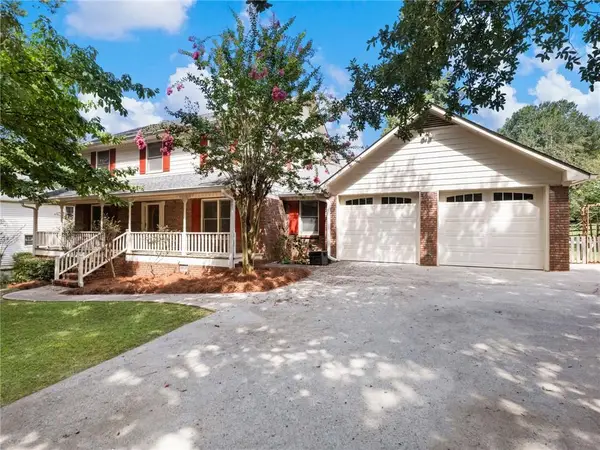 $498,000Active4 beds 3 baths2,322 sq. ft.
2647 Ashley Oaks Court, Duluth, GA 30096
MLS# 7820042Listed by: CENTURY 21 RESULTS - New
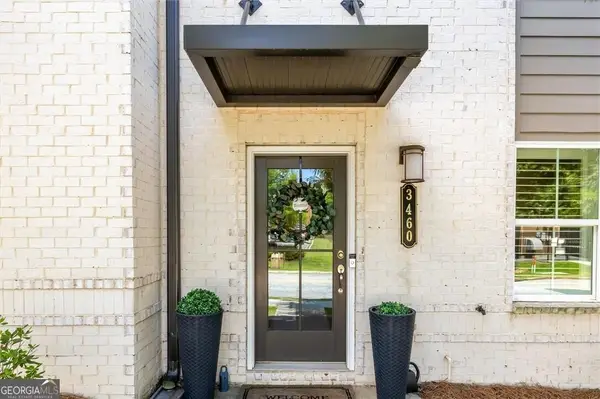 $499,900Active3 beds 4 baths2,520 sq. ft.
3460 Hardee, Duluth, GA 30096
MLS# 10824473Listed by: SRA Signature Realty - New
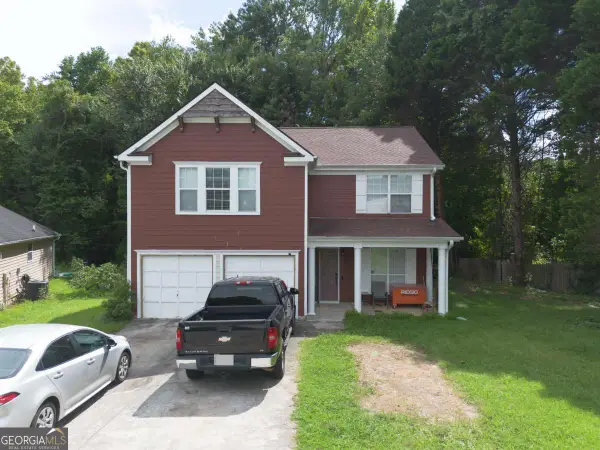 $339,000Active3 beds 3 baths2,152 sq. ft.
3035 Old Victorian Drive, Duluth, GA 30096
MLS# 10824370Listed by: TOP Brokerage - New
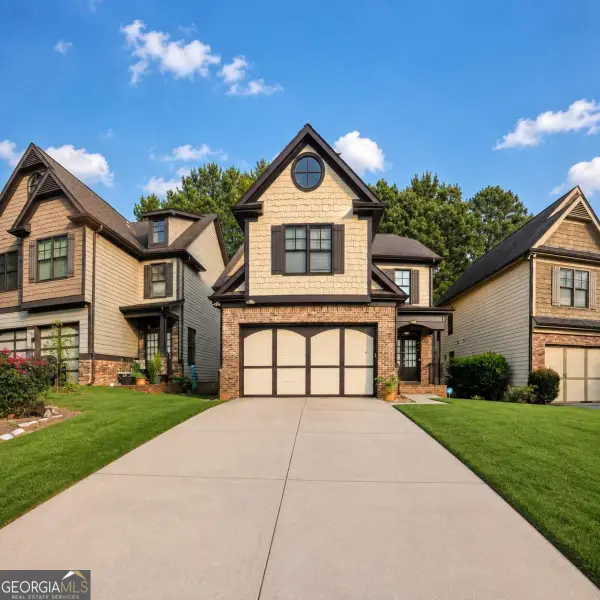 $575,000Active4 beds 4 baths3,381 sq. ft.
5102 Micaela Way, Duluth, GA 30096
MLS# 10823959Listed by: Keller Williams Realty Atl. Partners - New
 $399,000Active3 beds 3 baths2,018 sq. ft.
2294 Meadow's End, Duluth, GA 30097
MLS# 10823697Listed by: Coldwell Banker Realty - New
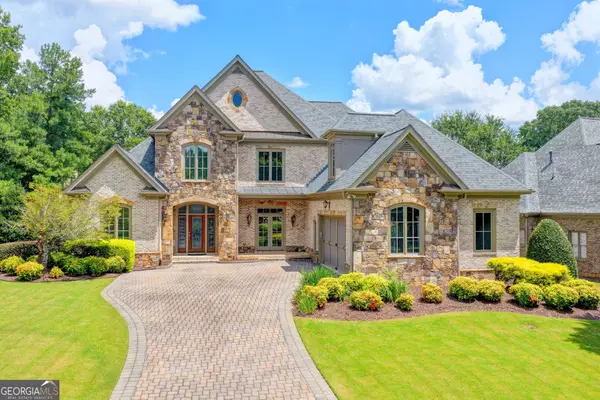 $1,400,000Active5 beds 6 baths7,051 sq. ft.
8330 Royal Melbourne Way, Duluth, GA 30097
MLS# 10823850Listed by: SD - Sharon Dover & Associates - New
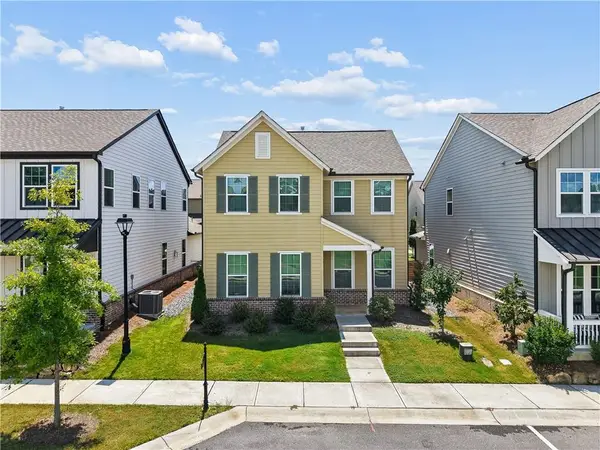 $589,000Active3 beds 3 baths2,120 sq. ft.
4448 Encore Park Crossing, Duluth, GA 30097
MLS# 7818618Listed by: HOMESMART - New
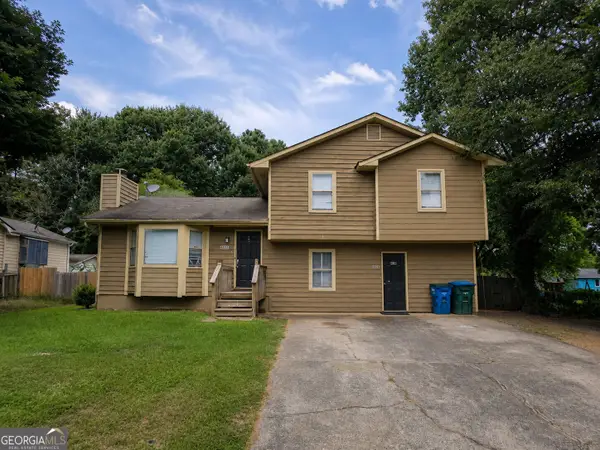 $270,000Active4 beds 3 baths1,734 sq. ft.
4885 Old Norcross Road, Duluth, GA 30096
MLS# 10822990Listed by: Coldwell Banker Realty - New
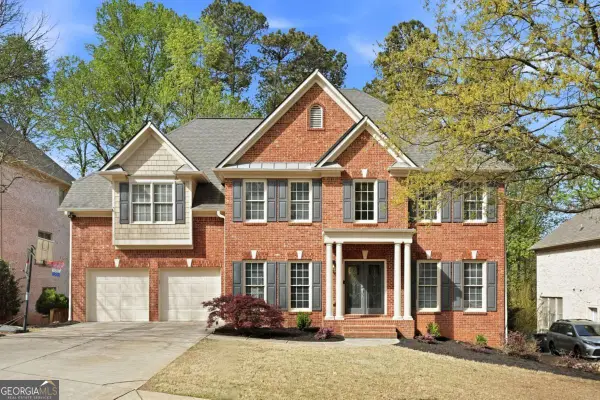 $945,000Active6 beds 5 baths
3038 Willowstone Drive, Duluth, GA 30096
MLS# 10823005Listed by: Keller Williams Realty Partners - New
 $460,000Active3 beds 4 baths2,555 sq. ft.
3083 Claiborne Drive, Duluth, GA 30096
MLS# 7817491Listed by: EXP REALTY, LLC.


Protect your home and budget from life's surprises with an Assurant Home Warranty, backed by a partner that supports you through every step of homeownership. Explore Plans.
© 2023 - 2026 ERA Franchise Systems LLC. All rights reserved. ERA Franchise Systems LLC fully supports the principles of the Fair Housing Act and the Equal Opportunity Act. ERA, ERA Real Estate powered, and their respective logos are registered service marks of ERA Franchise Systems LLC. Each office is independently owned and operated.