
240 Forest Courts, Duluth, GA 30097
Local realty services provided by:ERA Kings Bay Realty
240 Forest Courts,Duluth, GA 30097
$658,800
- 4 Beds
- 3 Baths
- 3,695 sq. ft.
- Single family
- Active
Listed by: freda kalina, sherrlyn caplan
Office: virtual properties realty.com
MLS#:10772897
Source:METROMLS
Price summary
- Price:$658,800
- Price per sq. ft.:$178.29
About this home
Welcome to this beautifully designed stucco home tucked away on a desirable cul-de-sac lot, offering timeless character, spacious living, and an impressive layout perfect for both everyday living and entertaining. Step inside and immediately notice the dramatic two-story family room featuring soaring ceilings, an open staircase, and a stunning wall of windows that fills the home with natural light. The combination of rich hardwood flooring and elegant slate flooring throughout the main level creates warmth and sophistication while highlighting the custom architectural details throughout the home. The spacious kitchen was designed with both functionality and style in mind and features custom cabinetry, granite countertops, double ovens, a gas cooktop, breakfast bar seating, and a built-in desk area perfect for working from home, organizing daily life, or homework space. The kitchen opens seamlessly into the family room, creating the ideal gathering space for family and guests. The main level also offers a formal dining room for entertaining, a separate living room for added flexibility, plus a full bedroom and full bath, making it perfect for guests, multigenerational living, or a private home office setup. Upstairs, the oversized owner's suite offers hardwood flooring, two closets, and a spa-inspired bath complete with a relaxing jacuzzi tub and separate shower. Two additional spacious bedrooms, a full bath, and an upstairs laundry room provide convenience and comfort for everyday living. The finished terrace level offers incredible versatility with multiple finished rooms ideal for a media room, gym, office, playroom, hobby space, or potential additional bedroom. There are also unfinished storage areas and exterior access leading directly to the backyard. Outside, enjoy the beautifully terraced backyard with fencing for privacy and plenty of room to relax, entertain, garden, or enjoy outdoor living. The mature landscaping and distinctive curb appeal give this home warmth and charm from the moment you arrive. This home combines elegance, functionality, and flexible living space in a highly desirable setting - offering room to grow, entertain, and truly feel at home....
Contact an agent
Home facts
- Year built:1997
- Listing ID #:10772897
- Updated:July 21, 2026 at 11:03 AM
Rooms and interior
- Bedrooms:4
- Total bathrooms:3
- Full bathrooms:3
- Flooring:Hardwood, Tile
- Dining Description:Seats 12+, Separate Room
- Bathrooms Description:Separate Shower, Soaking Tub, Whirlpool Bath
- Kitchen Description:Breakfast Bar, Cooktop, Dishwasher, Disposal, Double Oven, Pantry, Solid Surface Counters
- Bedroom Description:Walk-In Closet(s)
- Basement Description:Concrete, Daylight, Exterior Entry, Finished
- Living area:3,695 sq. ft.
Heating and cooling
- Cooling:Central Air, Dual
- Heating:Forced Air, Natural Gas
- Central air:Yes
Structure and exterior
- Roof:Composition
- Year built:1997
- Building area:3,695 sq. ft.
- Lot area:0.2 Acres
- Lot Features:Cul-De-Sac, Private
- Architectural Style:Traditional
- Construction Materials:Stucco
- Exterior Features:Balcony, Deck, Deck/Patio
- Foundation Description:Block, Pillar/Post/Pier
- Levels:3+ Story
Schools
- High school:Northview
- Middle school:River Trail
- Elementary school:Wilson Creek
Utilities
- Water:Public
- Sewer:Public Sewer, Sewer Connected
Finances and disclosures
- Price:$658,800
- Price per sq. ft.:$178.29
- Tax amount:$6,261 (2025)
Features and amenities
- Appliances:Cooktop, Dishwasher, Disposal, Double Oven
- Laundry features:Laundry
- Amenities:Double Pane Windows, High Ceilings, Security System, Smoke Detector(s), Two Story Foyer
Parking
- Total parking spaces:2
- Parking description:Garage
- Garage:Yes
 2026 Georgia MLS. All rights reserved. Information Deem Reliable But Not Guaranteed July 21, 2026
New listings near 240 Forest Courts
- New
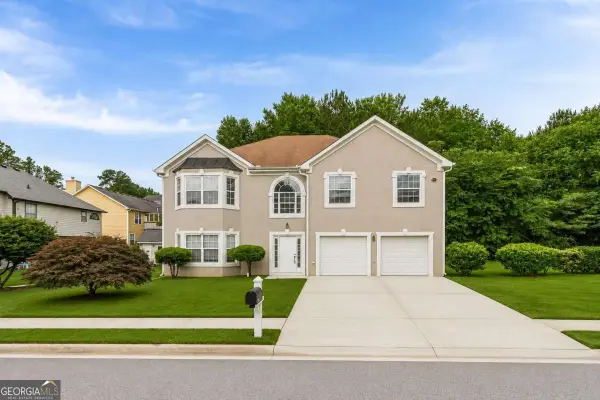 $575,000Active5 beds 5 baths
2364 Fallbrook Court, Duluth, GA 30096
MLS# 10809471Listed by: Excalibur Homes, LLC - Coming Soon
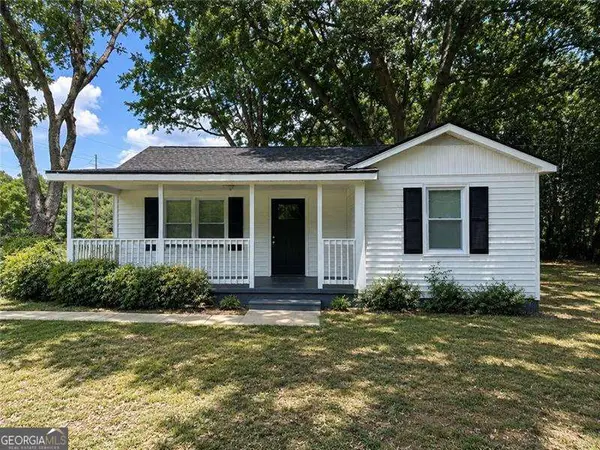 $395,000Coming Soon3 beds 2 baths
3453 Pittard Road, Duluth, GA 30096
MLS# 10809109Listed by: RE/MAX Center - New
 $949,900Active4 beds 2 baths4,230 sq. ft.
2613 Harman Park Circle, Duluth, GA 30097
MLS# 10809121Listed by: Keller Williams Realty Atl. Partners - New
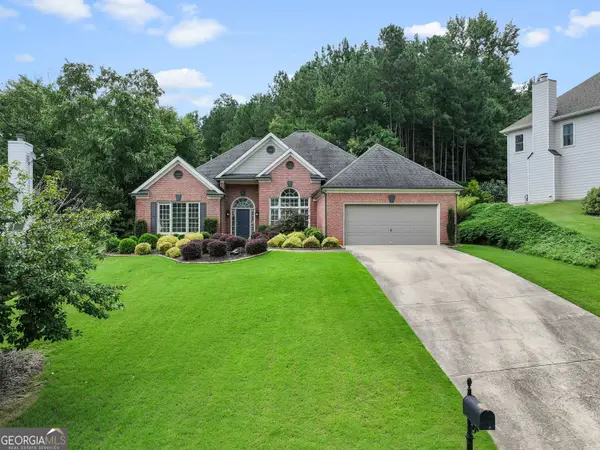 $550,000Active4 beds 3 baths2,524 sq. ft.
4140 Longlake Drive, Duluth, GA 30097
MLS# 10809035Listed by: Real Broker, LLC - New
 $420,000Active3 beds 2 baths1,594 sq. ft.
2931 Inverloch Circle, Duluth, GA 30096
MLS# 10808804Listed by: WM Realty LLC - New
 $519,000Active4 beds 3 baths
3617 Willbrooke Run, Duluth, GA 30069
MLS# 10808949Listed by: Virtual Properties Realty.Net - New
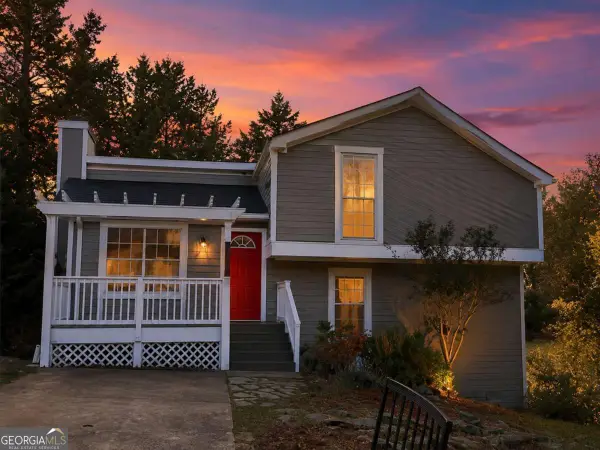 $349,900Active3 beds 2 baths
3536 Highland Pine Way, Duluth, GA 30096
MLS# 10808758Listed by: Virtual Properties Realty.com - New
 $525,000Active5 beds 4 baths
320 Wynstone Way, Duluth, GA 30097
MLS# 10808521Listed by: UC Premier Properties - New
 $395,000Active3 beds 3 baths1,804 sq. ft.
3470 Palisade Lake Drive, Duluth, GA 30096
MLS# 7807080Listed by: WEALTHPOINT REALTY, LLC. - New
 $749,990Active6 beds 4 baths4,794 sq. ft.
1765 Noblin Summit Drive, Duluth, GA 30097
MLS# 7807042Listed by: REAL BROKER, LLC.


Protect your home and budget from life's surprises with an Assurant Home Warranty, backed by a partner that supports you through every step of homeownership. Explore Plans.
© 2023 - 2026 ERA Franchise Systems LLC. All rights reserved. ERA Franchise Systems LLC fully supports the principles of the Fair Housing Act and the Equal Opportunity Act. ERA, ERA Real Estate powered, and their respective logos are registered service marks of ERA Franchise Systems LLC. Each office is independently owned and operated.