
2613 Harman Park Circle, Duluth, GA 30097
Local realty services provided by:ERA Kings Bay Realty
2613 Harman Park Circle,Duluth, GA 30097
$917,500
- 4 Beds
- 2 Baths
- - sq. ft.
- Single family
- Sold
Listed by: amy young
Office: keller williams realty atl. partners
MLS#:10809121
Source:METROMLS
Sorry, we are unable to map this address
Price summary
- Price:$917,500
- Monthly HOA dues:$81.25
About this home
The one you have been waiting for! Hard-to-find, updated, four-sided brick Ranch home with a finished basement, located in one of Duluth's most desirable locations just minutes from I-85. Offering 4 bedrooms, 2 bathrooms, this meticulously maintained home is like new, with extensive high-end renovations. The heart of the home is the stunning chef's kitchen, featuring custom cabinetry by Housley Enterprises, with abundant storage, a large center island, polished Mont Blanc Superior Extra Quartzite countertops & tile backsplash, Viking professional appliances, Kohler fixtures, a warming drawer, built-in ice maker, and custom range hood. Solid White Oak hardwood floors, crown molding, judges paneling, plantation shutters, and oversized baseboards create an elegant atmosphere throughout the main level. Entertaining is a delight in the large formal dining room, which opens to the vaulted Living room. The spacious primary suite on the Main floor offers a beautifully renovated spa-inspired bath with marble vanities, custom cabinetry, soaking tub, frameless glass shower, and an exceptional custom-designed walk-in closet. Secondary Bedrooms have picture box molding and organized, adjustable closets. The Guest bathroom was remodeled with dual undermount sinks and honed marble countertops. The finished basement provides incredible flexibility, large rooms, LVP flooring, Home Theatre, Full Bedroom, ample space for recreation, media, home office, fitness, or guests. Step outside to enjoy the fenced backyard featuring professional landscaping, irrigation system, and freshly stained deck. Major mechanical improvements-including a new architectural roof, seamless gutters, new insulated garage doors with smart openers, HVAC, water heater, and numerous additional updates-provide peace of mind for years to come. This truly move-in ready home combines quality construction, luxury finishes, and an unbeatable Duluth location, close to dining, shopping, and easy highway access....
Contact an agent
Home facts
- Year built:2000
- Subdivision & Development:Sugarloaf Park
- Listing ID #:10809121
- Updated:September 07, 2026 at 06:24 AM
Rooms and interior
- Bedrooms:4
- Total bathrooms:2
- Full bathrooms:2
- Flooring:Hardwood, Vinyl
- Dining Description:Seats 12+
- Kitchen Description:Breakfast Room, Dishwasher, Disposal, Double Oven, Kitchen Island, Microwave, Pantry, Refrigerator, Walk-in Pantry
- Bedroom Description:Master On Main Level, Walk-In Closet(s)
- Basement Description:Bath/Stubbed, Exterior Entry, Finished, Full, Interior Entry, Partial
Heating and cooling
- Cooling:Ceiling Fan(s), Central Air, Electric, Zoned
- Heating:Central, Natural Gas, Zoned
- Central air:Yes
Structure and exterior
- Roof:Composition
- Year built:2000
- Lot Features:Cul-De-Sac, Level, Private
- Architectural Style:Brick 4 Side, Ranch, Traditional
- Construction Materials:Brick
- Exterior Features:Deck, Garden
- Foundation Description:Slab
- Levels:1 Story
Schools
- High school:Peachtree Ridge
- Middle school:Richard Hull
- Elementary school:Mason
Utilities
- Water:Public, Water Available
- Sewer:Public Sewer, Sewer Available
Finances and disclosures
- Price:$917,500
- Tax amount:$8,415 (2025)
Features and amenities
- Appliances:Dishwasher, Disposal, Double Oven, Dryer, Gas Water Heater, Microwave, Refrigerator, Washer
- Laundry features:Dryer, In Hall, Laundry, Washer
- Amenities:Bookcases, Double Pane Windows, Gas Water Heater, Home Theater, Security System, Smoke Detector(s), Tray Ceiling(s), Vaulted Ceiling(s)
Parking
- Total parking spaces:2
- Parking description:Garage, Garage Door Opener
- Garage:Yes
 2026 Georgia MLS. All rights reserved. Information Deem Reliable But Not Guaranteed September 7, 2026
New listings near 2613 Harman Park Circle
- Coming Soon
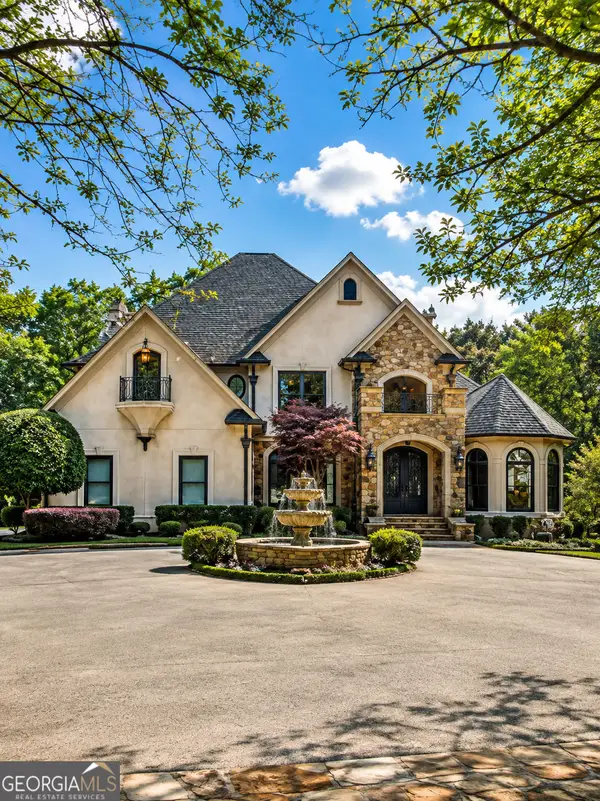 $2,169,000Coming Soon7 beds 8 baths7,529 sq. ft.
810 Moss Creek Plantation, Duluth, GA 30097
MLS# 10840384Listed by: Virtual Properties Realty.com - Coming Soon
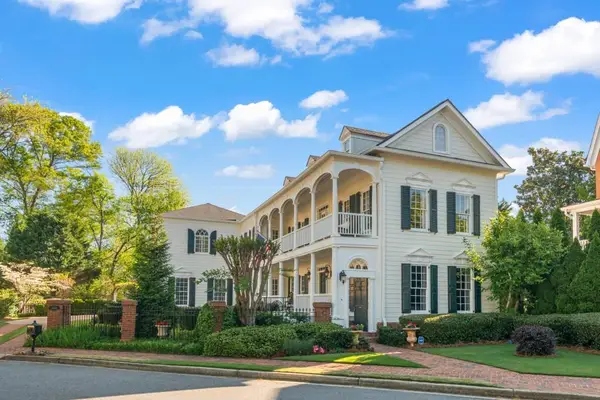 $1,175,000Coming Soon4 beds 4 baths3,987 sq. ft.
4001 Saint Andrews Square, Duluth, GA 30096
MLS# 7832857Listed by: ANSLEY REAL ESTATE - Coming Soon
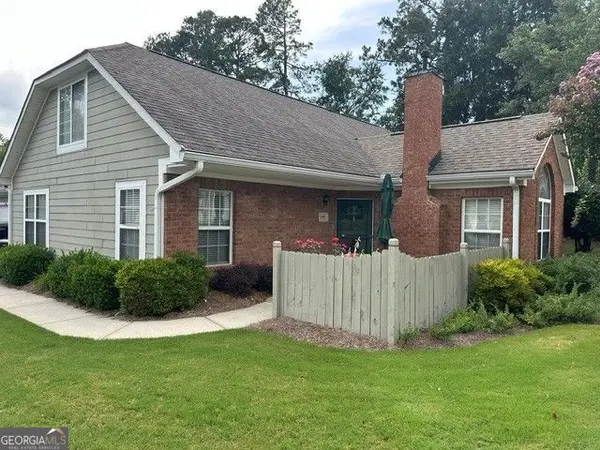 $389,900Coming Soon3 beds 3 baths1,553 sq. ft.
3101 Orchard Ridge Circle, Duluth, GA 30096
MLS# 10832998Listed by: BHHS Georgia Properties - Coming Soon
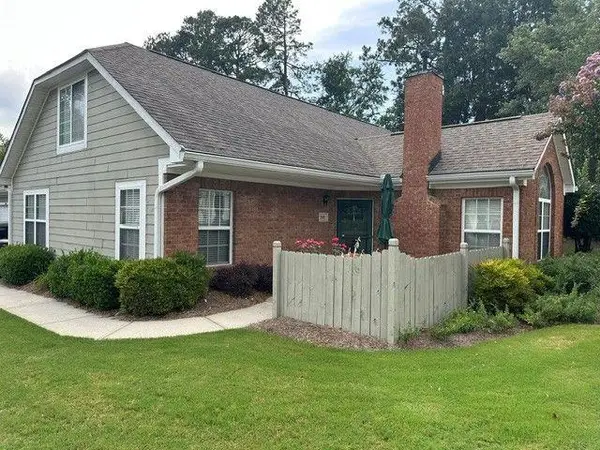 $389,900Coming Soon3 beds 3 baths1,957 sq. ft.
3101 Orchard Ridge Circle, Duluth, GA 30096
MLS# 7827361Listed by: BERKSHIRE HATHAWAY HOMESERVICES GEORGIA PROPERTIES - Coming Soon
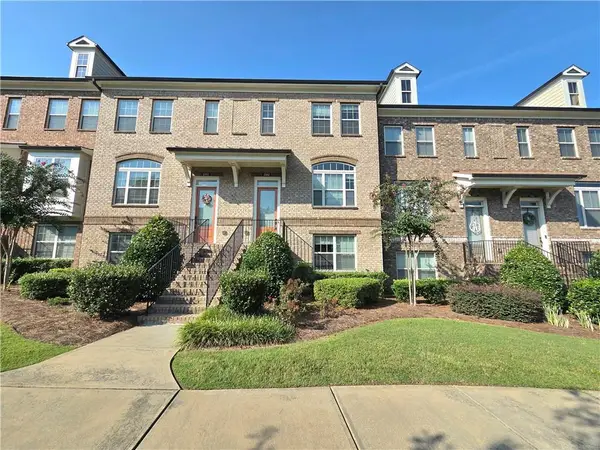 $479,000Coming Soon3 beds 4 baths2,145 sq. ft.
2982 Hartford Mill Place, Duluth, GA 30097
MLS# 7824994Listed by: POINT HONORS AND ASSOCIATES, REALTORS - Coming Soon
 $375,000Coming Soon3 beds 3 baths1,892 sq. ft.
2551 Woodside Drive, Duluth, GA 30096
MLS# 7343449Listed by: KELLER WILLIAMS NORTH ATLANTA - New
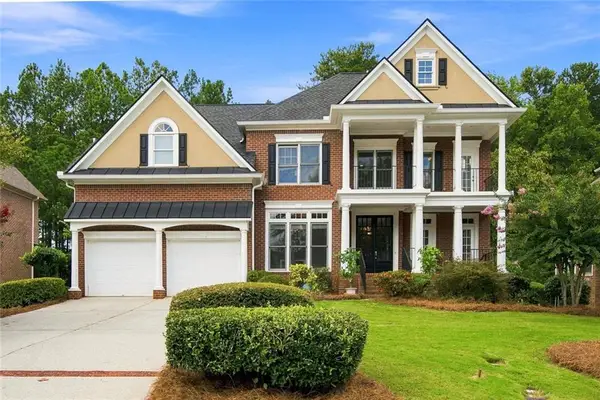 $979,900Active5 beds 5 baths4,796 sq. ft.
1843 Royal Troon Court, Duluth, GA 30097
MLS# 7833549Listed by: VIRTUAL PROPERTIES REALTY.COM - New
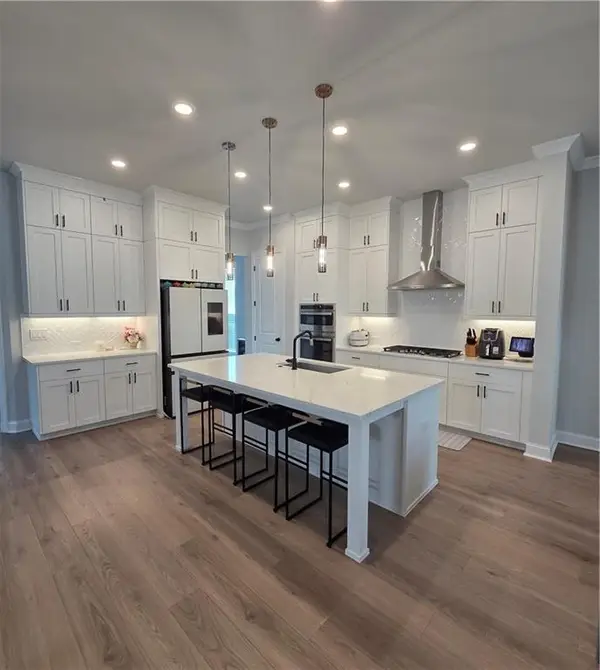 $699,000Active4 beds 4 baths2,672 sq. ft.
2698 Baxter Pines Way, Duluth, GA 30096
MLS# 7833383Listed by: FOCUS REALTY INVESTMENT - New
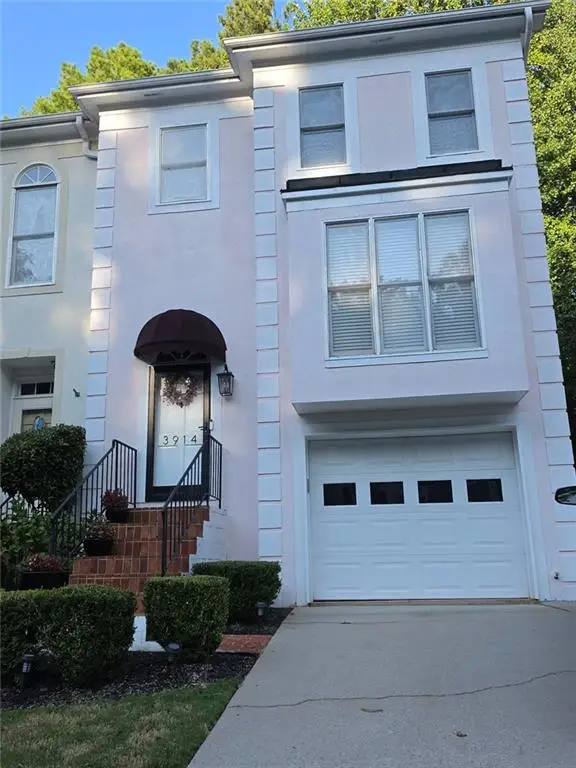 $349,000Active3 beds 4 baths2,452 sq. ft.
3914 Meeting Street Nw, Duluth, GA 30096
MLS# 7833384Listed by: HOMESMART - New
 $355,000Active3 beds 3 baths1,724 sq. ft.
4076 Beaver Oaks Drive, Duluth, GA 30096
MLS# 7818726Listed by: ATLANTA FINE HOMES SOTHEBY'S INTERNATIONAL


Protect your home and budget from life's surprises with an Assurant Home Warranty, backed by a partner that supports you through every step of homeownership. Explore Plans.
© 2023 - 2026 ERA Franchise Systems LLC. All rights reserved. ERA Franchise Systems LLC fully supports the principles of the Fair Housing Act and the Equal Opportunity Act. ERA, ERA Real Estate powered, and their respective logos are registered service marks of ERA Franchise Systems LLC. Each office is independently owned and operated.