
4140 Longlake Drive, Duluth, GA 30097
Local realty services provided by:ERA Hirsch Real Estate Team
4140 Longlake Drive,Duluth, GA 30097
$545,000
- 4 Beds
- 3 Baths
- - sq. ft.
- Single family
- Sold
Listed by: ashley lazarian
Office: real broker, llc
MLS#:10809035
Source:METROMLS
Sorry, we are unable to map this address
Price summary
- Price:$545,000
- Monthly HOA dues:$54.17
About this home
Enjoy the ease of one floor living in this beautifully renovated ranch, ideally located just minutes from Downtown Duluth. Thoughtfully updated in 2020, the home features new flooring, fresh paint, a completely remodeled kitchen and bathrooms, plus plantation shutters throughout. The open-concept kitchen flows seamlessly into the spacious family room, where soaring vaulted ceilings create a bright and welcoming atmosphere. The oversized primary suite offers direct access to the backyard and a beautifully renovated en suite bath featuring double vanities, a soaking tub, an expansive walk-in shower and a generous walk-in closet. Two additional bedrooms are conveniently located on the main level across the home with an additional bathroom. Upstairs, you will find a private retreat in the full loft, providing incredible flexibility with an additional bedroom, full bathroom and a separate office, sitting room or playroom. This is perfect for guests, working from home or teen suite. Conveniently positioned near shopping, dining and entertainment in Downtown Duluth, the community offers access from both Peachtree Industrial Boulevard and Buford Highway, making daily errands and commuting easy. Renovated, spacious and exceptionally well located, this home offers everything you've been looking for....
Contact an agent
Home facts
- Year built:1998
- Subdivision & Development:PLANTATIONS AT RIVERBROOKE
- Listing ID #:10809035
- Updated:September 07, 2026 at 06:24 AM
Rooms and interior
- Bedrooms:4
- Total bathrooms:3
- Full bathrooms:3
- Flooring:Vinyl
- Dining Description:Separate Room
- Bathrooms Description:Double Vanity
- Kitchen Description:Breakfast Bar, Dishwasher, Disposal, Double Oven
Heating and cooling
- Cooling:Central Air
- Heating:Forced Air
- Central air:Yes
Structure and exterior
- Roof:Composition
- Year built:1998
- Architectural Style:Colonial
- Construction Materials:Wood Siding
- Foundation Description:Slab
- Levels:1.5 Story
Schools
- High school:Duluth
- Middle school:Coleman
- Elementary school:Chattahoochee
Utilities
- Water:Public, Water Available
- Sewer:Public Sewer, Sewer Available
Finances and disclosures
- Price:$545,000
- Tax amount:$4,819 (2025)
Features and amenities
- Appliances:Dishwasher, Disposal, Double Oven
- Laundry features:In Mud Room
- Amenities:Window Treatments
Parking
- Total parking spaces:2
- Parking description:Garage
- Garage:Yes
 2026 Georgia MLS. All rights reserved. Information Deem Reliable But Not Guaranteed September 7, 2026
New listings near 4140 Longlake Drive
- Coming Soon
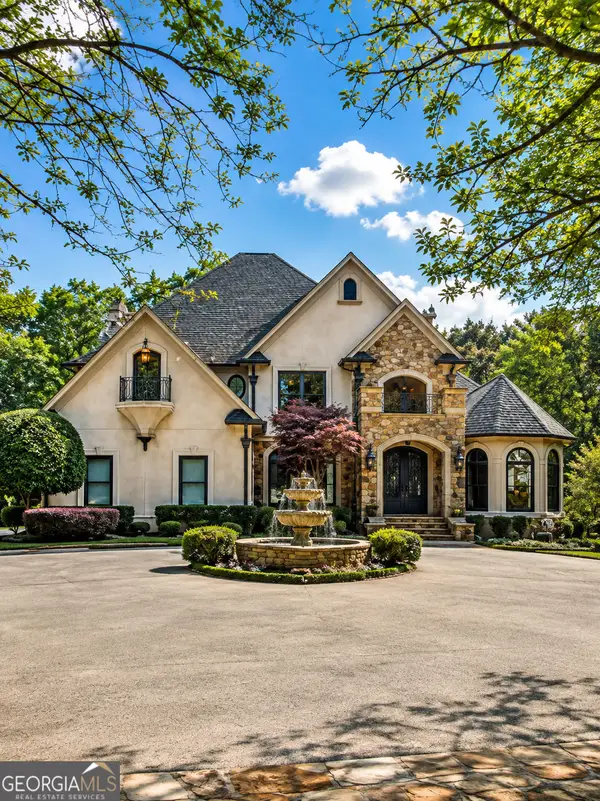 $2,169,000Coming Soon7 beds 8 baths7,529 sq. ft.
810 Moss Creek Plantation, Duluth, GA 30097
MLS# 10840384Listed by: Virtual Properties Realty.com - Coming Soon
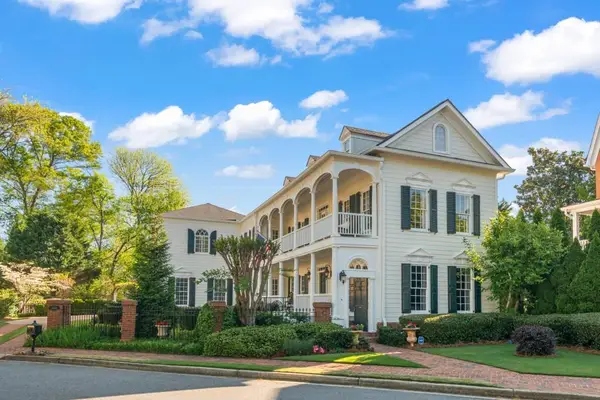 $1,175,000Coming Soon4 beds 4 baths3,987 sq. ft.
4001 Saint Andrews Square, Duluth, GA 30096
MLS# 7832857Listed by: ANSLEY REAL ESTATE - Coming Soon
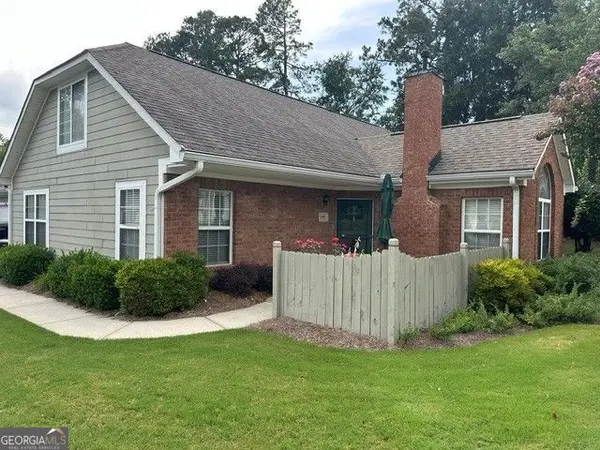 $389,900Coming Soon3 beds 3 baths1,553 sq. ft.
3101 Orchard Ridge Circle, Duluth, GA 30096
MLS# 10832998Listed by: BHHS Georgia Properties - Coming Soon
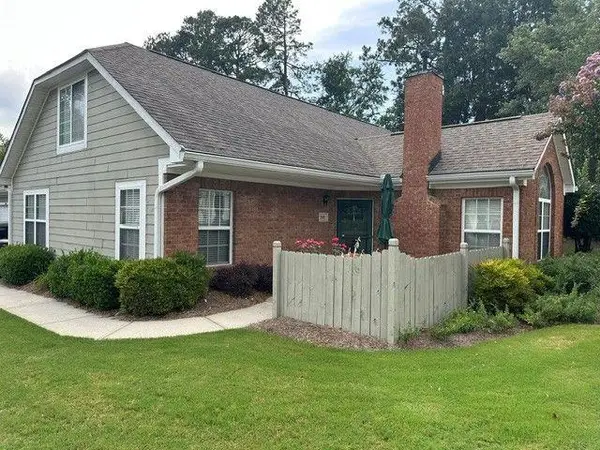 $389,900Coming Soon3 beds 3 baths1,957 sq. ft.
3101 Orchard Ridge Circle, Duluth, GA 30096
MLS# 7827361Listed by: BERKSHIRE HATHAWAY HOMESERVICES GEORGIA PROPERTIES - Coming Soon
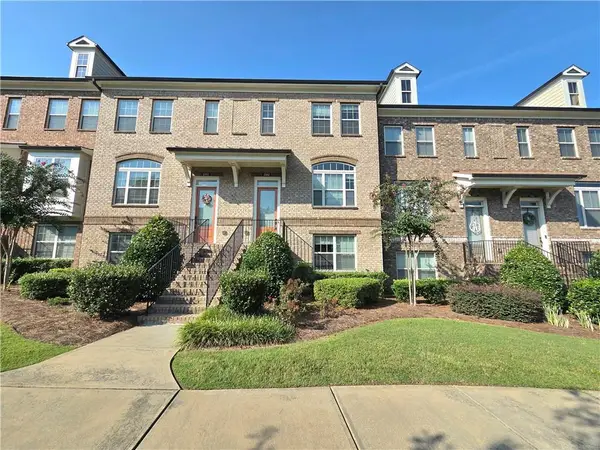 $479,000Coming Soon3 beds 4 baths2,145 sq. ft.
2982 Hartford Mill Place, Duluth, GA 30097
MLS# 7824994Listed by: POINT HONORS AND ASSOCIATES, REALTORS - Coming Soon
 $375,000Coming Soon3 beds 3 baths1,892 sq. ft.
2551 Woodside Drive, Duluth, GA 30096
MLS# 7343449Listed by: KELLER WILLIAMS NORTH ATLANTA - New
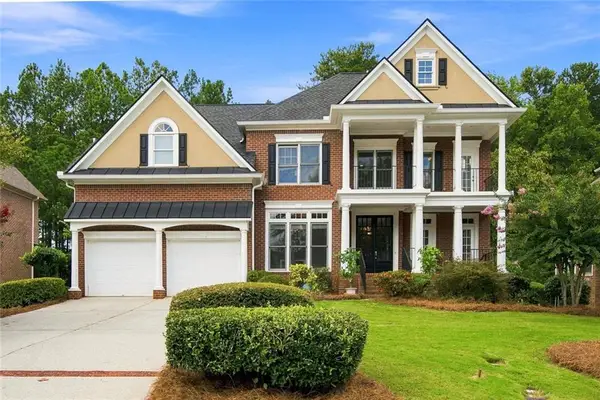 $979,900Active5 beds 5 baths4,796 sq. ft.
1843 Royal Troon Court, Duluth, GA 30097
MLS# 7833549Listed by: VIRTUAL PROPERTIES REALTY.COM - New
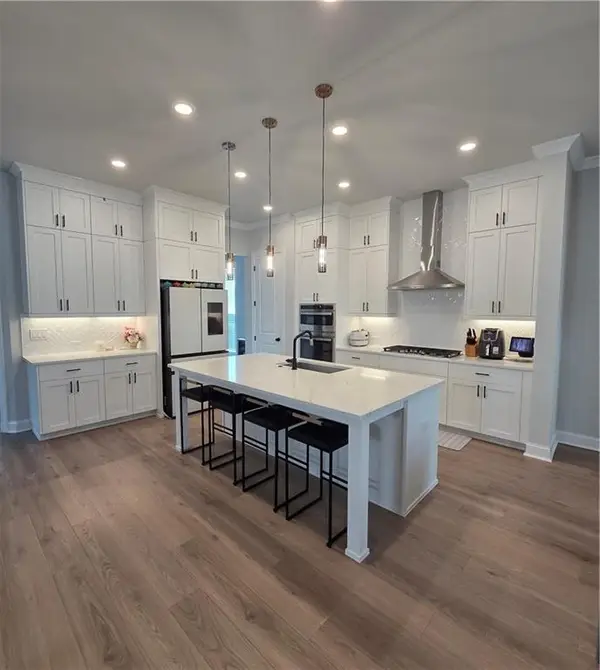 $699,000Active4 beds 4 baths2,672 sq. ft.
2698 Baxter Pines Way, Duluth, GA 30096
MLS# 7833383Listed by: FOCUS REALTY INVESTMENT - New
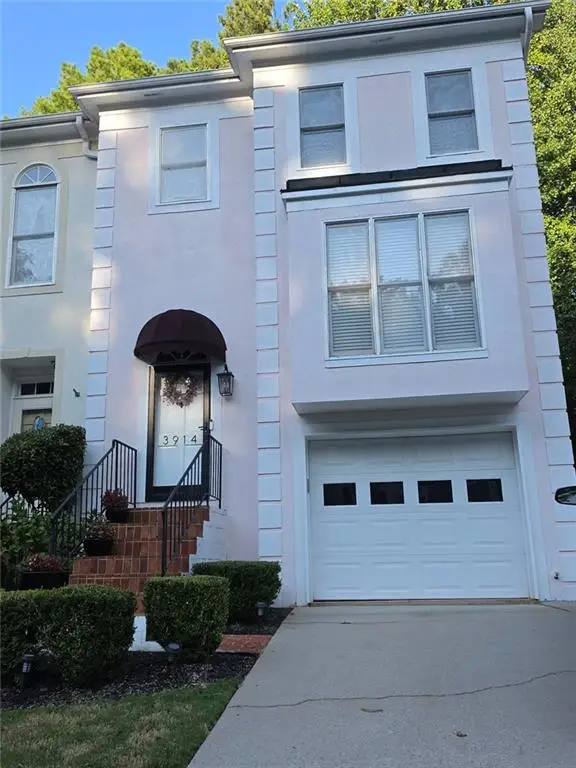 $349,000Active3 beds 4 baths2,452 sq. ft.
3914 Meeting Street Nw, Duluth, GA 30096
MLS# 7833384Listed by: HOMESMART - New
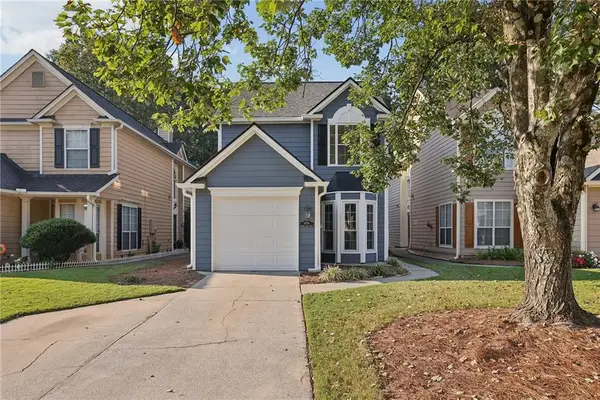 $355,000Active3 beds 3 baths1,724 sq. ft.
4076 Beaver Oaks Drive, Duluth, GA 30096
MLS# 7818726Listed by: ATLANTA FINE HOMES SOTHEBY'S INTERNATIONAL


Protect your home and budget from life's surprises with an Assurant Home Warranty, backed by a partner that supports you through every step of homeownership. Explore Plans.
© 2023 - 2026 ERA Franchise Systems LLC. All rights reserved. ERA Franchise Systems LLC fully supports the principles of the Fair Housing Act and the Equal Opportunity Act. ERA, ERA Real Estate powered, and their respective logos are registered service marks of ERA Franchise Systems LLC. Each office is independently owned and operated.