
2614 Thurleston Lane, Duluth, GA 30097
Local realty services provided by:ERA Hirsch Real Estate Team
2614 Thurleston Lane,Duluth, GA 30097
$2,800,000
- 6 Beds
- 7 Baths
- 12,647 sq. ft.
- Single family
- Active
Listed by: mary floyd
Office: compass
MLS#:10815968
Source:METROMLS
Price summary
- Price:$2,800,000
- Price per sq. ft.:$221.4
- Monthly HOA dues:$258.33
About this home
A Modern Masterpiece Unlike Anything Other Home in Sugarloaf Country Club! Experience one of Sugarloaf Country Club's most distinctive luxury estates, a spectacular ranch-style residence offering 12,647 square feet of thoughtfully designed living space on a private .9-acre corner lot. Blending sophisticated contemporary architecture with exceptional indoor and outdoor living, this one-of-a-kind home has been extensively modernized to create a true resort-inspired lifestyle. An impressive circular driveway, expansive parking areas, and a secondary driveway comfortably accommodate 10+ vehicles, making the home ideal for entertaining or multi-generational living. Just moments away, enjoy the natural beauty of the popular Sugarloaf Park, featuring over 10 acres of walking paths, open green space, and peaceful nature scenery. Inside, soaring ceilings, clean architectural lines, and modern finishes create a striking first impression. Seven interior fireplaces, designer lighting, fresh paint, and numerous upgrades throughout enhance the home's elegant yet comfortable atmosphere. The gourmet kitchen flows seamlessly into spacious gathering areas designed for everyday living and unforgettable entertaining. The luxurious primary suite is a private retreat featuring, spa-inspired bath, oversized walk-in closet, and exclusive owner's patio. Multiple large-screen TVs and projector systems provide the ultimate media and entertainment experience through the house. The terrace level rivals the finest private clubs, featuring a stunning theater area with upgraded sound system, an impressive lounge with a new thick quartz-topped bar, sophisticated wine tasting room, bourbon lounge, recreation room, card room, designer lighting, custom display cabinetry, striking artwork and contemporary finishes. A full secondary kitchen area with commercial equipment is ready to serve your family, guests and large events. Pamper your guests with a secondary master suite and bathroom spa plus the expansive workout room and lower level laundry room. The brand new folding glass doors open completely to the outdoor living spaces, seamlessly blending indoor and outdoor entertaining. The backyard has been transformed into a true California-inspired resort. A spectacular motorized louvered pergola features LED lighting, dual retractable screens, and luxurious RH furnishings surrounding a modern fire table. A grand fountain provides a serene atmosphere to multiple outdoor gathering areas with oversized fire tables, cantilever umbrellas, and beautifully designed seating areas. Practice your short game on the professionally designed putting green or simply relax while enjoying the tranquil setting surrounded by lush new sod, contemporary landscaping, and architectural lighting. Offering 6 bedrooms, 5 full baths, and 2 half baths, this extraordinary residence delivers a rare combination of modern architecture, luxurious amenities, exceptional entertaining spaces, and resort-style outdoor living. This is more than a home-it's one of Sugarloaf Country Club's most remarkable lifestyle properties....
Contact an agent
Home facts
- Year built:1997
- Subdivision & Development:SUGARLOAF COUNTRY CLUB
- Listing ID #:10815968
- Updated:September 27, 2026 at 10:50 AM
Rooms and interior
- Bedrooms:6
- Total bathrooms:7
- Full bathrooms:5
- Half bathrooms:2
- Flooring:Hardwood, Tile
- Dining Description:Seats 12+
- Kitchen Description:Dishwasher, Disposal, Double Oven, Kitchen Island, Microwave, Pantry, Refrigerator, Second Kitchen
- Bedroom Description:Walk-In Closet(s)
- Basement Description:Daylight, Exterior Entry, Finished, Interior Entry
- Living area:12,647 sq. ft.
Heating and cooling
- Cooling:Central Air
- Heating:Forced Air
- Central air:Yes
Structure and exterior
- Roof:Composition
- Year built:1997
- Building area:12,647 sq. ft.
- Lot area:0.9 Acres
- Lot Features:Corner Lot, Level, Private
- Architectural Style:Contemporary
- Construction Materials:Stucco
- Exterior Features:Deck/Patio
- Levels:2 Story
Schools
- High school:Peachtree Ridge
- Middle school:Richard Hull
- Elementary school:Mason
Utilities
- Water:Public, Water Available
- Sewer:Public Sewer, Sewer Available, Sewer Connected
Finances and disclosures
- Price:$2,800,000
- Price per sq. ft.:$221.4
- Tax amount:$27,255 (2025)
Features and amenities
- Appliances:Dishwasher, Disposal, Double Oven, Dryer, Gas Water Heater, Microwave, Refrigerator, Washer
- Laundry features:Dryer, Laundry, Laundry Closet, Washer
- Amenities:Double Pane Windows, Gas Water Heater, Home Theater, Smoke Detector(s), Wet Bar
Parking
- Total parking spaces:5
- Parking description:Garage
- Garage:Yes
 2026 Georgia MLS. All rights reserved. Information Deem Reliable But Not Guaranteed September 27, 2026
New listings near 2614 Thurleston Lane
- Coming Soon
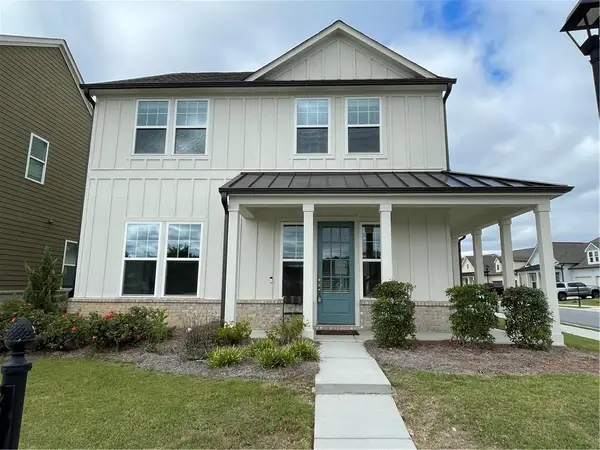 $535,000Coming Soon3 beds 3 baths1,856 sq. ft.
4501 Encore Boulevard, Duluth, GA 30097
MLS# 7827463Listed by: REAL BROKER, LLC. - Coming Soon
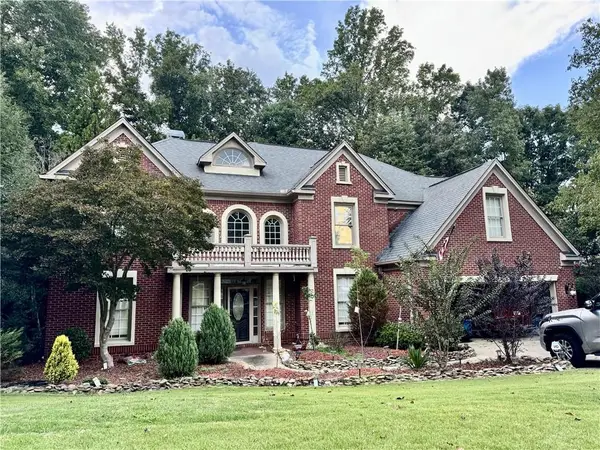 $719,000Coming Soon5 beds 4 baths3,129 sq. ft.
4645 Gran River Glen, Duluth, GA 30096
MLS# 7841805Listed by: VIRTUAL PROPERTIES REALTY.NET, LLC. - Coming Soon
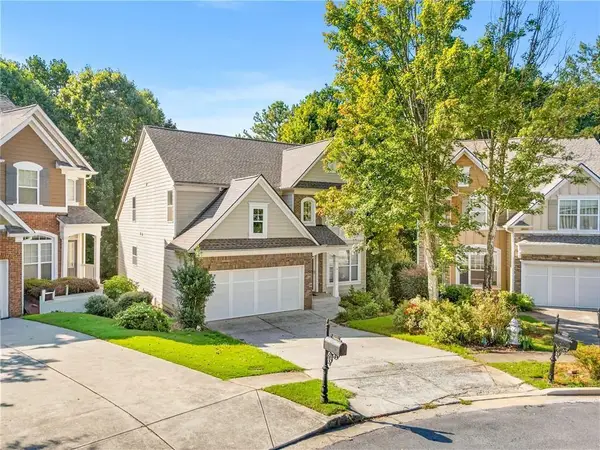 $509,000Coming Soon5 beds 5 baths3,599 sq. ft.
2113 Worrall Hill Drive, Duluth, GA 30096
MLS# 7840862Listed by: ATLANTA REALTY GLOBAL, LLC. - Coming Soon
 $375,000Coming Soon3 beds 3 baths1,892 sq. ft.
2551 Woodside Drive, Duluth, GA 30096
MLS# 7343449Listed by: KELLER WILLIAMS NORTH ATLANTA - New
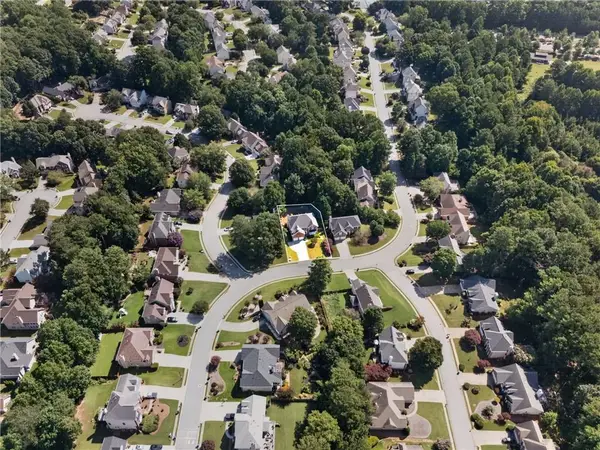 $639,000Active5 beds 4 baths3,066 sq. ft.
3155 Oak Hampton Way, Duluth, GA 30096
MLS# 7842588Listed by: S4 LABS MORTGAGE & REAL ESTATE, LLC - New
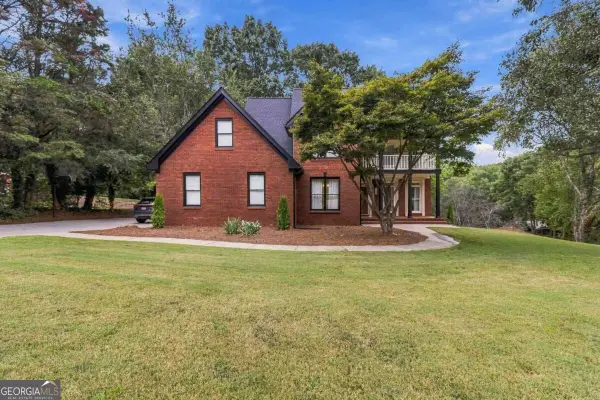 $899,900Active6 beds 5 baths5,409 sq. ft.
3355 Kates Way, Duluth, GA 30097
MLS# 10853844Listed by: Brightdoor Realty - New
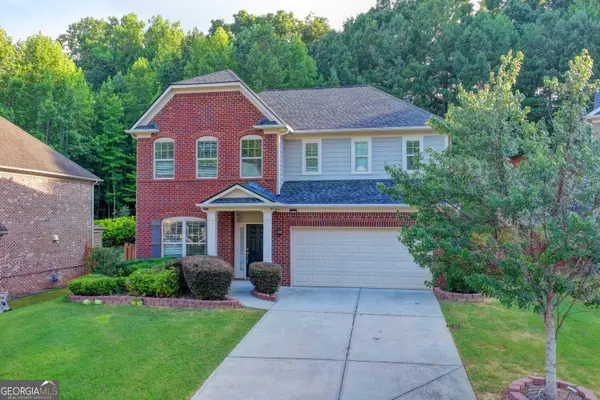 $699,000Active5 beds 4 baths3,235 sq. ft.
2520 Northmont Parkway, Duluth, GA 30097
MLS# 10853706Listed by: Virtual Properties Realty.com - New
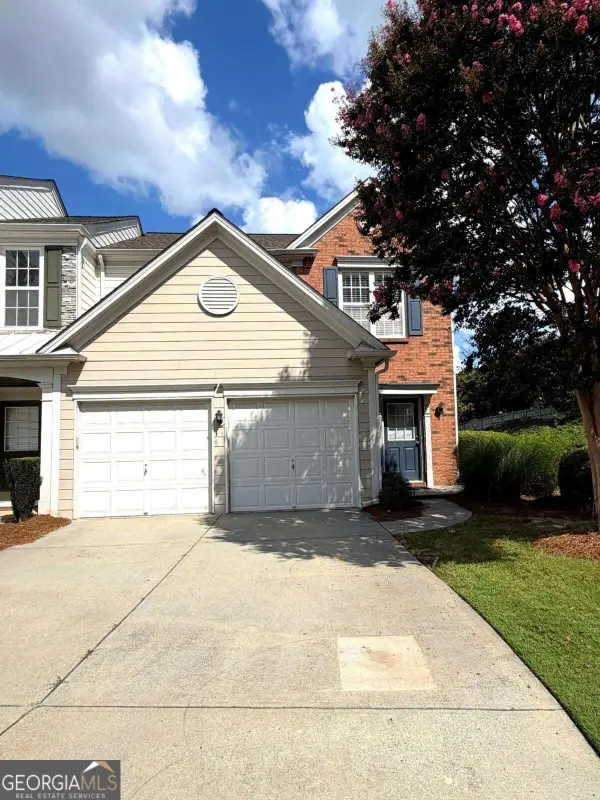 $339,000Active3 beds 3 baths
3601 Gainesway Trace, Duluth, GA 30096
MLS# 10853662Listed by: Simply Homes ATL - New
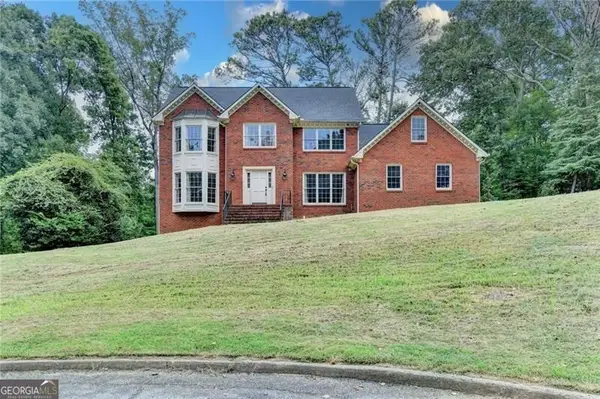 $525,000Active4 beds 3 baths
4785 Masters Court, Duluth, GA 30096
MLS# 10853551Listed by: RE/MAX Center - New
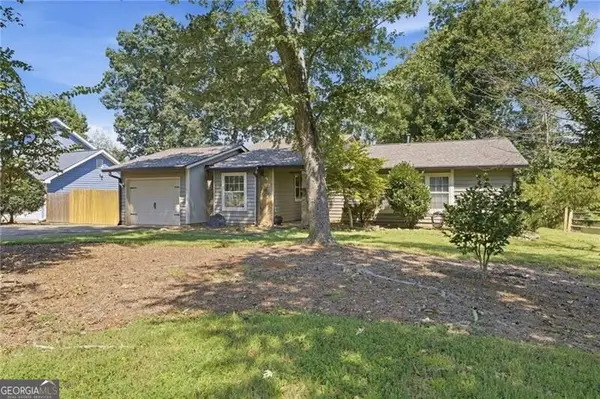 $400,000Active3 beds 2 baths1,521 sq. ft.
2835 Landington Way, Duluth, GA 30096
MLS# 10853276Listed by: REMAX Around Atlanta


Protect your home and budget from life's surprises with an Assurant Home Warranty, backed by a partner that supports you through every step of homeownership. Explore Plans.
© 2023 - 2026 ERA Franchise Systems LLC. All rights reserved. ERA Franchise Systems LLC fully supports the principles of the Fair Housing Act and the Equal Opportunity Act. ERA, ERA Real Estate powered, and their respective logos are registered service marks of ERA Franchise Systems LLC. Each office is independently owned and operated.