
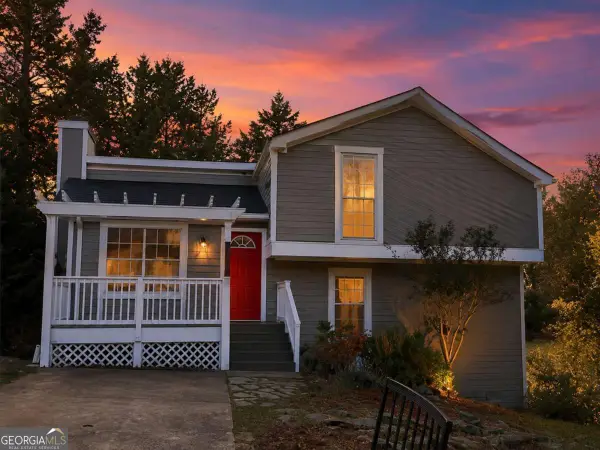
2787 Albion Farm Way, Duluth, GA 30097
Local realty services provided by:ERA Sunrise Realty
2787 Albion Farm Way,Duluth, GA 30097
$387,500
- 4 Beds
- 3 Baths
- - sq. ft.
- Single family
- Sold
Listed by: rossana abudoj-lacava
Office: homesmart
MLS#:10770921
Source:METROMLS
Sorry, we are unable to map this address
Price summary
- Price:$387,500
- Monthly HOA dues:$53.33
About this home
Welcome to this BEAUTIFULLY MAINTAINED MOVE-IN-READY HOME located in the highly sought-after community of Village at Albion Farm! Offering the perfect blend of comfort, style, and convenience, this exceptional property is ideally situated just minutes from parks, shopping, dining, and top-rated Gwinnett County schools, with easy access to major highways for effortless commuting. Designed with today's lifestyle in mind, this home features an inviting OPEN-CONCEPT FLOOR PLAN with HIGH CEILINGS and abundant NATURAL LIGHT throughout the main level. Elegant HARDWOOD FLOORS, updated LIGHT FIXTURES, and spacious living areas create a warm and welcoming atmosphere perfect for everyday living and entertaining. The stylish kitchen showcases STAINLESS STEEL APPLIANCES, GRANITE COUNTERTOPS, and WHITE CABINETRY, flowing seamlessly into the dining area and a spacious SUNROOM ideal for relaxing or hosting family and guests. Step outside to enjoy the PRIVATE FENCED BACKYARD, offering the perfect space to entertain, unwind, or create the garden of your dreams. The main level also includes a FLEX ROOM that can easily serve as a home office, guest bedroom, or playroom, along with a FULL BATHROOM for added convenience. Upstairs, you will find a spacious OWNER'S SUITE featuring a private bathroom and generous HIS-AND-HER CLOSETS, along with two additional bedrooms with ample closet space and a third full bathroom. Additional features include an ELECTRIC VEHICLE CHARGING STATION and a peaceful community atmosphere ideal for families or anyone seeking comfort and convenience in a prime location. DON'T MISS THIS INCREDIBLE OPPORTUNITY - this home truly offers exceptional value and is a must-see in this price range!...
Contact an agent
Home facts
- Year built:1993
- Listing ID #:10770921
- Updated:July 21, 2026 at 06:43 AM
Rooms and interior
- Bedrooms:4
- Total bathrooms:3
- Full bathrooms:3
- Flooring:Hardwood, Laminate, Tile
- Dining Description:Living Room/Dining Room Combo
- Bathrooms Description:Tile Bath
- Kitchen Description:Dishwasher, Disposal, Microwave, Oven/Range (Combo), Refrigerator, Stainless Steel Appliance(s)
Heating and cooling
- Cooling:Ceiling Fan(s), Central Air
- Heating:Central
- Central air:Yes
Structure and exterior
- Roof:Composition
- Year built:1993
- Lot Features:City Lot, Level
- Architectural Style:Traditional
- Construction Materials:Brick, Vinyl Siding
- Exterior Features:Deck/Patio
- Levels:2 Story
Schools
- High school:Duluth
- Middle school:Coleman
- Elementary school:Chattahoochee
Utilities
- Water:Public, Water Available
- Sewer:Public Sewer, Sewer Available, Sewer Connected
Finances and disclosures
- Price:$387,500
- Tax amount:$1,749 (2025)
Features and amenities
- Appliances:Dishwasher, Disposal, Gas Water Heater, Microwave, Oven/Range (Combo), Refrigerator, Stainless Steel Appliance(s)
- Laundry features:In Hall, Laundry Closet
- Amenities:Gas Water Heater, Tray Ceiling(s), Two Story Foyer, Vaulted Ceiling(s)
Parking
- Total parking spaces:4
- Parking description:Attached, Garage, Garage Door Opener, Kitchen Level
- Garage:Yes
 2026 Georgia MLS. All rights reserved. Information Deem Reliable But Not Guaranteed July 21, 2026
New listings near 2787 Albion Farm Way
- New
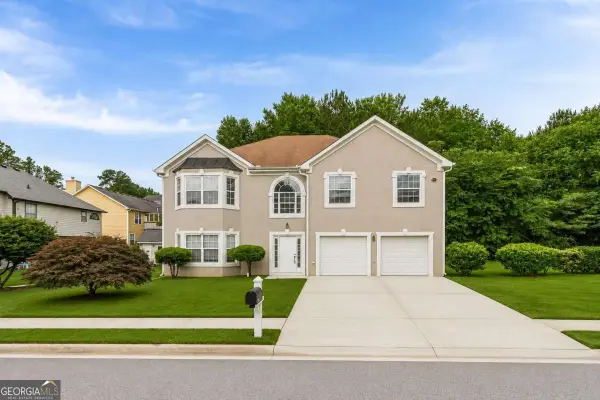 $575,000Active5 beds 5 baths
2364 Fallbrook Court, Duluth, GA 30096
MLS# 10809471Listed by: Excalibur Homes, LLC - New
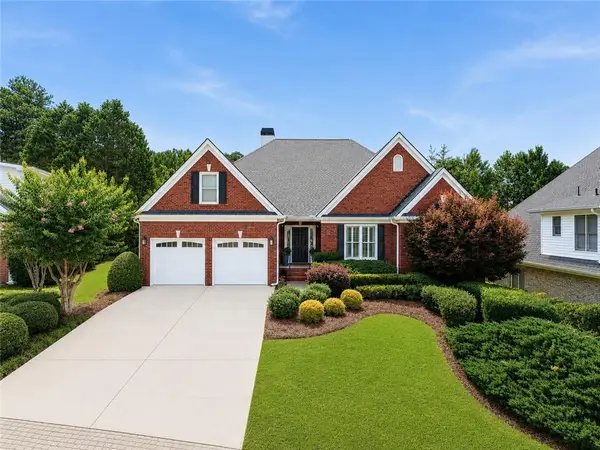 $949,900Active4 beds 2 baths4,230 sq. ft.
2613 Harman Park Circle, Duluth, GA 30097
MLS# 7805968Listed by: KELLER WILLIAMS REALTY ATLANTA PARTNERS - New
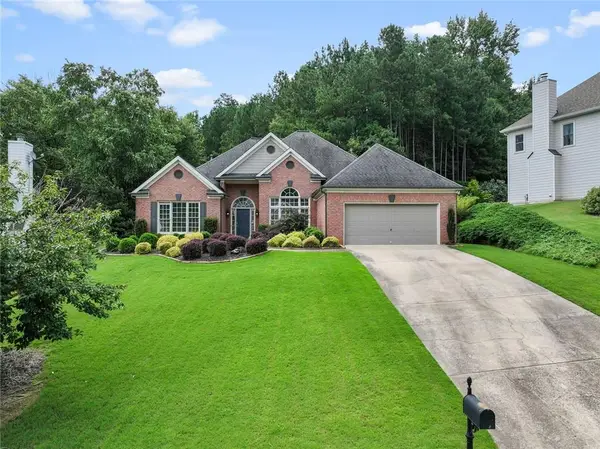 $550,000Active4 beds 3 baths2,964 sq. ft.
4140 Longlake Drive, Duluth, GA 30097
MLS# 7807709Listed by: REAL BROKER, LLC. - Coming Soon
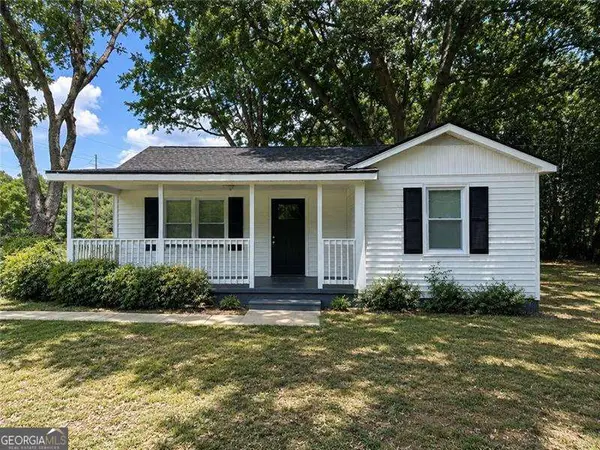 $395,000Coming Soon3 beds 2 baths
3453 Pittard Road, Duluth, GA 30096
MLS# 10809109Listed by: RE/MAX Center - New
 $420,000Active3 beds 2 baths1,594 sq. ft.
2931 Inverloch Circle, Duluth, GA 30096
MLS# 10808804Listed by: WM Realty LLC - New
 $519,000Active4 beds 3 baths
3617 Willbrooke Run, Duluth, GA 30069
MLS# 10808949Listed by: Virtual Properties Realty.Net - New
 $349,900Active3 beds 2 baths
3536 Highland Pine Way, Duluth, GA 30096
MLS# 10808758Listed by: Virtual Properties Realty.com - New
 $525,000Active5 beds 4 baths
320 Wynstone Way, Duluth, GA 30097
MLS# 10808521Listed by: UC Premier Properties - New
 $395,000Active3 beds 3 baths1,804 sq. ft.
3470 Palisade Lake Drive, Duluth, GA 30096
MLS# 7807080Listed by: WEALTHPOINT REALTY, LLC. - New
 $749,990Active6 beds 4 baths4,794 sq. ft.
1765 Noblin Summit Drive, Duluth, GA 30097
MLS# 7807042Listed by: REAL BROKER, LLC.


Protect your home and budget from life's surprises with an Assurant Home Warranty, backed by a partner that supports you through every step of homeownership. Explore Plans.
© 2023 - 2026 ERA Franchise Systems LLC. All rights reserved. ERA Franchise Systems LLC fully supports the principles of the Fair Housing Act and the Equal Opportunity Act. ERA, ERA Real Estate powered, and their respective logos are registered service marks of ERA Franchise Systems LLC. Each office is independently owned and operated.