
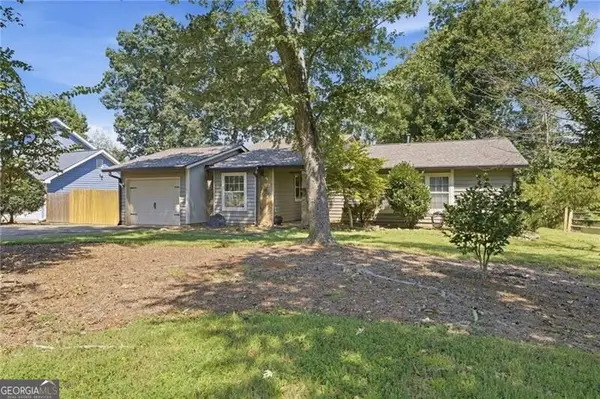
3015 Seagull Drive, Duluth, GA 30096
Local realty services provided by:ERA Sunrise Realty
3015 Seagull Drive,Duluth, GA 30096
$494,995
- 4 Beds
- 3 Baths
- 2,996 sq. ft.
- Single family
- Active
Listed by: todd withrow
Office: appalachia land & homes
MLS#:10811075
Source:METROMLS
Price summary
- Price:$494,995
- Price per sq. ft.:$165.22
- Monthly HOA dues:$50
About this home
Updated 3level home in the private Cardinal Lake community! Nearly 3,000 sq ft on a flat culdesac lot with a long driveway and 2car garage. Main level features a vaulted living room with stone fireplace, open kitchen with granite and LVP flooring, walkin pantry, half bath, laundry, and bonus room. Upstairs includes the owner's suite, two guest rooms, and two updated full baths. Finished lower level offers a second living area plus two bonus rooms. Enjoy a rockingchair front porch, back deck, screened porch, wildlifefriendly yard, and storage shed. Community amenities include lake access, clubhouse, pool, and playground.
Contact an agent
Home facts
- Year built:1984
- Subdivision & Development:Cardinal Lake
- Listing ID #:10811075
- Updated:September 27, 2026 at 10:50 AM
Rooms and interior
- Bedrooms:4
- Total bathrooms:3
- Full bathrooms:2
- Half bathrooms:1
- Flooring:Carpet, Laminate, Tile, Vinyl
- Dining Description:Living Room/Dining Room Combo
- Bathrooms Description:Double Vanity, Soaking Tub
- Kitchen Description:Breakfast Area, Breakfast Bar, Breakfast Room, Cooktop, Dishwasher, Ice Maker, Kitchen Island, Microwave, Pantry, Refrigerator, Solid Surface Counters, Stainless Steel Appliance(s), Walk-in Pantry
- Bedroom Description:Walk-In Closet(s)
- Basement Description:Exterior Entry, Finished, Full
- Living area:2,996 sq. ft.
Heating and cooling
- Cooling:Ceiling Fan(s), Central Air, Electric
- Heating:Central
- Central air:Yes
Structure and exterior
- Roof:Composition
- Year built:1984
- Building area:2,996 sq. ft.
- Lot area:0.43 Acres
- Lot Features:Cul-De-Sac, Level, Open Lot, Private
- Architectural Style:Traditional
- Construction Materials:Block, Concrete, Stone, Vinyl Siding
- Exterior Features:Deck, Deck/Patio, Screened
- Foundation Description:Block
- Levels:3+ Story
Schools
- High school:Duluth
- Middle school:Duluth
- Elementary school:Other
Utilities
- Water:Public, Water Available
- Sewer:Septic Tank, Sewer Available
Finances and disclosures
- Price:$494,995
- Price per sq. ft.:$165.22
- Tax amount:$699 (25)
Features and amenities
- Appliances:Cooktop, Dishwasher, Electric Water Heater, Microwave, Refrigerator, Stainless Steel Appliance(s)
- Laundry features:In Mud Room, Laundry
- Amenities:Attic Expandable, Bookcases, Electric Water Heater, High Ceilings, Pulldown Attic Stairs, Vaulted Ceiling(s), Window Treatments
Parking
- Total parking spaces:8
- Parking description:Attached, Garage, Garage Door Opener, RV / Boat Parking, Storage
- Garage:Yes
 2026 Georgia MLS. All rights reserved. Information Deem Reliable But Not Guaranteed September 27, 2026
New listings near 3015 Seagull Drive
- Coming Soon
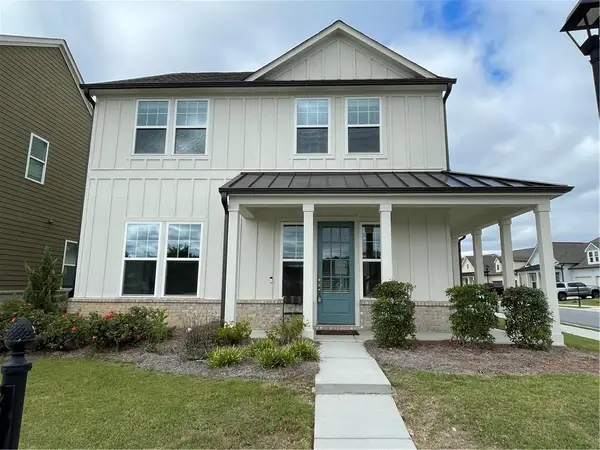 $535,000Coming Soon3 beds 3 baths1,856 sq. ft.
4501 Encore Boulevard, Duluth, GA 30097
MLS# 7827463Listed by: REAL BROKER, LLC. - Coming Soon
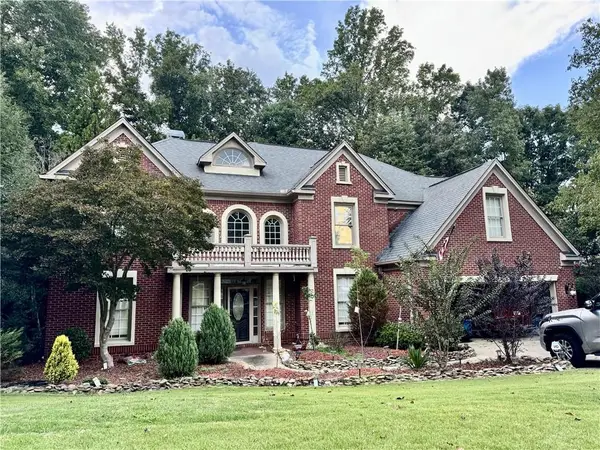 $719,000Coming Soon5 beds 4 baths3,129 sq. ft.
4645 Gran River Glen, Duluth, GA 30096
MLS# 7841805Listed by: VIRTUAL PROPERTIES REALTY.NET, LLC. - Coming Soon
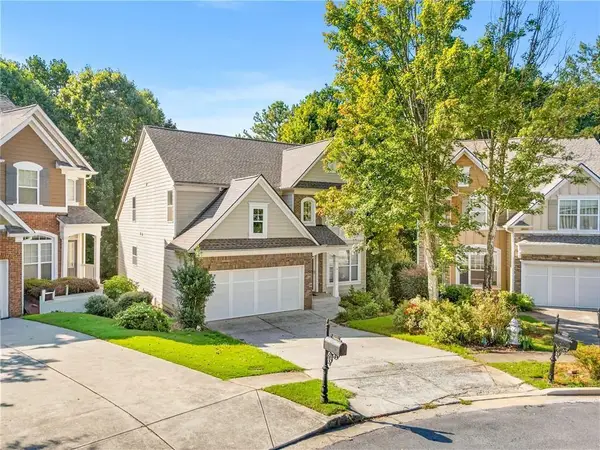 $509,000Coming Soon5 beds 5 baths3,599 sq. ft.
2113 Worrall Hill Drive, Duluth, GA 30096
MLS# 7840862Listed by: ATLANTA REALTY GLOBAL, LLC. - Coming Soon
 $375,000Coming Soon3 beds 3 baths1,892 sq. ft.
2551 Woodside Drive, Duluth, GA 30096
MLS# 7343449Listed by: KELLER WILLIAMS NORTH ATLANTA - New
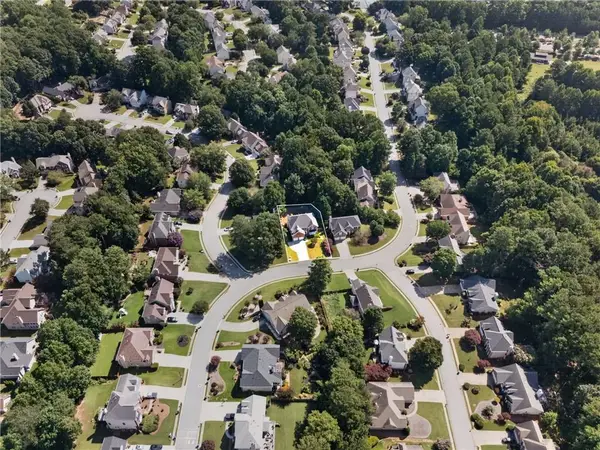 $639,000Active5 beds 4 baths3,066 sq. ft.
3155 Oak Hampton Way, Duluth, GA 30096
MLS# 7842588Listed by: S4 LABS MORTGAGE & REAL ESTATE, LLC - New
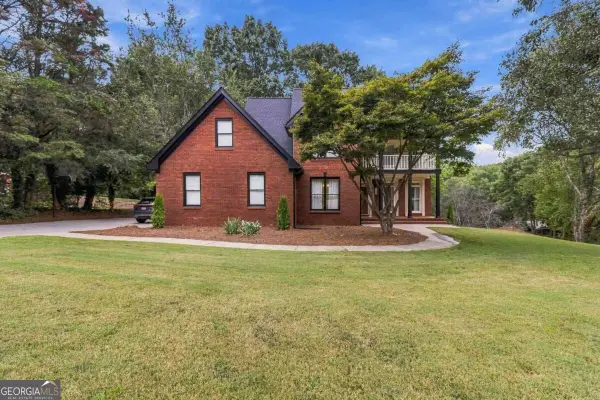 $899,900Active6 beds 5 baths5,409 sq. ft.
3355 Kates Way, Duluth, GA 30097
MLS# 10853844Listed by: Brightdoor Realty - New
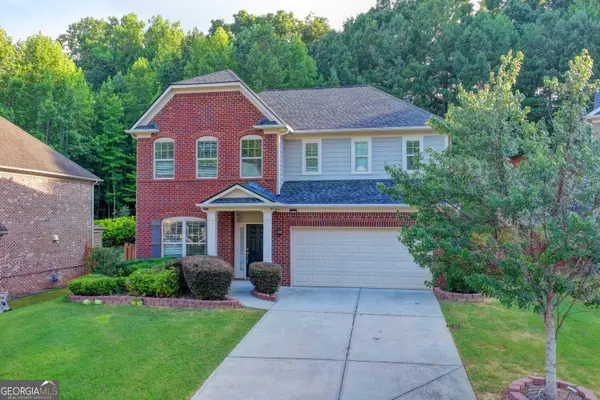 $699,000Active5 beds 4 baths3,235 sq. ft.
2520 Northmont Parkway, Duluth, GA 30097
MLS# 10853706Listed by: Virtual Properties Realty.com - New
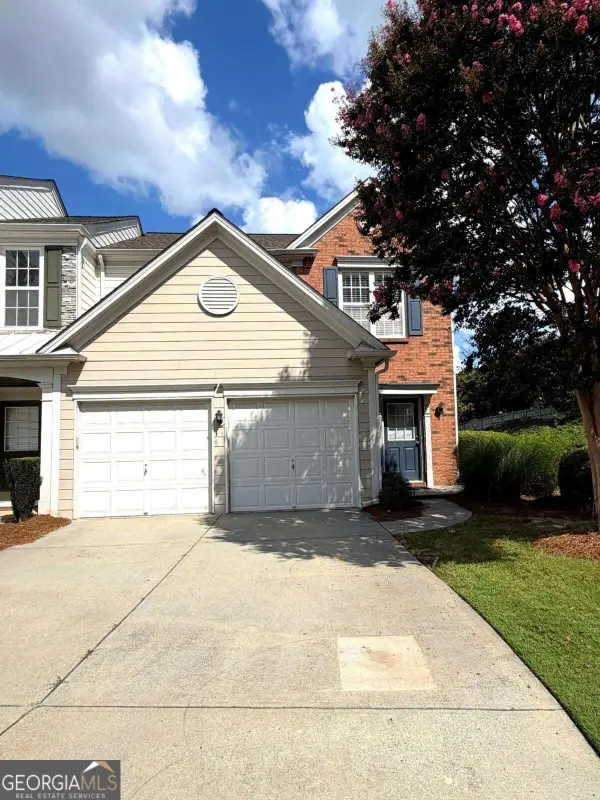 $339,000Active3 beds 3 baths
3601 Gainesway Trace, Duluth, GA 30096
MLS# 10853662Listed by: Simply Homes ATL - New
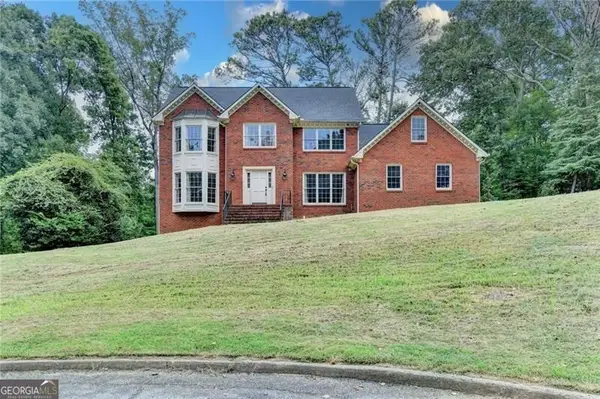 $525,000Active4 beds 3 baths
4785 Masters Court, Duluth, GA 30096
MLS# 10853551Listed by: RE/MAX Center - New
 $400,000Active3 beds 2 baths1,521 sq. ft.
2835 Landington Way, Duluth, GA 30096
MLS# 10853276Listed by: REMAX Around Atlanta


Protect your home and budget from life's surprises with an Assurant Home Warranty, backed by a partner that supports you through every step of homeownership. Explore Plans.
© 2023 - 2026 ERA Franchise Systems LLC. All rights reserved. ERA Franchise Systems LLC fully supports the principles of the Fair Housing Act and the Equal Opportunity Act. ERA, ERA Real Estate powered, and their respective logos are registered service marks of ERA Franchise Systems LLC. Each office is independently owned and operated.