
3514 Benthollow Lane, Duluth, GA 30096
Local realty services provided by:ERA Hirsch Real Estate Team
3514 Benthollow Lane,Duluth, GA 30096
$435,000
- 4 Beds
- 3 Baths
- 2,178 sq. ft.
- Single family
- Active
Listed by: pearl kala
Office: redfin corporation
MLS#:10810619
Source:METROMLS
Price summary
- Price:$435,000
- Price per sq. ft.:$199.72
- Monthly HOA dues:$16.67
About this home
**SELLER IS HIGHLY MOTIVATED AND READY TO MAKE A DEAL - ALL OFFERS WILL BE GIVEN SERIOUS CONSIDERATION!** Bring your offer and discover the possibilities at 3514 Benthollow Ln, Duluth, GA 3009. This move-in-ready split-foyer home offers 4 bedrooms, 3 full bathrooms, and 2,178 square feet of finished living space in a convenient Duluth location. The main level welcomes you with vaulted living and dining spaces filled with natural light, along with an **updated kitchen** featuring solid-surface countertops, stainless steel appliances, a gas cooktop, ceramic tile backsplash, porcelain tile flooring, and a custom pantry. Just off the kitchen, the breakfast room/sunroom is a standout space, showcasing a vaulted Cypress tongue-and-groove ceiling and direct access to the back deck-an inviting setting for morning coffee, casual meals, or entertaining. Step outside and enjoy a unique custom-built fire pit area in the backyard, creating a special space for gathering with family and friends, roasting marshmallows, enjoying cool evenings, or simply relaxing outdoors. Combined with the back deck, this backyard offers a wonderful extension of the home's living and entertaining space. The spacious primary suite offers a charming beadboard ceiling detail, a walk-in closet with custom barn doors, and a private bath with double vanity, soaking tub, and separate shower. Two additional bedrooms and a full bathroom complete the main level. Downstairs, the finished lower level provides even more flexibility with a fireside family or media room featuring a wood-burning fireplace, a fourth bedroom, and an updated full bathroom. Whether used for guests, a home office, recreation, or a private retreat, this level adds valuable versatility to the home. Additional highlights include a two-car garage with custom storage cabinetry and pegboards, central vacuum, and abundant storage throughout. Conveniently located near Downtown Duluth, Shorty Howell Park, shopping, dining, and entertainment, with easy access to Peachtree Industrial Boulevard, Buford Highway, and I-85. Served by Duluth schools....
Contact an agent
Home facts
- Year built:1994
- Subdivision & Development:Grove Park
- Listing ID #:10810619
- Updated:September 01, 2026 at 04:34 AM
Rooms and interior
- Bedrooms:4
- Total bathrooms:3
- Full bathrooms:3
- Flooring:Carpet, Laminate
- Kitchen Description:Dishwasher, Disposal, Double Oven, Microwave, Refrigerator
- Bedroom Description:Walk-In Closet(s)
- Basement Description:Bath Finished, Exterior Entry, Finished
- Living area:2,178 sq. ft.
Heating and cooling
- Cooling:Ceiling Fan(s), Central Air
- Heating:Central
- Central air:Yes
Structure and exterior
- Roof:Composition
- Year built:1994
- Building area:2,178 sq. ft.
- Lot area:0.24 Acres
- Architectural Style:Traditional
- Construction Materials:Vinyl Siding
- Exterior Features:Deck, Deck/Patio
- Foundation Description:Slab
- Levels:2 Story
Schools
- High school:Duluth
- Middle school:Coleman
- Elementary school:Chattahoochee
Utilities
- Water:Public, Water Available
- Sewer:Public Sewer, Sewer Available
Finances and disclosures
- Price:$435,000
- Price per sq. ft.:$199.72
- Tax amount:$5,417 (2025)
Features and amenities
- Appliances:Dishwasher, Disposal, Double Oven, Dryer, Microwave, Refrigerator, Washer
- Laundry features:Dryer, Laundry, Washer
- Amenities:Double Pane Windows, Smoke Detector(s), Vaulted Ceiling(s)
Parking
- Total parking spaces:2
- Parking description:Garage
- Garage:Yes
 2026 Georgia MLS. All rights reserved. Information Deem Reliable But Not Guaranteed September 1, 2026
New listings near 3514 Benthollow Lane
- Coming Soon
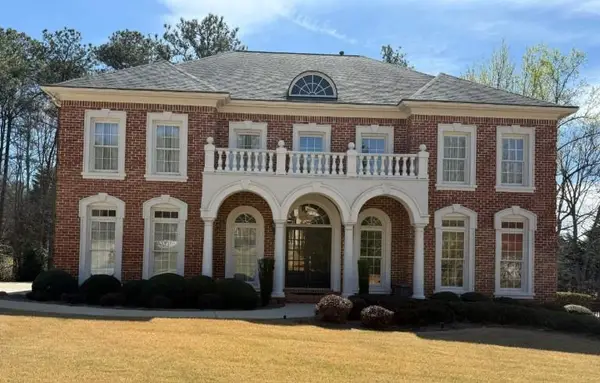 $1,060,000Coming Soon5 beds 5 baths6,081 sq. ft.
3011 Prestwyck Haven Drive, Duluth, GA 30097
MLS# 7821656Listed by: ATLANTA COMMUNITIES - Coming Soon
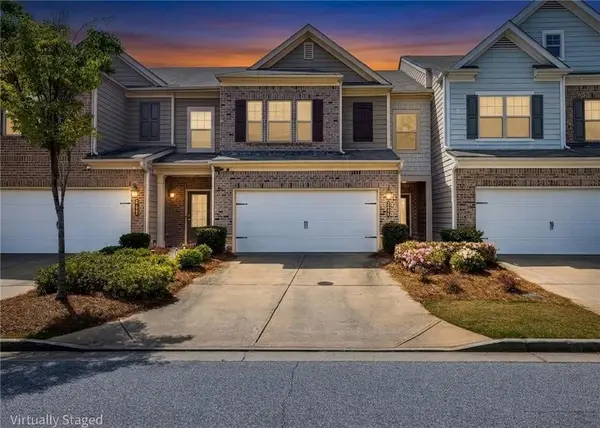 $388,888Coming Soon3 beds 3 baths1,896 sq. ft.
2638 Village Park Bend, Duluth, GA 30096
MLS# 7828875Listed by: CENTURY 21 CONNECT REALTY - Coming Soon
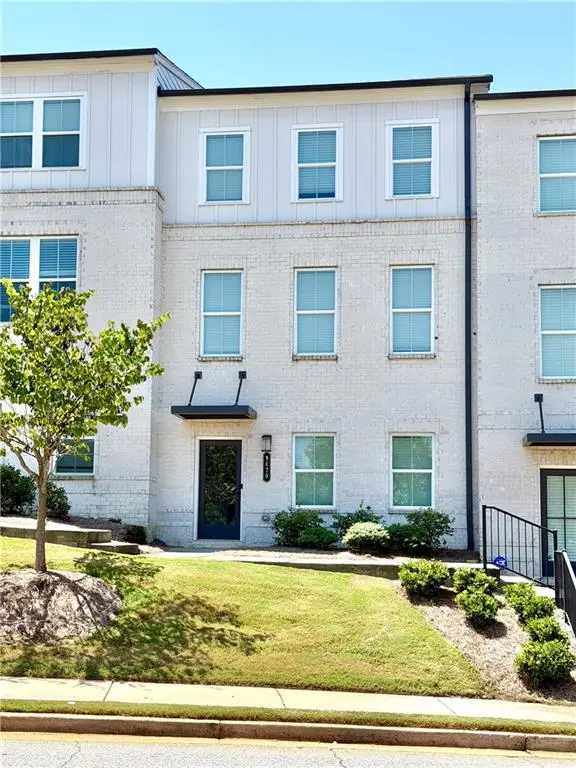 $485,000Coming Soon3 beds 4 baths2,161 sq. ft.
3420 Hardy Street, Duluth, GA 30096
MLS# 7827386Listed by: KELLER WILLIAMS REALTY ATLANTA PARTNERS - Coming Soon
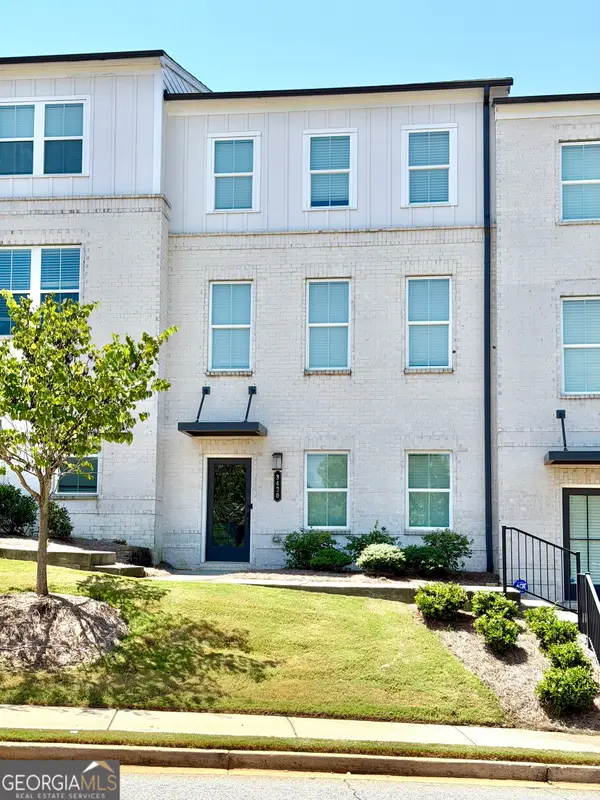 $485,000Coming Soon3 beds 4 baths2,161 sq. ft.
3420 Hardy Street, Duluth, GA 30096
MLS# 10835132Listed by: Keller Williams Realty Atl. Partners - Coming Soon
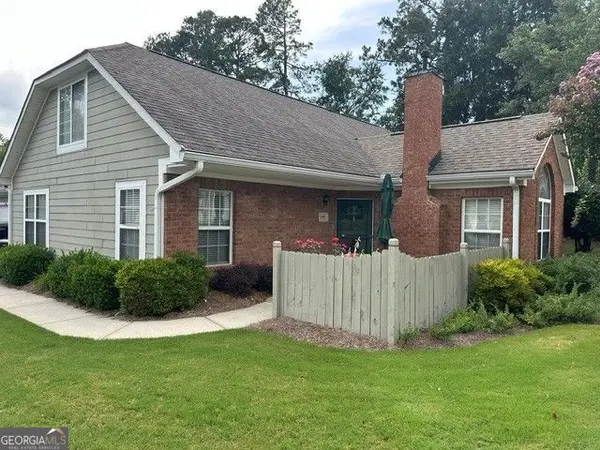 $389,900Coming Soon3 beds 3 baths1,553 sq. ft.
3101 Orchard Ridge Circle, Duluth, GA 30096
MLS# 10832998Listed by: BHHS Georgia Properties - Coming Soon
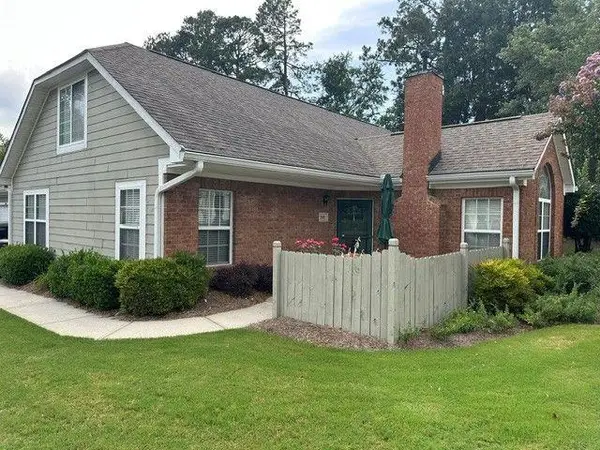 $389,900Coming Soon3 beds 3 baths1,957 sq. ft.
3101 Orchard Ridge Circle, Duluth, GA 30096
MLS# 7827361Listed by: BERKSHIRE HATHAWAY HOMESERVICES GEORGIA PROPERTIES - Coming Soon
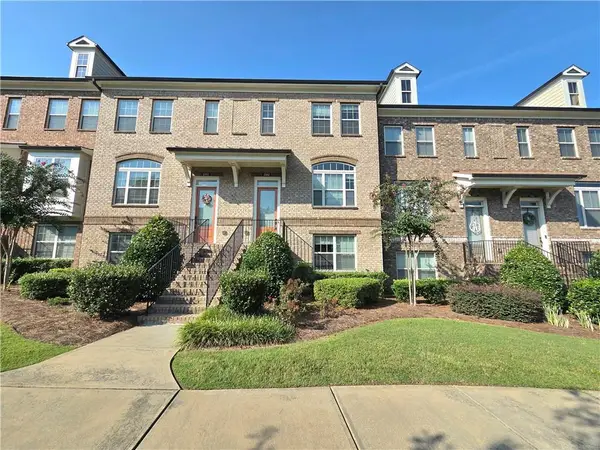 $479,000Coming Soon3 beds 4 baths2,145 sq. ft.
2982 Hartford Mill Place, Duluth, GA 30097
MLS# 7824994Listed by: POINT HONORS AND ASSOCIATES, REALTORS - Coming Soon
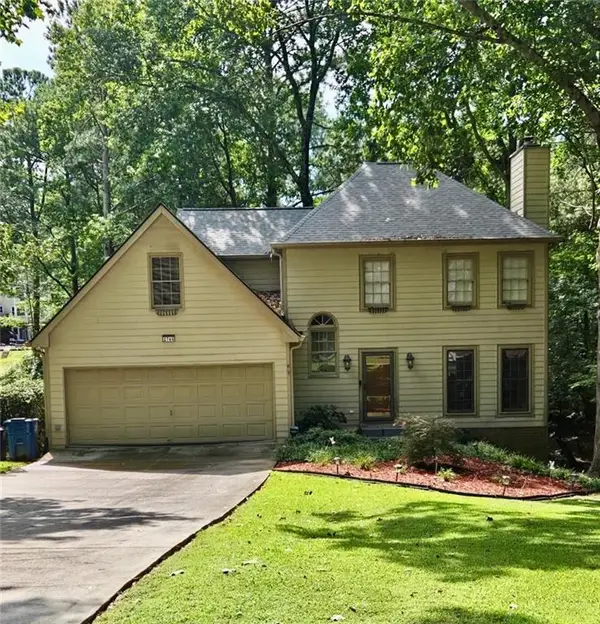 $470,000Coming Soon4 beds 3 baths2,143 sq. ft.
2746 Summercrest Lane, Duluth, GA 30096
MLS# 7825618Listed by: VIRTUAL PROPERTIES REALTY.COM - Coming Soon
 $375,000Coming Soon3 beds 3 baths1,892 sq. ft.
2551 Woodside Drive, Duluth, GA 30096
MLS# 7343449Listed by: KELLER WILLIAMS NORTH ATLANTA 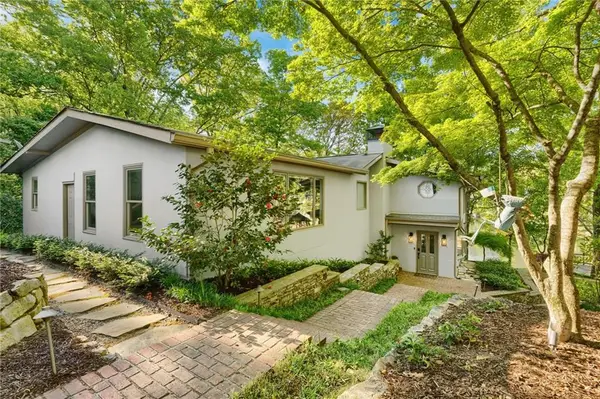 $1,795,000Active4 beds 4 baths5,118 sq. ft.
594 Hilltop Lane, Duluth, GA 30096
MLS# 7754026Listed by: KELLER WILLIAMS REALTY PEACHTREE RD.


Protect your home and budget from life's surprises with an Assurant Home Warranty, backed by a partner that supports you through every step of homeownership. Explore Plans.
© 2023 - 2026 ERA Franchise Systems LLC. All rights reserved. ERA Franchise Systems LLC fully supports the principles of the Fair Housing Act and the Equal Opportunity Act. ERA, ERA Real Estate powered, and their respective logos are registered service marks of ERA Franchise Systems LLC. Each office is independently owned and operated.