
3852 Chattawood Drive Nw, Duluth, GA 30096
Local realty services provided by:ERA Towne Square Realty, Inc.
3852 Chattawood Drive Nw,Duluth, GA 30096
$699,900
- 4 Beds
- 3 Baths
- 3,579 sq. ft.
- Single family
- Active
Listed by: madonna elazzi
Office: virtual properties realty.com
MLS#:7860787
Source:FIRSTMLS
Price summary
- Price:$699,900
- Price per sq. ft.:$195.56
About this home
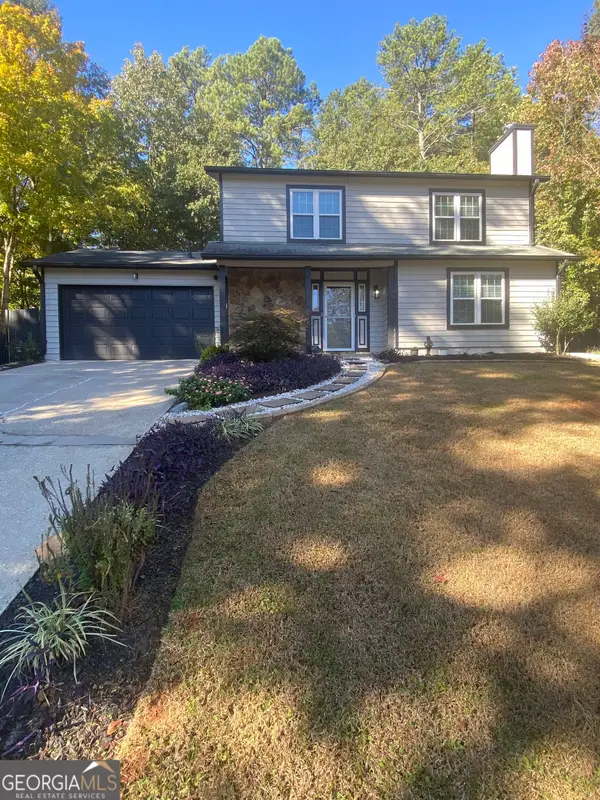
? Beautifully Renovated Retreat on Nearly an Acre in Duluth! ?
Welcome home to the perfect blend of modern elegance, generous living space, and peaceful privacy! Nestled on a beautiful, wooded 0.9-acre lot in Duluth, this stunningly updated 4-bedroom, 3-bath home offers approximately 3,579 square feet of versatile living space designed for comfortable everyday living and unforgettable entertaining.
Step inside and fall in love with the bright, inviting layout, stylish flooring, contemporary lighting, and beautiful modern finishes throughout. The gorgeous, updated kitchen is a true showstopper, featuring crisp white cabinetry, elegant quartz countertops, a classic subway tile backsplash, sophisticated gold hardware, and an oversized island with seating—the perfect gathering place for morning coffee, casual meals, and entertaining friends and family.
The beautifully updated bathrooms bring a touch of luxury to your daily routine. Unwind in the spacious primary suite, complete with a generous walk-in closet and a spa-inspired bathroom featuring a freestanding soaking tub—your own private retreat at the end of a busy day. A spacious laundry room adds convenience and functionality to the home.
The possibilities continue in the finished basement, where an impressive entertainment area with a bar creates the perfect setting for game nights, movie marathons, celebrations, or simply relaxing at home. With additional flexible space, you can create the home gym, recreation room, hobby area, or multipurpose retreat you've always wanted.
Love outdoor living? Step onto the spacious deck and take in the tranquil, wooded backyard. With nearly an acre of land, you'll enjoy room to entertain, dine outdoors, garden, or simply unwind in your own peaceful setting.
Additional highlights include a two-car garage, three full bathrooms, and no HOA reported in the listing—offering added flexibility and freedom.
Conveniently located just minutes from Historic Downtown Duluth, you'll enjoy easy access to local restaurants, boutique shopping, parks, entertainment, and community events.
Modern updates. Exceptional space. A beautiful private setting.
This is more than a house—it's an opportunity to enjoy the lifestyle you've been looking for in one of Duluth's established residential neighborhoods. Come experience all the charm, comfort, and possibilities this special home has to offer. Schedule your private showing today and imagine the possibilities!...
Contact an agent
Home facts
- Year built:1978
- Subdivision & Development:CHATTAWOOD
- Listing ID #:7860787
- Updated:October 29, 2026 at 02:47 PM
Rooms and interior
- Bedrooms:4
- Total bathrooms:3
- Full bathrooms:3
- Flooring:Hardwood
- Dining Description:Open Concept, Seats 12+
- Bathrooms Description:Separate His/Hers, Separate Tub/Shower, Soaking Tub
- Kitchen Description:Cabinets White, Dishwasher, Double Oven, Eat-in Kitchen, Electric Cooktop, Kitchen Island, Pantry, Pantry Walk-In, View to Family Room
- Bedroom Description:Oversized Master, Sitting Room
- Basement Description:Daylight, Exterior Entry, Finished, Full
- Living area:3,579 sq. ft.
Heating and cooling
- Cooling:Central Air
- Heating:Forced Air
- Central air:Yes
Structure and exterior
- Roof:Composition
- Year built:1978
- Building area:3,579 sq. ft.
- Lot area:0.9 Acres
- Lot Features:Cul-De-Sac
- Architectural Style:Colonial
- Construction Materials:Wood Siding
- Exterior Features:Deck
- Levels:2 Story
Schools
- High school:Duluth
- Middle school:Coleman
- Elementary school:Chattahoochee - Gwinnett
Utilities
- Water:Public, Water Available
- Sewer:Public Sewer
Finances and disclosures
- Price:$699,900
- Price per sq. ft.:$195.56
- Tax amount:$71,061 (2025)
Features and amenities
- Laundry features:In Hall
Parking
- Total parking spaces:2
- Parking description:Garage
- Garage spaces:2
 Listings identified with the FMLS IDX logo come from FMLS and are held by brokerage firms other than the owner of this website. The listing brokerage is identified in any listing details. Information is deemed reliable but is not guaranteed. If you believe any FMLS listing contains material that infringes your copyrighted work please click here (https://www.fmls.com/dmca) to review our DMCA policy and learn how to submit a takedown request. ©2026 First Multiple Listing Service, Inc.
New listings near 3852 Chattawood Drive Nw
- Coming Soon
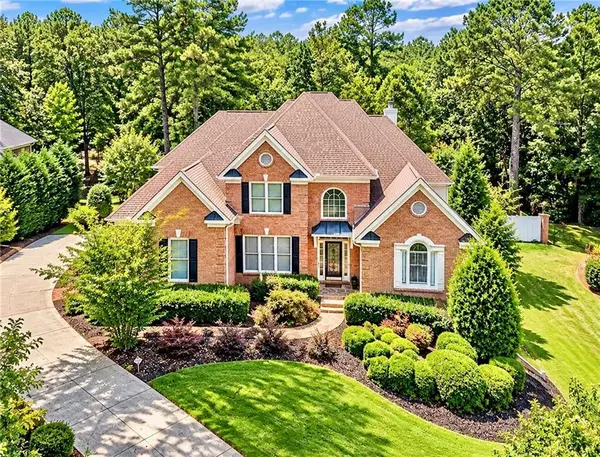 $1,229,000Coming Soon5 beds 5 baths5,040 sq. ft.
7745 Little Aston Way, Duluth, GA 30097
MLS# 7850953Listed by: ATLANTA FINE HOMES SOTHEBY'S INTERNATIONAL - Coming Soon
 $375,000Coming Soon3 beds 3 baths1,892 sq. ft.
2551 Woodside Drive, Duluth, GA 30096
MLS# 7343449Listed by: KELLER WILLIAMS NORTH ATLANTA - New
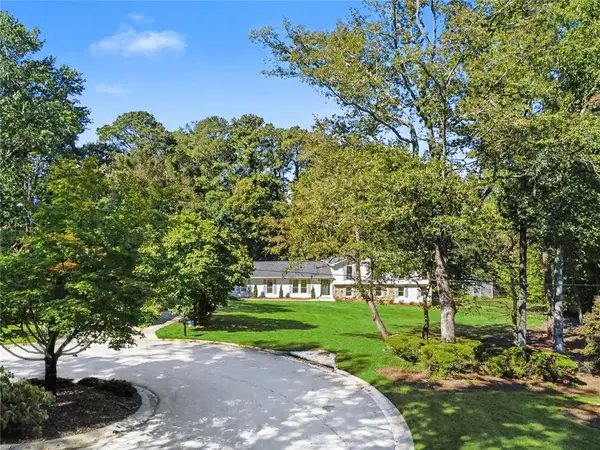 $699,900Active4 beds 3 baths3,579 sq. ft.
3852 Chattawood Drive Nw, Duluth, GA 30096
MLS# 7860787Listed by: VIRTUAL PROPERTIES REALTY.COM - New
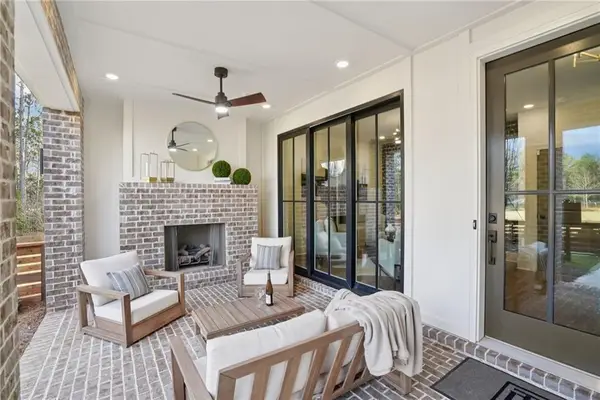 $540,900Active2 beds 3 baths2,176 sq. ft.
3550 Brightmoon Way #49, Duluth, GA 30097
MLS# 7860668Listed by: THE PROVIDENCE GROUP REALTY, LLC. - New
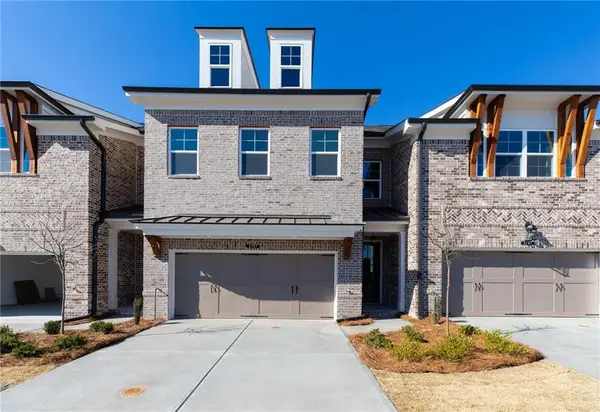 $603,400Active3 beds 3 baths2,119 sq. ft.
2127 Frostgale Way #4, Duluth, GA 30097
MLS# 7860138Listed by: THE PROVIDENCE GROUP REALTY, LLC. - New
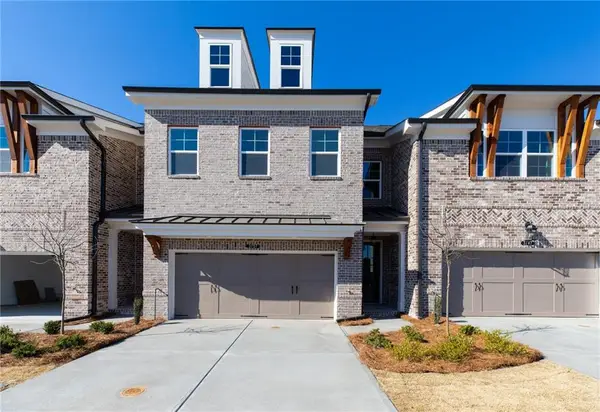 $596,400Active3 beds 3 baths2,119 sq. ft.
2125 Frostgale Way #5, Duluth, GA 30097
MLS# 7860712Listed by: THE PROVIDENCE GROUP REALTY, LLC. - New
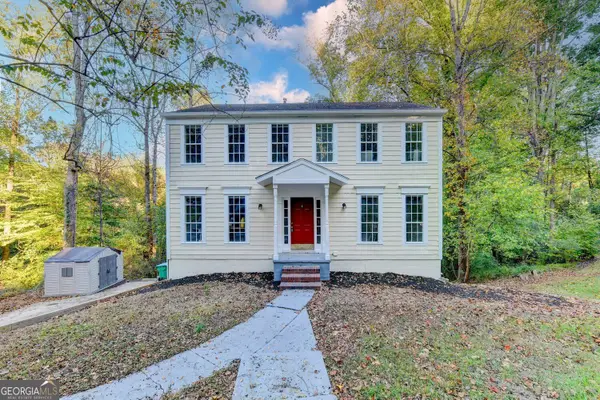 $399,000Active4 beds 4 baths2,826 sq. ft.
2019 Old Mill Way, Duluth, GA 30096
MLS# 10880792Listed by: Virtual Properties Realty.com - New
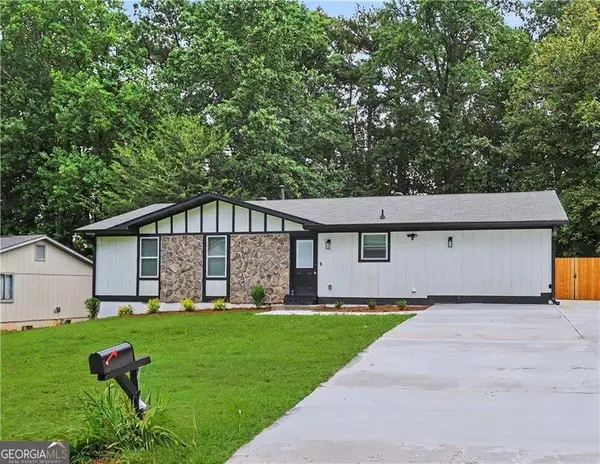 $405,000Active4 beds 3 baths1,512 sq. ft.
2535 Rhoanoke Drive, Duluth, GA 30096
MLS# 10880245Listed by: Virtual Properties Realty.com - New
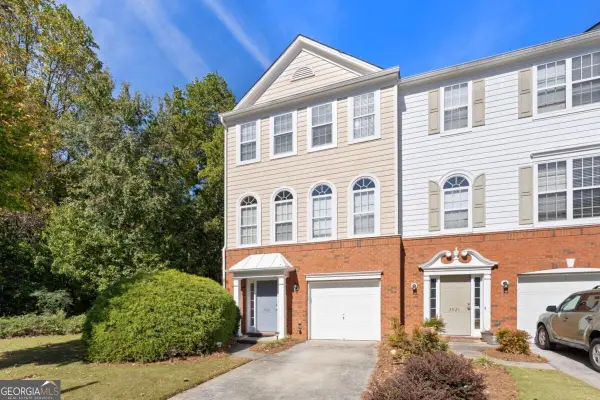 $340,000Active3 beds 4 baths
3923 Howell Park Road, Duluth, GA 30096
MLS# 10880294Listed by: Keller Williams Realty PeachtreeRoad - New
 $389,000Active3 beds 3 baths1,722 sq. ft.
2839 E Mount Tabor Circle, Duluth, GA 30096
MLS# 10880334Listed by: Crye-Leike, Realtors


Protect your home and budget from life's surprises with an Assurant Home Warranty, backed by a partner that supports you through every step of homeownership. Explore Plans.
© 2023 - 2026 ERA Franchise Systems LLC. All rights reserved. ERA Franchise Systems LLC fully supports the principles of the Fair Housing Act and the Equal Opportunity Act. ERA, ERA Real Estate powered, and their respective logos are registered service marks of ERA Franchise Systems LLC. Each office is independently owned and operated.