
3989 White Owl Court, Duluth, GA 30097
Local realty services provided by:ERA Hirsch Real Estate Team
3989 White Owl Court,Duluth, GA 30097
$289,900
- 2 Beds
- 1 Baths
- 888 sq. ft.
- Single family
- Active
Listed by: violeta nikolova
Office: exp realty
MLS#:10791449
Source:METROMLS
Price summary
- Price:$289,900
- Price per sq. ft.:$326.46
- Monthly HOA dues:$53.33
About this home
Move-in ready ranch in Duluth with an updated interior, vaulted ceilings, a fully fenced backyard, and a convenient location in The Village at Albion Farm. This 2-bedroom, 1-bath home offers an efficient single-level floor plan. The open-concept living and dining area features soaring vaulted ceilings, abundant natural light, and a fireplace that accommodates either wood-burning fires or gas logs. Fresh interior paint and tile flooring throughout provide a clean, modern, low-maintenance living environment. The updated kitchen showcases shaker-style cabinetry, subway tile backsplash, solid-surface countertops, and a breakfast bar overlooking the main living area. Both bedrooms feature direct access to the Jack-and-Jill bathroom, creating a functional layout for privacy and convenience. Step outside to enjoy a fully fenced backyard with a patio that's ideal for outdoor dining and entertaining. The roof was replaced in 2019 with architectural shingles, and provides added peace of mind. The HOA maintains the front lawn, making exterior upkeep even easier. Leasing is permitted on a limited basis, subject to the community's leasing cap and HOA approval. There is current availability for open leasing applications. Buyers should verify current leasing availability and requirements with the association. Located just minutes from Rogers Bridge Park, Cauley Creek Park, the Chattahoochee River, Downtown Duluth, and the shopping, restaurants, coffee shops, and everyday conveniences along Peachtree Industrial Boulevard. Chattahoochee Elementary School is located nearby, and major commuter routes are easily accessible. If you're looking for a primary residence or exploring an investment opportunity, this home offers an appealing combination of updates, low-maintenance living, and a desirable Duluth location. Bonus opportunity: This property is located in an area that may qualify eligible buyers for up to $10,000 in down payment and/or closing cost assistance through a lender program. Buyer qualification requirements and income limits apply. Contact the listing agent for details. *Some photos have been virtually staged.*...
Contact an agent
Home facts
- Year built:1994
- Subdivision & Development:Village at Albion Farm
- Listing ID #:10791449
- Updated:September 23, 2026 at 11:17 AM
Rooms and interior
- Bedrooms:2
- Total bathrooms:1
- Full bathrooms:1
- Flooring:Tile
- Dining Description:Living Room/Dining Room Combo
- Kitchen Description:Dishwasher, Microwave, Oven/Range (Combo), Pantry, Refrigerator, Solid Surface Counters
- Bedroom Description:Master On Main Level, Roommate Plan
- Living area:888 sq. ft.
Heating and cooling
- Cooling:Central Air
- Heating:Central
- Central air:Yes
Structure and exterior
- Roof:Composition
- Year built:1994
- Building area:888 sq. ft.
- Lot area:0.1 Acres
- Lot Features:Level, Private
- Architectural Style:Ranch
- Construction Materials:Brick, Vinyl Siding
- Exterior Features:Deck/Patio
- Foundation Description:Slab
- Levels:1 Story
Schools
- High school:Duluth
- Middle school:Coleman
- Elementary school:Chattahoochee
Utilities
- Water:Public, Water Available
- Sewer:Public Sewer, Sewer Available
Finances and disclosures
- Price:$289,900
- Price per sq. ft.:$326.46
- Tax amount:$3,931 (2025)
Features and amenities
- Appliances:Dishwasher, Dryer, Gas Water Heater, Microwave, Oven/Range (Combo), Refrigerator, Washer
- Laundry features:Dryer, Laundry, Laundry Closet, Washer
- Amenities:Double Pane Windows, Gas Water Heater, High Ceilings, Smoke Detector(s), Vaulted Ceiling(s)
Parking
- Total parking spaces:2
- Parking description:Parking Pad
 2026 Georgia MLS. All rights reserved. Information Deem Reliable But Not Guaranteed September 23, 2026
New listings near 3989 White Owl Court
- Coming Soon
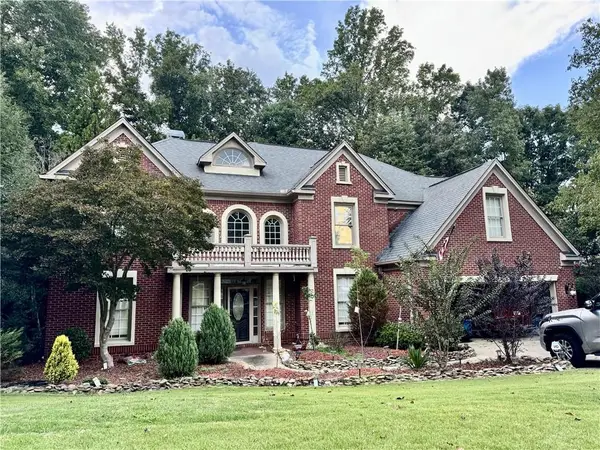 $719,000Coming Soon5 beds 4 baths3,129 sq. ft.
4645 Gran River Glen, Duluth, GA 30096
MLS# 7841805Listed by: VIRTUAL PROPERTIES REALTY.NET, LLC. - Coming Soon
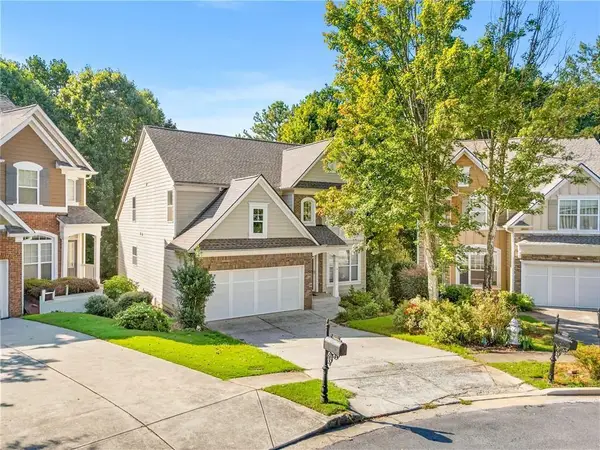 $509,000Coming Soon5 beds 5 baths3,599 sq. ft.
2113 Worrall Hill Drive, Duluth, GA 30096
MLS# 7840862Listed by: ATLANTA REALTY GLOBAL, LLC. - Coming Soon
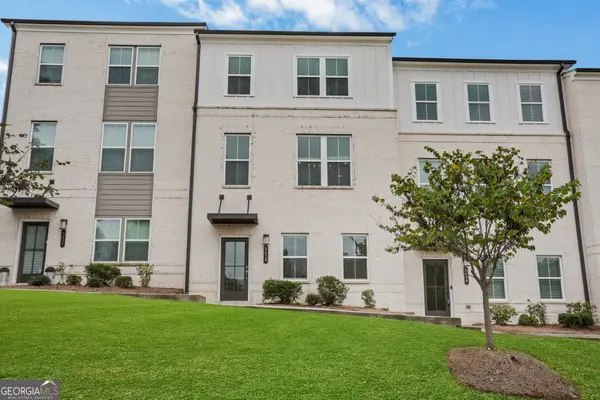 $489,900Coming Soon3 beds 4 baths2,161 sq. ft.
3410 Hardy Street, Duluth, GA 30096
MLS# 10848342Listed by: Real Broker, LLC - Coming Soon
 $375,000Coming Soon3 beds 3 baths1,892 sq. ft.
2551 Woodside Drive, Duluth, GA 30096
MLS# 7343449Listed by: KELLER WILLIAMS NORTH ATLANTA - New
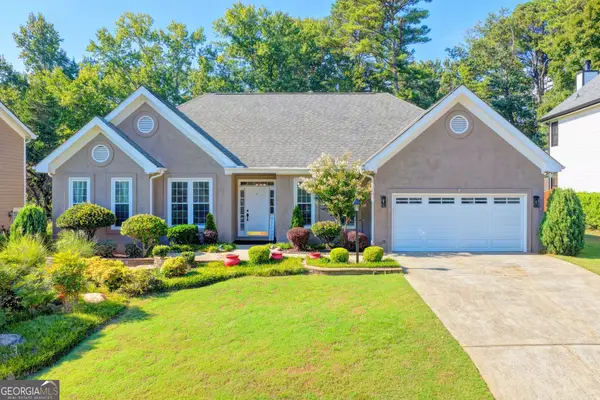 $549,000Active3 beds 2 baths2,408 sq. ft.
2949 Gavin Place, Duluth, GA 30096
MLS# 10851096Listed by: Keller Williams Realty Atl. Partners - New
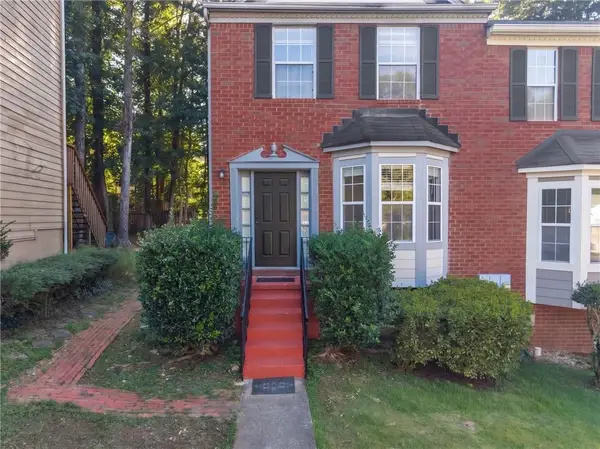 $270,000Active2 beds 3 baths1,102 sq. ft.
3030 Jester Court, Duluth, GA 30096
MLS# 7840788Listed by: LA ROSA REALTY GEORGIA - New
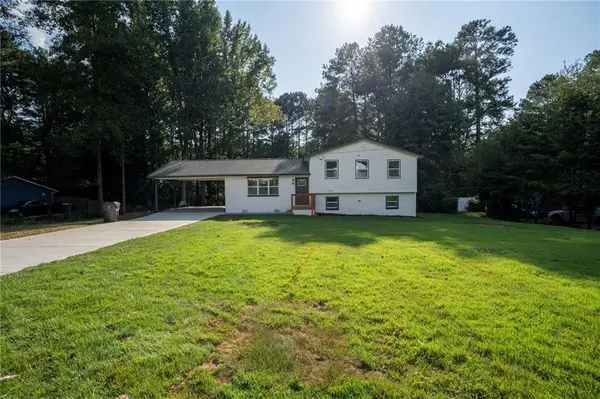 $394,900Active3 beds 3 baths1,851 sq. ft.
2879 Winchester Court, Duluth, GA 30096
MLS# 7841649Listed by: UPTOWN REALTY, INC. - New
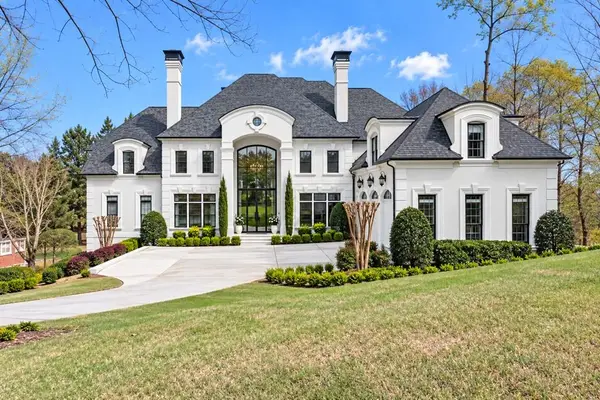 $3,250,000Active6 beds 9 baths12,485 sq. ft.
2908 Major Ridge Trail, Duluth, GA 30097
MLS# 7840803Listed by: SUGARLOAF REALTY PARTNERS, LLC. - New
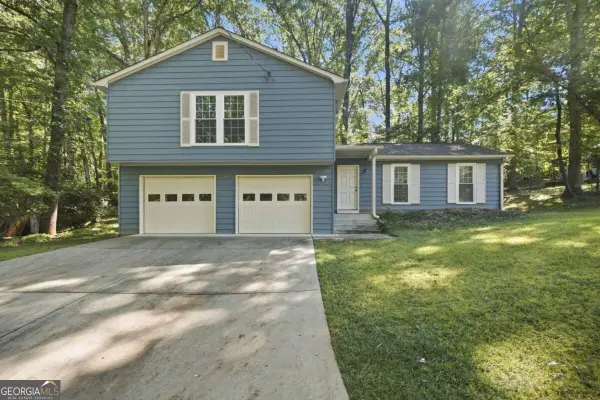 $470,000Active3 beds 3 baths
3863 Everett Court, Duluth, GA 30097
MLS# 10850667Listed by: Atlanta InTown Real Estate - New
 $443,000Active3 beds 2 baths3,300 sq. ft.
2186 Ingram Road, Duluth, GA 30096
MLS# 7841276Listed by: OPENDOOR BROKERAGE, LLC


Protect your home and budget from life's surprises with an Assurant Home Warranty, backed by a partner that supports you through every step of homeownership. Explore Plans.
© 2023 - 2026 ERA Franchise Systems LLC. All rights reserved. ERA Franchise Systems LLC fully supports the principles of the Fair Housing Act and the Equal Opportunity Act. ERA, ERA Real Estate powered, and their respective logos are registered service marks of ERA Franchise Systems LLC. Each office is independently owned and operated.