
3989 White Owl Court, Duluth, GA 30097
Local realty services provided by:ERA Kings Bay Realty
3989 White Owl Court,Duluth, GA 30097
$289,900
- 2 Beds
- 1 Baths
- 888 sq. ft.
- Single family
- Active
Listed by: violeta nikolova
Office: exp realty
MLS#:10852924
Source:METROMLS
Price summary
- Price:$289,900
- Price per sq. ft.:$326.46
- Monthly HOA dues:$53.33
About this home
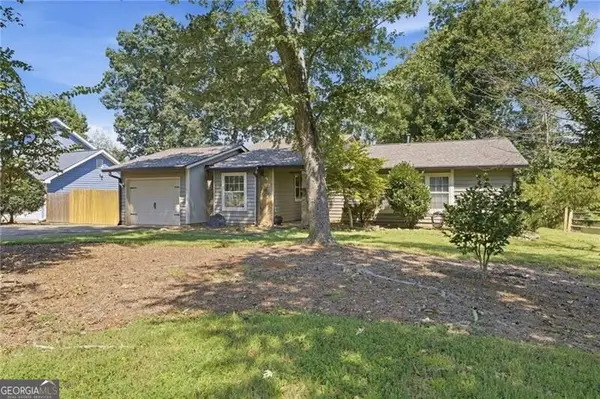
Move-in ready and easy to maintain, this detached ranch in Duluth offers single-level living, an updated interior, a fully fenced backyard, and a convenient location. The 2-bedroom, 1-bath floor plan makes efficient use of the space, with an open living and dining area featuring vaulted ceilings, abundant natural light, and a fireplace that can accommodate wood-burning fires or gas logs. The updated kitchen features shaker-style cabinetry, subway tile backsplash, solid-surface countertops, and a breakfast bar overlooking the main living area. Fresh interior paint and tile flooring throughout make the home easy to maintain. Both bedrooms have direct access to the Jack-and-Jill bathroom. Newer water heater. Outside, the fully fenced backyard and patio provide space for pets, gardening, outdoor dining, or relaxing at home. The architectural-shingle roof was replaced in 2019, and the HOA maintains the front lawn. The community is convenient to Rogers Bridge Park, Cauley Creek Park, the Chattahoochee River, Downtown Duluth, and shopping, dining, coffee shops, and everyday conveniences along Peachtree Industrial Boulevard. Chattahoochee Elementary School is across the street, with convenient access to major commuter routes. Leasing is permitted on a limited basis, subject to the community's leasing cap and HOA approval. There is currently availability for leasing applications. Buyers should independently verify current availability, restrictions, and approval requirements with the association. This home offers a combination of single-level living, thoughtful updates, outdoor space, and a desirable Duluth location. *Some photos have been virtually staged.*...
Contact an agent
Home facts
- Year built:1994
- Subdivision & Development:Village at Albion Farm
- Listing ID #:10852924
- Updated:September 27, 2026 at 10:50 AM
Rooms and interior
- Bedrooms:2
- Total bathrooms:1
- Full bathrooms:1
- Flooring:Tile
- Dining Description:Living Room/Dining Room Combo
- Kitchen Description:Dishwasher, Microwave, Oven/Range (Combo), Pantry, Refrigerator, Solid Surface Counters
- Bedroom Description:Master On Main Level, Roommate Plan
- Living area:888 sq. ft.
Heating and cooling
- Cooling:Central Air
- Heating:Central
- Central air:Yes
Structure and exterior
- Roof:Composition
- Year built:1994
- Building area:888 sq. ft.
- Lot area:0.1 Acres
- Lot Features:Level, Private
- Architectural Style:Ranch
- Construction Materials:Brick, Vinyl Siding
- Exterior Features:Deck/Patio
- Foundation Description:Slab
- Levels:1 Story
Schools
- High school:Duluth
- Middle school:Coleman
- Elementary school:Chattahoochee
Utilities
- Water:Public, Water Available
- Sewer:Public Sewer, Sewer Available
Finances and disclosures
- Price:$289,900
- Price per sq. ft.:$326.46
- Tax amount:$3,931 (2025)
Features and amenities
- Appliances:Dishwasher, Dryer, Gas Water Heater, Microwave, Oven/Range (Combo), Refrigerator, Washer
- Laundry features:Dryer, Laundry, Laundry Closet, Washer
- Amenities:Double Pane Windows, Gas Water Heater, High Ceilings, Smoke Detector(s), Vaulted Ceiling(s)
Parking
- Total parking spaces:2
- Parking description:Parking Pad
 2026 Georgia MLS. All rights reserved. Information Deem Reliable But Not Guaranteed September 27, 2026
New listings near 3989 White Owl Court
- Coming Soon
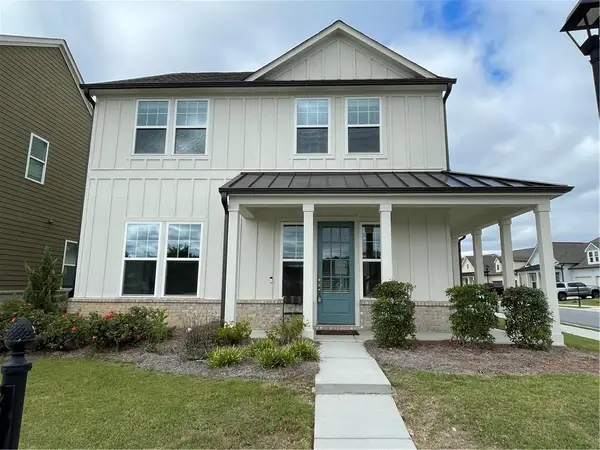 $535,000Coming Soon3 beds 3 baths1,856 sq. ft.
4501 Encore Boulevard, Duluth, GA 30097
MLS# 7827463Listed by: REAL BROKER, LLC. - Coming Soon
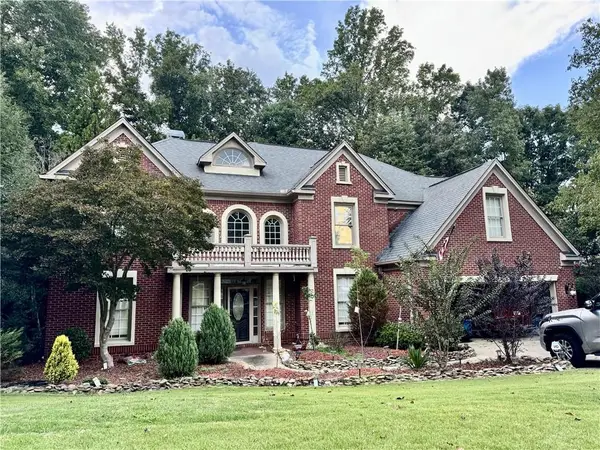 $719,000Coming Soon5 beds 4 baths3,129 sq. ft.
4645 Gran River Glen, Duluth, GA 30096
MLS# 7841805Listed by: VIRTUAL PROPERTIES REALTY.NET, LLC. - Coming Soon
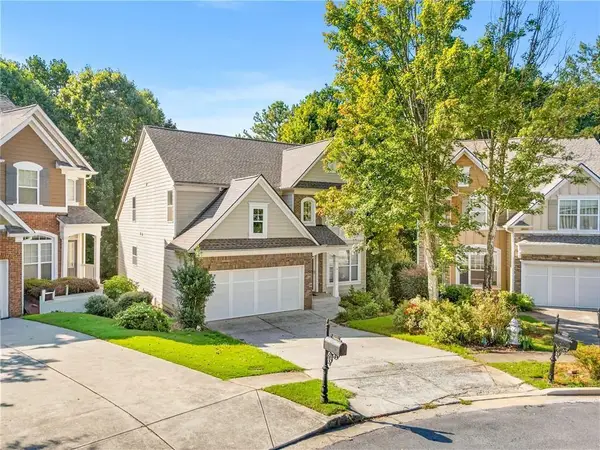 $509,000Coming Soon5 beds 5 baths3,599 sq. ft.
2113 Worrall Hill Drive, Duluth, GA 30096
MLS# 7840862Listed by: ATLANTA REALTY GLOBAL, LLC. - Coming Soon
 $375,000Coming Soon3 beds 3 baths1,892 sq. ft.
2551 Woodside Drive, Duluth, GA 30096
MLS# 7343449Listed by: KELLER WILLIAMS NORTH ATLANTA - New
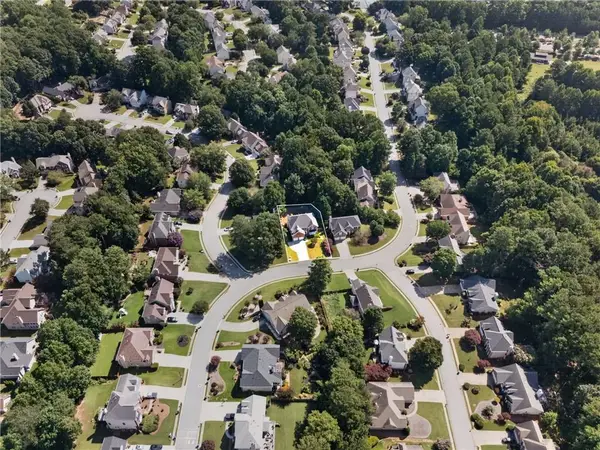 $639,000Active5 beds 4 baths3,066 sq. ft.
3155 Oak Hampton Way, Duluth, GA 30096
MLS# 7842588Listed by: S4 LABS MORTGAGE & REAL ESTATE, LLC - New
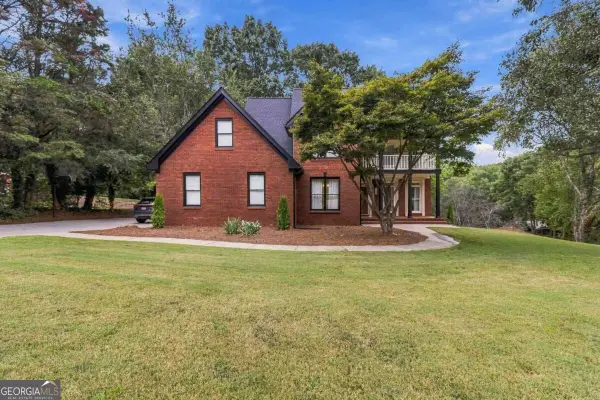 $899,900Active6 beds 5 baths5,409 sq. ft.
3355 Kates Way, Duluth, GA 30097
MLS# 10853844Listed by: Brightdoor Realty - New
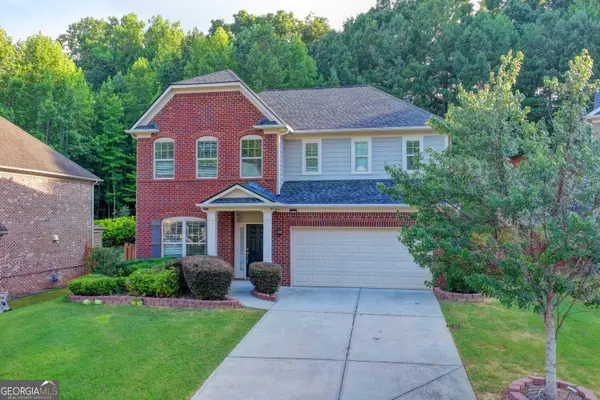 $699,000Active5 beds 4 baths3,235 sq. ft.
2520 Northmont Parkway, Duluth, GA 30097
MLS# 10853706Listed by: Virtual Properties Realty.com - New
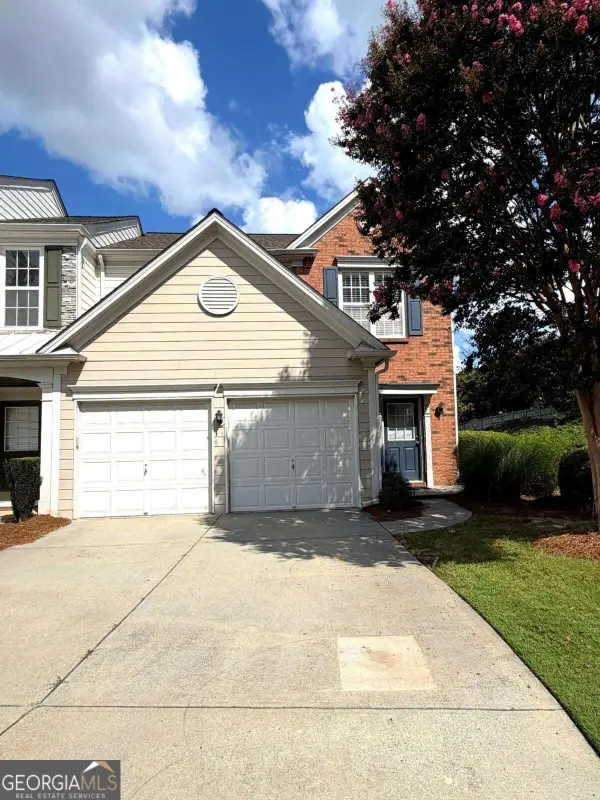 $339,000Active3 beds 3 baths
3601 Gainesway Trace, Duluth, GA 30096
MLS# 10853662Listed by: Simply Homes ATL - New
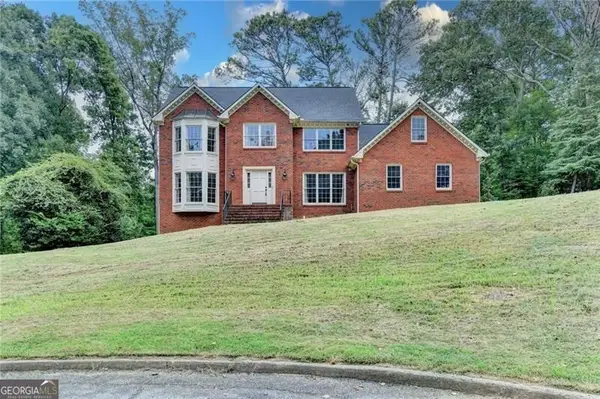 $525,000Active4 beds 3 baths
4785 Masters Court, Duluth, GA 30096
MLS# 10853551Listed by: RE/MAX Center - New
 $400,000Active3 beds 2 baths1,521 sq. ft.
2835 Landington Way, Duluth, GA 30096
MLS# 10853276Listed by: REMAX Around Atlanta


Protect your home and budget from life's surprises with an Assurant Home Warranty, backed by a partner that supports you through every step of homeownership. Explore Plans.
© 2023 - 2026 ERA Franchise Systems LLC. All rights reserved. ERA Franchise Systems LLC fully supports the principles of the Fair Housing Act and the Equal Opportunity Act. ERA, ERA Real Estate powered, and their respective logos are registered service marks of ERA Franchise Systems LLC. Each office is independently owned and operated.