
4044 Bennigan Lane, Duluth, GA 30097
Local realty services provided by:ERA Towne Square Realty, Inc.
4044 Bennigan Lane,Duluth, GA 30097
$670,000
- 6 Beds
- 4 Baths
- 5,215 sq. ft.
- Single family
- Pending
Listed by: aryan anthony
Office: medlock realty, llc.
MLS#:7713869
Source:FIRSTMLS
Price summary
- Price:$670,000
- Price per sq. ft.:$128.48
- Monthly HOA dues:$41.67
About this home
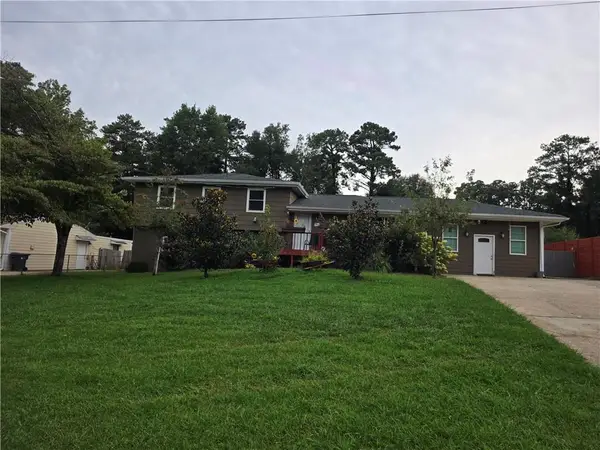
Welcome to 4044 Bennigan Lane, an elegant three-sided brick traditional located in the prestigious Castlemaine swim and tennis community in Duluth. Known for its stately homes, expansive lots, clubhouse, playground, and enduring neighborhood appeal, Castlemaine remains one of the most coveted communities in the 30097 zip code. This impressive residence located in a quiet cul-de-sac, offers 5,215 square feet of beautifully finished living space, featuring 6 bedrooms and 5 full bathrooms, thoughtfully designed to accommodate both grand entertaining and comfortable everyday living. The home welcomes you with a dramatic two-story foyer, flanked by a refined formal living room and an inviting dining room—perfect for hosting memorable gatherings. At the heart of the home, the chef’s kitchen seamlessly connects to the two-story family room with a fireplace, creating an expansive and light-filled space ideal for relaxing or entertaining. A main-level guest suite with a full bath provides the perfect retreat for visitors, multi-generational living, or a private home office. Rich hardwood flooring throughout the main level enhances the home’s warmth and timeless elegance. Just off the main level, a private deck extends the living space outdoors—ideal for entertaining, dining al fresco, or enjoying peaceful views of the backyard. The upper level showcases a luxurious owner’s suite, complete with an expansive private bath and a generous walk-in closet. Two additional oversized bedrooms share a well-appointed Jack-and-Jill bath, offering comfort, space, and privacy. The fully finished basement extends the home’s versatility, featuring two sizable bedrooms, a full bath, and abundant additional living space—ideal for a media room, recreation area, home gym, office, or a private in-law or multi-generational suite. A two-car side-entry garage complements the three-sided brick exterior, enhancing both curb appeal and functionality. Supported by strong recent sales and continued buyer demand, this exceptional home is ideally located near top-rated schools, premier shopping and dining, the Suwanee Creek Trail System, Chattahoochee Dog Park, Cauley Creek Park, and major commuter routes. 4044 Bennigan Lane delivers an exceptional blend of space, sophistication, community amenities, and a prime Duluth address....
Contact an agent
Home facts
- Year built:1999
- Subdivision & Development:Castlemaine
- Listing ID #:7713869
- Updated:August 13, 2026 at 07:50 AM
Rooms and interior
- Bedrooms:6
- Total bathrooms:4
- Full bathrooms:4
- Flooring:Carpet, Ceramic Tile, Hardwood
- Dining Description:Open Concept, Separate Dining Room
- Bathrooms Description:Double Vanity, Separate His/Hers, Separate Tub/Shower, Soaking Tub
- Kitchen Description:Breakfast Bar, Breakfast Room, Cabinets Other, Cabinets White, Dishwasher, Disposal, Double Oven, Eat-in Kitchen, Gas Cooktop, Kitchen Island, Pantry, Stone Counters, View to Family Room
- Bedroom Description:Oversized Master
- Basement Description:Exterior Entry, Finished, Finished Bath, Interior Entry
- Living area:5,215 sq. ft.
Heating and cooling
- Cooling:Central Air
- Heating:Central
- Central air:Yes
Structure and exterior
- Roof:Composition
- Year built:1999
- Building area:5,215 sq. ft.
- Lot area:0.36 Acres
- Lot Features:Back Yard, Cul-De-Sac, Front Yard, Landscaped
- Architectural Style:Traditional
- Construction Materials:Brick 3 Sides, HardiPlank Type
- Exterior Features:Covered, Deck, Private Yard, Rain Gutters, Rear Stairs
- Levels:2 Story
Schools
- High school:Duluth
- Middle school:Coleman
- Elementary school:Chattahoochee - Gwinnett
Utilities
- Water:Public, Water Available
- Sewer:Public Sewer, Sewer Available
Finances and disclosures
- Price:$670,000
- Price per sq. ft.:$128.48
- Tax amount:$1,437 (2025)
Features and amenities
- Laundry features:Laundry Room, Upper Level
- Amenities:Bookcases, Cathedral Ceiling(s), ENERGY STAR Qualified Appliances, Entrance Foyer 2 Story, High Ceilings 9 ft Main, Walk-In Closet(s)
Parking
- Total parking spaces:4
- Parking description:Attached, Driveway, Garage, Garage Door Opener, Garage Faces Side, Kitchen Level, Level Driveway
- Garage spaces:2
 Listings identified with the FMLS IDX logo come from FMLS and are held by brokerage firms other than the owner of this website. The listing brokerage is identified in any listing details. Information is deemed reliable but is not guaranteed. If you believe any FMLS listing contains material that infringes your copyrighted work please click here (https://www.fmls.com/dmca) to review our DMCA policy and learn how to submit a takedown request. ©2026 First Multiple Listing Service, Inc.
New listings near 4044 Bennigan Lane
- New
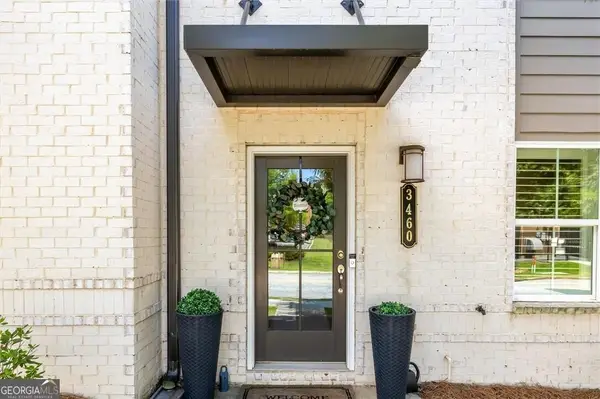 $499,900Active3 beds 4 baths2,520 sq. ft.
3460 Hardee, Duluth, GA 30096
MLS# 10824473Listed by: SRA Signature Realty - New
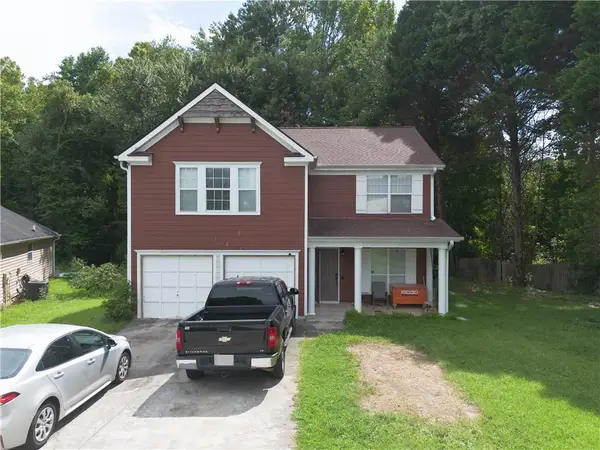 $339,000Active3 beds 3 baths2,152 sq. ft.
3035 Old Victorian Drive, Duluth, GA 30096
MLS# 7820208Listed by: TOP BROKERAGE, LLC - New
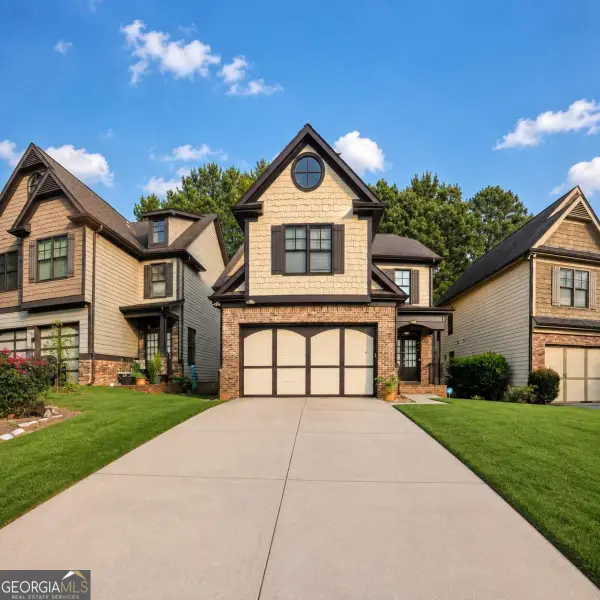 $575,000Active4 beds 4 baths3,381 sq. ft.
5102 Micaela Way, Duluth, GA 30096
MLS# 10823959Listed by: Keller Williams Realty Atl. Partners - New
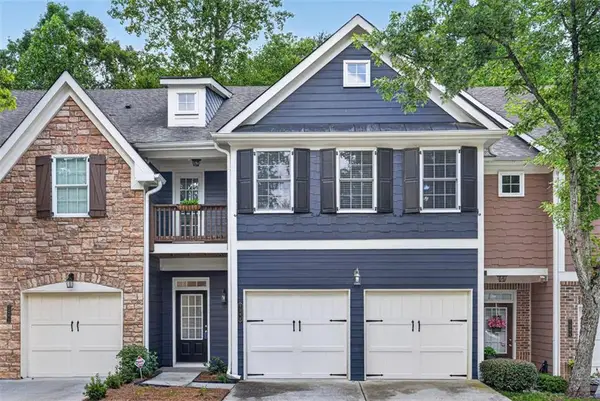 $399,000Active3 beds 3 baths2,018 sq. ft.
2294 Meadow's End, Duluth, GA 30097
MLS# 7819074Listed by: COLDWELL BANKER REALTY - New
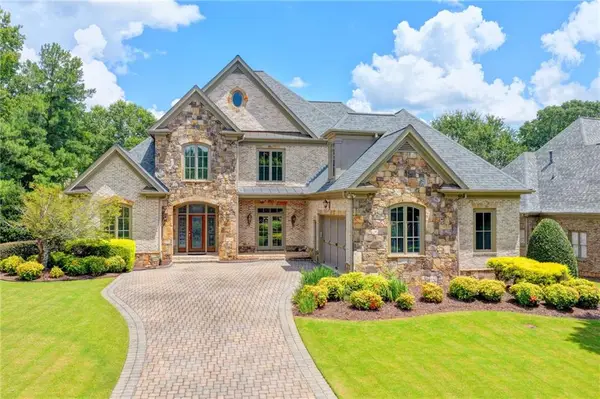 $1,400,000Active5 beds 6 baths7,051 sq. ft.
8330 Royal Melbourne Way, Duluth, GA 30097
MLS# 7819273Listed by: SMART DECISION- SHARON DOVER AND ASSOCIATES - New
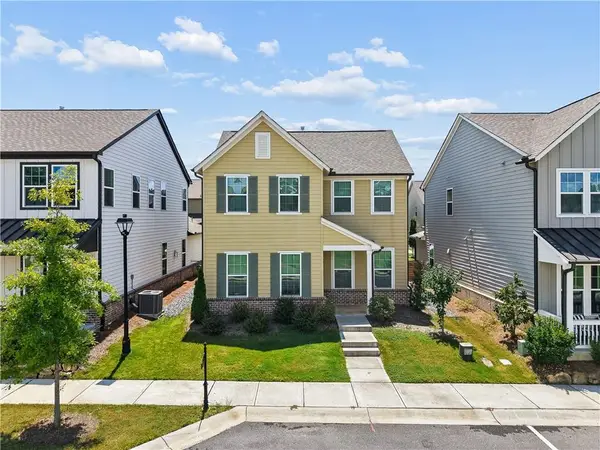 $589,000Active3 beds 3 baths2,120 sq. ft.
4448 Encore Park Crossing, Duluth, GA 30097
MLS# 7818618Listed by: HOMESMART - New
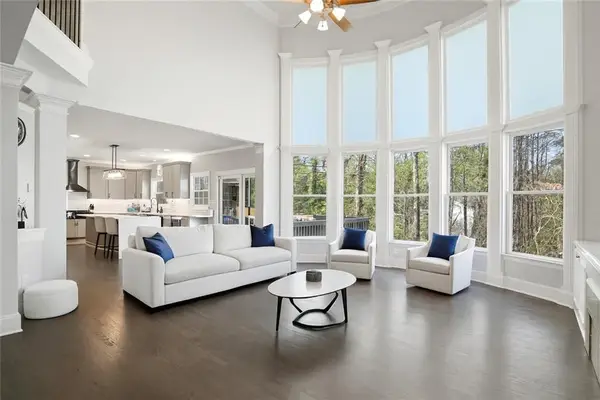 $945,000Active6 beds 5 baths4,586 sq. ft.
3038 Willowstone Drive, Duluth, GA 30096
MLS# 7819055Listed by: KELLER WILLIAMS REALTY PARTNERS - New
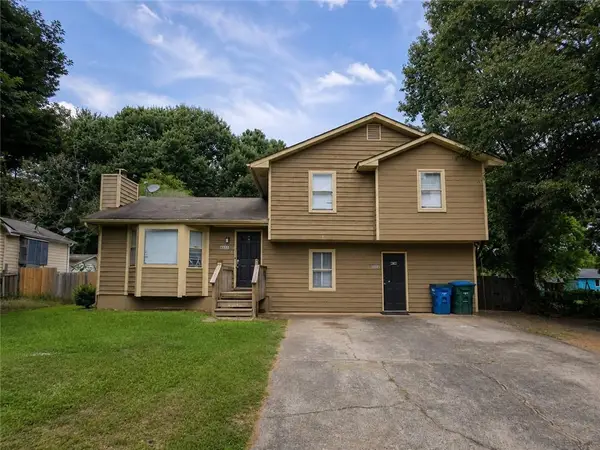 $270,000Active4 beds 3 baths1,734 sq. ft.
4885 Old Norcross Road, Duluth, GA 30096
MLS# 7819084Listed by: COLDWELL BANKER REALTY - New
 $460,000Active3 beds 4 baths2,555 sq. ft.
3083 Claiborne Drive, Duluth, GA 30096
MLS# 7817491Listed by: EXP REALTY, LLC. - New
 $449,900Active4 beds 3 baths
4135 Wildridge Drive, Duluth, GA 30096
MLS# 10822421Listed by: RE/MAX Town & Country


Protect your home and budget from life's surprises with an Assurant Home Warranty, backed by a partner that supports you through every step of homeownership. Explore Plans.
© 2023 - 2026 ERA Franchise Systems LLC. All rights reserved. ERA Franchise Systems LLC fully supports the principles of the Fair Housing Act and the Equal Opportunity Act. ERA, ERA Real Estate powered, and their respective logos are registered service marks of ERA Franchise Systems LLC. Each office is independently owned and operated.