
4195 Longlake Drive, Duluth, GA 30097
Local realty services provided by:ERA Sunrise Realty
Listed by: melissa aberdeen
Office: keller williams realty atlanta partners
MLS#:7781841
Source:FIRSTMLS
Price summary
- Price:$535,000
- Price per sq. ft.:$171.09
- Monthly HOA dues:$54.17
About this home
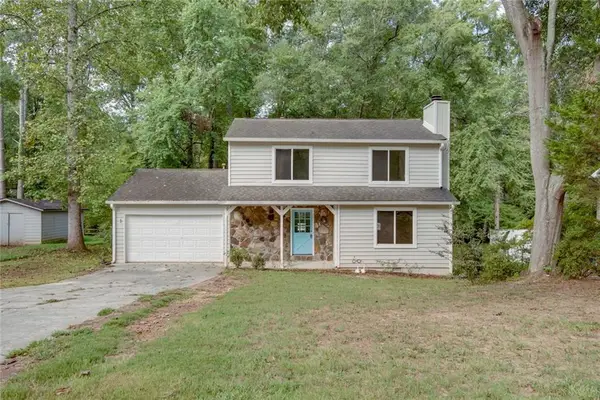
The location you’ve been looking for, with the updates you’ve been hoping to find. This impeccably updated home is located just minutes from the heart of Duluth. Positioned on a quiet cul-de-sac lot, the home offers striking curb appeal with a manicured front lawn and the elegant facade of a side-entry garage. An established, fruit-bearing lime tree adds a charming touch to the landscape.
Inside, the soaring, light-drenched foyer greets you with an open stairway accented by designer lighting and new, luxury vinyl plank floors that extend throughout most of the main level. Just beyond, the open kitchen features freshly painted white cabinets, new quartz countertops, and an upgraded deep basin sink looking out onto the sunny breakfast area. Sweeping vaulted ceilings and a wood-burning marble fireplace highlight the adjoining family room. The home opens onto an expansive deck overlooking a large, private, wooded backyard that is perfect for outdoor entertaining and gatherings.
The formal dining room features a stylish fandelier, chair moldings, and elevated baseboards. The connecting living room features a large bay window, bringing in plenty of natural light. The main floor also includes a newly updated half bath, a generous laundry room, and ample closet and pantry storage. Crown molding grace the entire lower level, upper hallway, primary suite, and two-story foyer.
Upstairs, the oversized primary suite sits privately on one side of the home, with tray ceilings, plenty of natural light, and three closets, including a spacious walk-in. The ensuite bath highlights double vanities, a whirlpool tub, and a separate glass-enclosed shower, all with updated plumbing fixtures.
Across the landing, three additional bedrooms and two full baths offer exceptional space and privacy. One bedroom includes a built-in Murphy bed, making it an ideal flex space for a home office or guest room. The expansive full hall bath includes a separate vanity area. The remaining two bedrooms, including one framed by a bright bay window, are connected by a newly added, custom-tiled Jack-and-Jill bath, giving both bedrooms convenient direct access to a beautiful, dedicated bathroom.
With more than $50,000 in recent upgrades, this move-in ready home features key updates that provide complete peace of mind, including a smart home security system, new HVAC system, furnace, water heater, energy-efficient windows, upgraded carpet, modern lighting, updated plumbing fixtures, and fresh interior paint throughout. A large unfinished basement offers exceptional storage, workshop space, or future expansion potential.
Topping off this incredible offering, the coveted Riverbrooke community boasts resort-style amenities. The clubhouse sits on a scenic peninsula overlooking two community lakes, serving as the heart of the neighborhood. Residents enjoy a competition-sized swimming pool which is home to the Thunderbolts swim team, alongside tennis and pickleball courts, and a playground.
Located just minutes from vibrant Downtown Duluth, with access to Gwinnett County schools, popular events, year-round events, parks, shopping, and metro Atlanta conveniences, this exceptional home is one you won't want to miss....
Contact an agent
Home facts
- Year built:1997
- Subdivision & Development:Plantations at Riverbrooke
- Listing ID #:7781841
- Updated:September 27, 2026 at 07:30 AM
Rooms and interior
- Bedrooms:4
- Total bathrooms:4
- Full bathrooms:3
- Half bathrooms:1
- Flooring:Carpet
- Dining Description:Great Room, Separate Dining Room
- Bathrooms Description:Double Vanity, Separate Tub/Shower, Whirlpool Tub
- Kitchen Description:Breakfast Bar, Cabinets White, Dishwasher, Disposal, Eat-in Kitchen, Gas Range, Kitchen Island, Microwave, Pantry Walk-In, Stone Counters, View to Family Room
- Bedroom Description:Oversized Master, Split Bedroom Plan
- Basement Description:Daylight, Exterior Entry, Full, Unfinished
- Living area:3,127 sq. ft.
Heating and cooling
- Cooling:Ceiling Fan(s), Central Air, Zoned
- Heating:Central, Natural Gas, Zoned
- Central air:Yes
Structure and exterior
- Roof:Composition
- Year built:1997
- Building area:3,127 sq. ft.
- Lot area:0.3 Acres
- Lot Features:Cul-De-Sac, Front Yard, Landscaped, Wooded
- Architectural Style:Traditional
- Construction Materials:Brick Front, Frame
- Exterior Features:Deck
- Levels:3+ Story
Schools
- High school:Duluth
- Middle school:Coleman
- Elementary school:Chattahoochee - Gwinnett
Utilities
- Water:Public, Water Available
- Sewer:Public Sewer, Sewer Available
Finances and disclosures
- Price:$535,000
- Price per sq. ft.:$171.09
- Tax amount:$9,501 (2025)
Features and amenities
- Laundry features:Laundry Room, Main Level
- Amenities:Disappearing Attic Stairs, Entrance Foyer, Entrance Foyer 2 Story, Gas Water Heater, High Ceilings 10 ft Main, Walk-In Closet(s)
- Smart home:Yes
Parking
- Parking description:Attached, Garage, Garage Faces Side
- Garage spaces:2
 Listings identified with the FMLS IDX logo come from FMLS and are held by brokerage firms other than the owner of this website. The listing brokerage is identified in any listing details. Information is deemed reliable but is not guaranteed. If you believe any FMLS listing contains material that infringes your copyrighted work please click here (https://www.fmls.com/dmca) to review our DMCA policy and learn how to submit a takedown request. ©2026 First Multiple Listing Service, Inc.
New listings near 4195 Longlake Drive
- Coming Soon
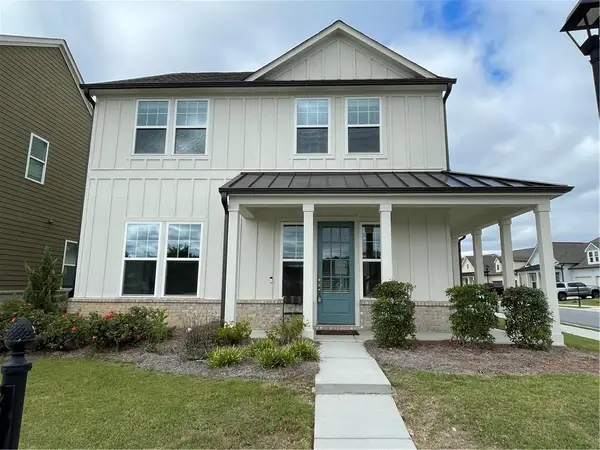 $535,000Coming Soon3 beds 3 baths1,856 sq. ft.
4501 Encore Boulevard, Duluth, GA 30097
MLS# 7827463Listed by: REAL BROKER, LLC. - Coming Soon
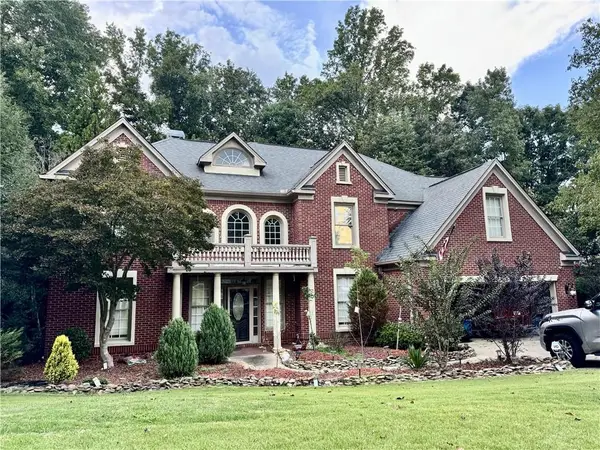 $719,000Coming Soon5 beds 4 baths3,129 sq. ft.
4645 Gran River Glen, Duluth, GA 30096
MLS# 7841805Listed by: VIRTUAL PROPERTIES REALTY.NET, LLC. - Coming Soon
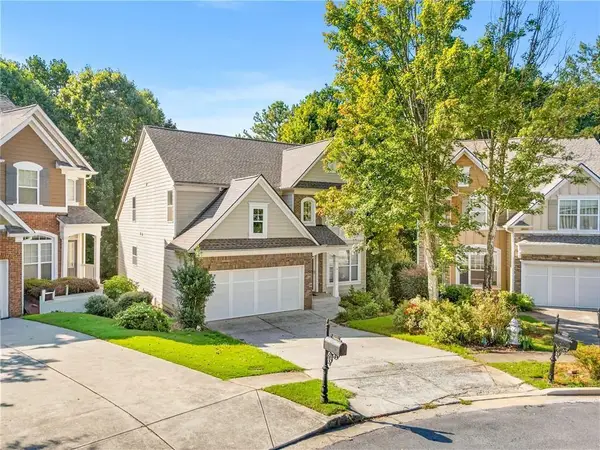 $509,000Coming Soon5 beds 5 baths3,599 sq. ft.
2113 Worrall Hill Drive, Duluth, GA 30096
MLS# 7840862Listed by: ATLANTA REALTY GLOBAL, LLC. - Coming Soon
 $375,000Coming Soon3 beds 3 baths1,892 sq. ft.
2551 Woodside Drive, Duluth, GA 30096
MLS# 7343449Listed by: KELLER WILLIAMS NORTH ATLANTA - New
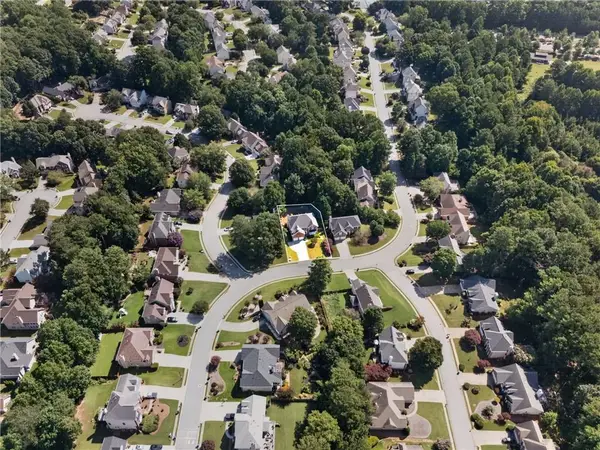 $639,000Active5 beds 4 baths3,066 sq. ft.
3155 Oak Hampton Way, Duluth, GA 30096
MLS# 7842588Listed by: S4 LABS MORTGAGE & REAL ESTATE, LLC - New
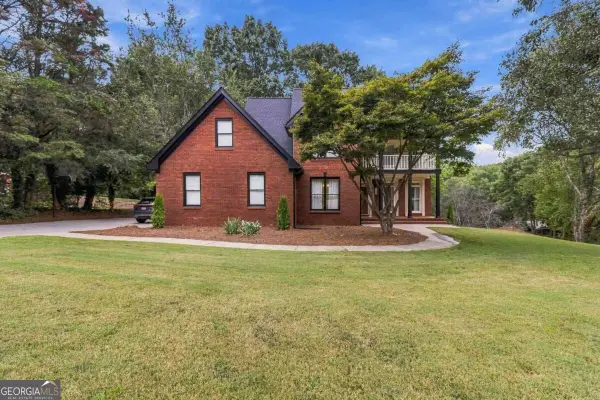 $899,900Active6 beds 5 baths5,409 sq. ft.
3355 Kates Way, Duluth, GA 30097
MLS# 10853844Listed by: Brightdoor Realty - New
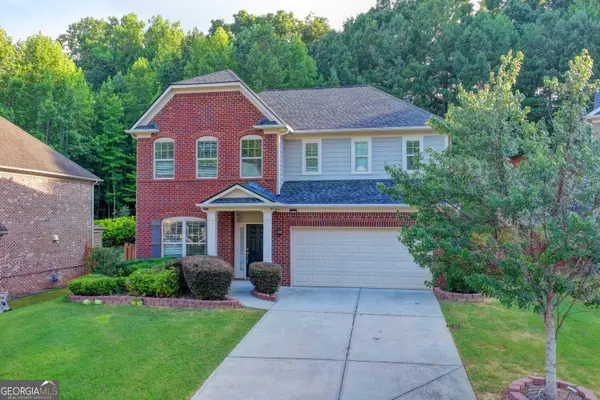 $699,000Active5 beds 4 baths3,235 sq. ft.
2520 Northmont Parkway, Duluth, GA 30097
MLS# 10853706Listed by: Virtual Properties Realty.com - New
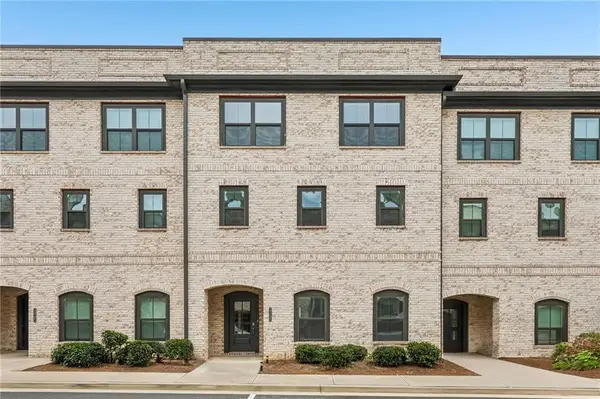 $510,000Active4 beds 4 baths2,445 sq. ft.
3335 Baneberry Trail, Duluth, GA 30096
MLS# 7841544Listed by: REDFIN CORPORATION - New
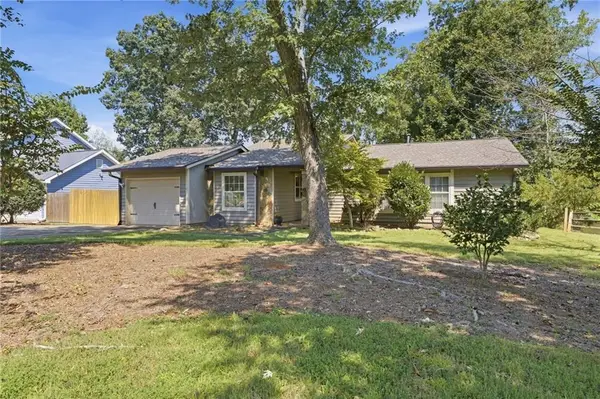 $400,000Active3 beds 2 baths1,521 sq. ft.
2835 Landington Way, Duluth, GA 30096
MLS# 7835838Listed by: REMAX AROUND ATLANTA - Open Sat, 2 to 5pmNew
 $369,900Active3 beds 3 baths1,552 sq. ft.
2472 Landington Way, Duluth, GA 30096
MLS# 7834592Listed by: ELITE ATLANTA REAL ESTATE, LLC


Protect your home and budget from life's surprises with an Assurant Home Warranty, backed by a partner that supports you through every step of homeownership. Explore Plans.
© 2023 - 2026 ERA Franchise Systems LLC. All rights reserved. ERA Franchise Systems LLC fully supports the principles of the Fair Housing Act and the Equal Opportunity Act. ERA, ERA Real Estate powered, and their respective logos are registered service marks of ERA Franchise Systems LLC. Each office is independently owned and operated.