
4281 E Meadow Drive, Duluth, GA 30096
Local realty services provided by:ERA Sunrise Realty
Listed by: brittani mannings
Office: first american realty group
MLS#:10774428
Source:METROMLS
Price summary
- Price:$459,900
- Price per sq. ft.:$152.18
About this home
Welcome to this spacious and beautifully updated split-level home located in a quiet, established Duluth neighborhood! This home is ideal for large families, multigenerational living, hosting guests, and entertaining. Offering 5 bedrooms, 3 full bathrooms, and multiple indoor and outdoor living spaces, this move-in-ready home combines comfort and flexibility in a highly desirable location convenient to I-85, shopping, dining, and schools. Step inside to find fresh interior paint, updated lighting throughout, spacious living areas, and a highly functional layout. The kitchen features a large breakfast nook, walk-in pantry, and easy access to the separate dining room. The lower level offers incredible flexibility with a huge family room, additional bedrooms, a full bathroom, and multiple storage areas. A bonus flex room currently used as a movie theater can also serve as a home office, gym, playroom, hobby area, or additional storage space. Enjoy outdoor living with two separate rebuilt deck spaces, a covered patio area, a large fenced backyard, and a newer 10x12 Tuff Shed for additional storage. Major updates completed within recent years include new HVAC and furnace systems, new water heater, all windows replaced with transferable lifetime warranty, new garage door, LVP flooring, new carpeting, and more. No HOA and no rental restrictions offer additional flexibility for homeowners and investors alike. Don't miss this opportunity to own a spacious, well-maintained, and thoughtfully updated home in one of Duluth's most convenient locations. Schedule your showing today and welcome home!...
Contact an agent
Home facts
- Year built:1987
- Listing ID #:10774428
- Updated:May 29, 2026 at 08:31 PM
Rooms and interior
- Bedrooms:5
- Total bathrooms:3
- Full bathrooms:3
- Flooring:Carpet, Laminate, Vinyl
- Dining Description:Separate Room
- Bathrooms Description:Separate Shower, Soaking Tub
- Kitchen Description:Breakfast Area, Dishwasher, Microwave, Oven/Range (Combo), Refrigerator, Walk-in Pantry
- Bedroom Description:Walk-In Closet(s)
- Living area:3,022 sq. ft.
Heating and cooling
- Cooling:Central Air, Electric
- Heating:Central, Natural Gas
- Central air:Yes
Structure and exterior
- Roof:Composition
- Year built:1987
- Building area:3,022 sq. ft.
- Lot area:0.19 Acres
- Architectural Style:Brick Front, Traditional
- Construction Materials:Wood Siding
- Exterior Features:Deck, Deck/Patio
- Levels:2 Story
Schools
- High school:Duluth
- Middle school:Duluth
- Elementary school:Chesney
Utilities
- Water:Public, Water Available
- Sewer:Public Sewer, Sewer Connected
Finances and disclosures
- Price:$459,900
- Price per sq. ft.:$152.18
- Tax amount:$4,956 (25)
Features and amenities
- Appliances:Dishwasher, Electric Water Heater, Microwave, Oven/Range (Combo), Refrigerator
- Laundry features:In Hall, Laundry
- Amenities:Electric Water Heater, Split Foyer
Parking
- Parking description:Attached, Garage, Garage Door Opener
- Garage:Yes
 2026 Georgia MLS. All rights reserved. Information Deem Reliable But Not Guaranteed May 29, 2026
New listings near 4281 E Meadow Drive
- New
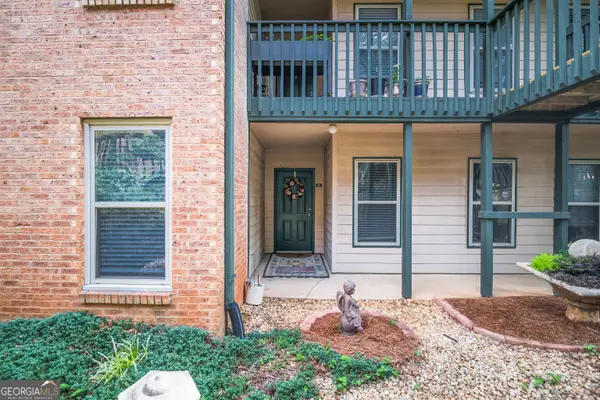 $276,000Active3 beds 2 baths1,405 sq. ft.
204 Brittany Court, Duluth, GA 30096
MLS# 10774446Listed by: Real Broker, LLC - New
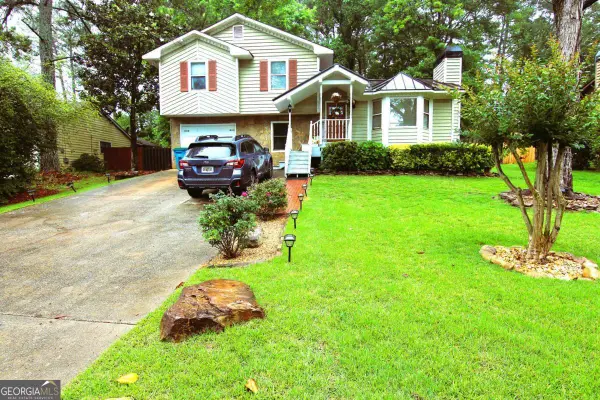 $374,500Active3 beds 3 baths1,638 sq. ft.
4025 Cranston Court, Duluth, GA 30096
MLS# 10773962Listed by: Dawn Realtors - New
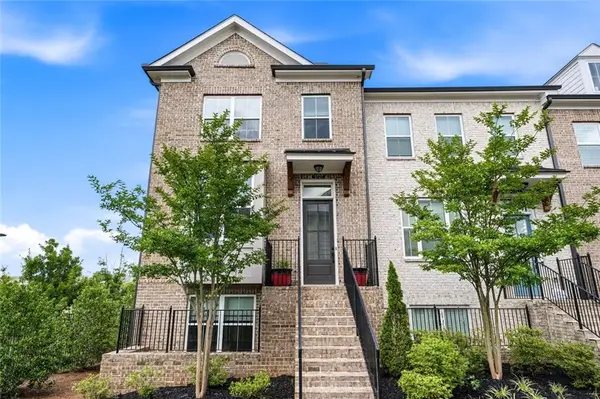 $487,000Active3 beds 4 baths2,114 sq. ft.
3727 Knox Park Ovlk, Duluth, GA 30097
MLS# 7778549Listed by: KELLER WILLIAMS RLTY CONSULTANTS - New
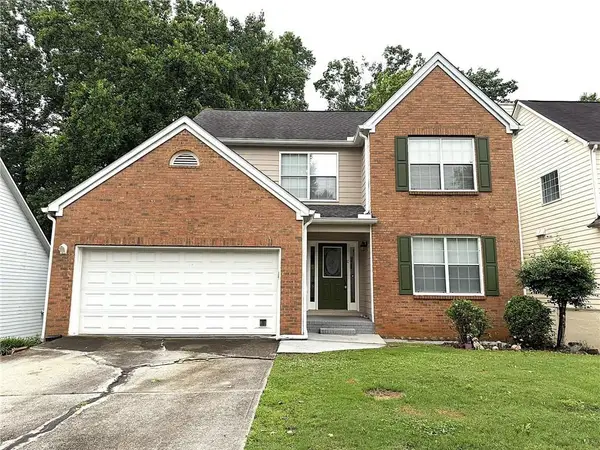 $435,000Active4 beds 4 baths2,613 sq. ft.
3010 Ennfield Lane, Duluth, GA 30096
MLS# 7777622Listed by: VIRTUAL PROPERTIES REALTY.COM - New
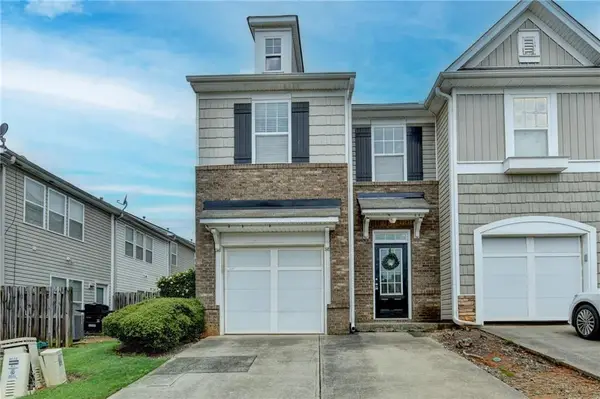 $319,900Active3 beds 3 baths1,696 sq. ft.
3173 Millington Place, Duluth, GA 30096
MLS# 7773753Listed by: KELLER WILLIAMS REALTY ATLANTA PARTNERS - New
 $400,000Active-- beds -- baths
3390 Summit Ridge Parkway, Duluth, GA 30096
MLS# 10773528Listed by: Beycome Brokerage Realty LLC - New
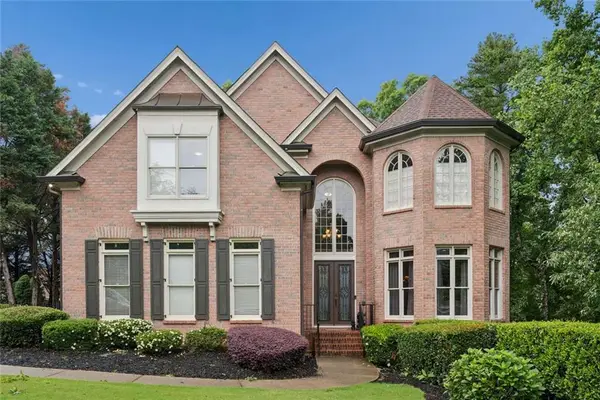 $1,275,000Active8 beds 9 baths7,387 sq. ft.
8925 Muirfield Court, Duluth, GA 30097
MLS# 7778071Listed by: HARRY NORMAN REALTORS - New
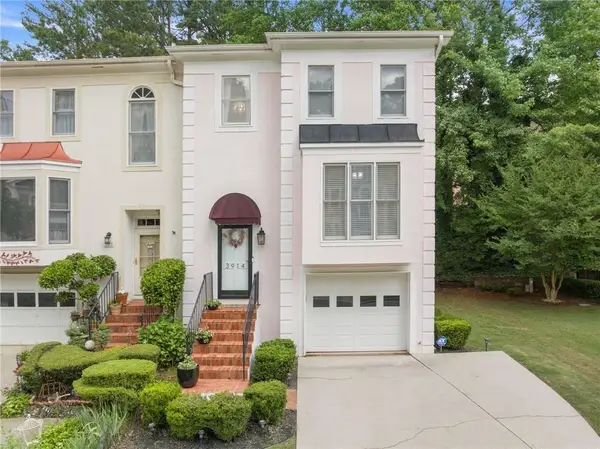 $349,900Active3 beds 4 baths2,452 sq. ft.
3914 Meeting Street, Duluth, GA 30096
MLS# 7777871Listed by: HEARTLAND REAL ESTATE, LLC - Coming Soon
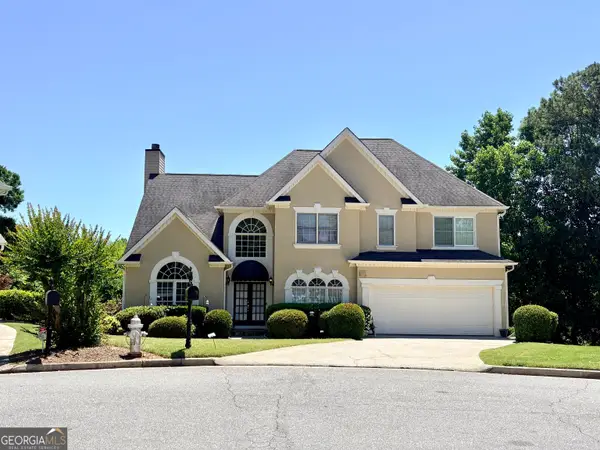 $658,800Coming Soon4 beds 5 baths
240 Forest Courts, Duluth, GA 30097
MLS# 10772897Listed by: Virtual Properties Realty.com


Protect your home and budget from life's surprises with an Assurant Home Warranty, backed by a partner that supports you through every step of homeownership. Explore Plans.
© 2023 - 2026 ERA Franchise Systems LLC. All rights reserved. ERA Franchise Systems LLC fully supports the principles of the Fair Housing Act and the Equal Opportunity Act. ERA, ERA Real Estate powered, and their respective logos are registered service marks of ERA Franchise Systems LLC. Each office is independently owned and operated.