
4627 Simpson Mill Lane, Duluth, GA 30096
Local realty services provided by:ERA Sunrise Realty
Listed by: amy dawson
Office: homesmart realty partners
MLS#:10763089
Source:METROMLS
Price summary
- Price:$350,000
- Price per sq. ft.:$258.68
About this home
Welcome Home to this charming residence with a covered, rocking chair front porch in sought-after Duluth! A rare one-story stepless ranch on a level, private, wooded lot! Open-concept living includes an impressive Natural Stone Hearth & Surround fireside gathering room! Glass sliding doors accent the dining/flex space. A generously sized kitchen features a gas range, refrigerator, ample cabinet space, and a designated pantry closet. Bay-style windows create a light filled, cozy eat-in kitchen nook. Living areas include 3 bedrooms and 2 beautifully renovated baths. The Owner's Suite features dual closets! Extra storage includes both an entry wardrobe and hallway linen closets. Relax on the patio with views to your private backyard. Enjoy the convenience of nearby parks, sporting venues, concert and expo arenas! Perfectly located between Duluth & Peachtree Corners Town Centers! Experience local city art festivals, small theater, unique boutique shopping, nouveau restaurants and concerts on The Green! Easy access to I-85 and Peachtree Parkway. A wonderful place to call home!...
Contact an agent
Home facts
- Year built:1985
- Listing ID #:10763089
- Updated:July 07, 2026 at 08:45 AM
Rooms and interior
- Bedrooms:3
- Total bathrooms:2
- Full bathrooms:2
- Flooring:Carpet, Vinyl
- Dining Description:Living Room/Dining Room Combo
- Kitchen Description:Breakfast Area, Dishwasher, Disposal, Oven/Range (Combo), Pantry, Refrigerator, Stainless Steel Appliance(s)
- Bedroom Description:Master On Main Level
- Living area:1,353 sq. ft.
Heating and cooling
- Cooling:Central Air
- Heating:Forced Air
- Central air:Yes
Structure and exterior
- Roof:Composition
- Year built:1985
- Building area:1,353 sq. ft.
- Lot area:0.29 Acres
- Lot Features:Level
- Architectural Style:Ranch, Traditional
- Construction Materials:Wood Siding
- Exterior Features:Deck/Patio, Veranda
- Foundation Description:Slab
- Levels:1 Story
Schools
- High school:Duluth
- Middle school:Duluth
- Elementary school:Berkeley Lake
Utilities
- Water:Public
- Sewer:Public Sewer, Sewer Connected
Finances and disclosures
- Price:$350,000
- Price per sq. ft.:$258.68
- Tax amount:$1,367 (2025)
Features and amenities
- Appliances:Dishwasher, Disposal, Oven/Range (Combo), Refrigerator, Stainless Steel Appliance(s)
- Laundry features:In Kitchen, Laundry, Laundry Closet
- Amenities:Bay Window(s), Double Pane Windows, Smoke Detector(s)
Parking
- Total parking spaces:3
- Parking description:Attached
 2026 Georgia MLS. All rights reserved. Information Deem Reliable But Not Guaranteed July 7, 2026
New listings near 4627 Simpson Mill Lane
- Coming Soon
 $415,000Coming Soon3 beds 2 baths
4935 Clara Mae Walk, Duluth, GA 30096
MLS# 10799929Listed by: Keller Williams Realty Consultants - New
 $395,000Active3 beds 3 baths1,744 sq. ft.
3935 Sidney Lanier Boulevard, Duluth, GA 30096
MLS# 10799719Listed by: AMGA Realty LLC - New
 $439,900Active3 beds 3 baths1,768 sq. ft.
2979 Abbotts Oak Way, Duluth, GA 30097
MLS# 10799915Listed by: HomeMax Realty, Inc. - New
 $440,000Active2 beds 2 baths1,588 sq. ft.
103 Brookhavenrun Circle, Duluth, GA 30097
MLS# 7800011Listed by: KELLER WILLIAMS REALTY METRO ATLANTA - New
 $350,000Active3 beds 2 baths
2635 Meadow Bend Court, Duluth, GA 30096
MLS# 10799605Listed by: Keller Williams Chattahoochee - Coming Soon
 $998,000Coming Soon6 beds 5 baths
10370 Sugar Crest Avenue, Duluth, GA 30097
MLS# 10799526Listed by: Virtual Properties Realty.com - New
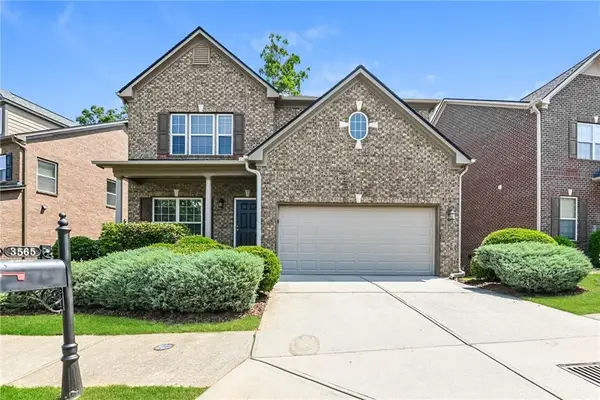 $575,000Active4 beds 3 baths2,508 sq. ft.
3565 Flycatcher Way, Duluth, GA 30097
MLS# 7799635Listed by: TAH GEORGIA, LLC - New
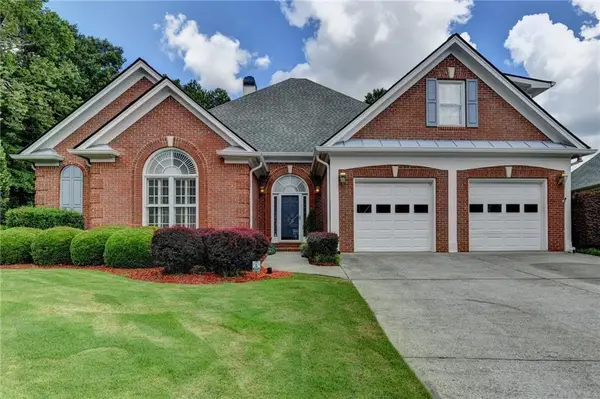 $719,000Active4 beds 3 baths3,032 sq. ft.
2623 Harman Park Circles, Duluth, GA 30097
MLS# 7799429Listed by: FOCUS REALTY INVESTMENT - New
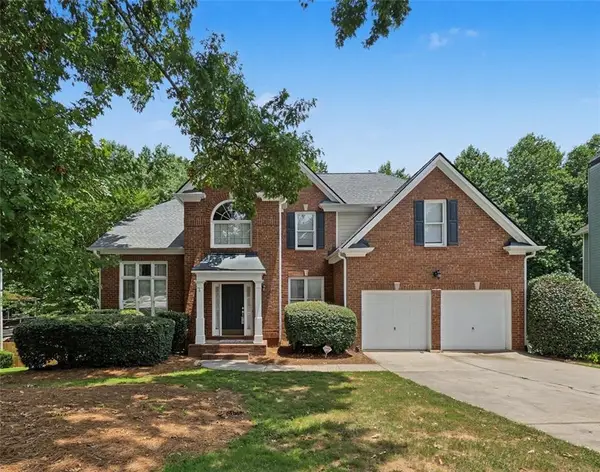 $565,000Active4 beds 5 baths3,173 sq. ft.
3935 Canterbury Walk Drive, Duluth, GA 30097
MLS# 7797376Listed by: EXP REALTY, LLC. - New
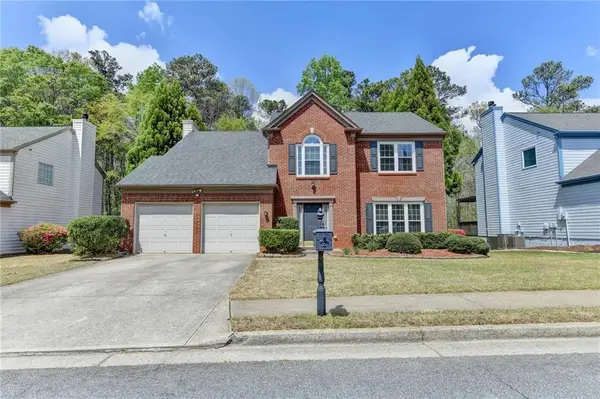 $497,000Active4 beds 3 baths2,253 sq. ft.
2163 Soque River Drive, Duluth, GA 30097
MLS# 7799316Listed by: KELLER WILLIAMS RLTY CONSULTANTS


Protect your home and budget from life's surprises with an Assurant Home Warranty, backed by a partner that supports you through every step of homeownership. Explore Plans.
© 2023 - 2026 ERA Franchise Systems LLC. All rights reserved. ERA Franchise Systems LLC fully supports the principles of the Fair Housing Act and the Equal Opportunity Act. ERA, ERA Real Estate powered, and their respective logos are registered service marks of ERA Franchise Systems LLC. Each office is independently owned and operated.