
1482 Devonshire Way, Dunwoody, GA 30338
Local realty services provided by:ERA Kings Bay Realty
1482 Devonshire Way,Dunwoody, GA 30338
$750,000
- 4 Beds
- 3 Baths
- 2,696 sq. ft.
- Single family
- Active
Listed by: rhianna shemper
Office: coldwell banker realty
MLS#:10881275
Source:METROMLS
Price summary
- Price:$750,000
- Price per sq. ft.:$278.19
About this home
This is the Dunwoody home you've been waiting for! Thoughtfully renovated, full of flexible living space and featuring a backyard that truly delivers, this home checks all the boxes. Located in closer-in Dunwoody, it offers easy highway access for commuting and getting around Atlanta, along with all the charm and conveniences Dunwoody has to offer. A welcoming front porch sets the tone, while light-filled living and dining rooms offer plenty of space to gather and entertain. And then there's the kitchen-beautifully renovated with vaulted ceilings, custom cabinetry, quartz countertops, a subway tile backsplash and a six-burner gas range with double ovens. The oversized breakfast bar seats five, and the pantry features convenient pull-out drawers. The kitchen opens to a comfortable family room with a brick fireplace and French doors leading to the deck, making it easy to take the gathering outside. The oversized laundry room offers great additional storage. Upstairs, the primary suite features a stunning, recently renovated bathroom with a large walk-in shower. The updated hall bathroom offers a subway tile tub surround, marble-top vanity and plenty of storage. Original hardwood floors extend throughout the main and upper levels, including beneath the new carpet in the upstairs guest bedrooms, and Elfa custom closet systems make organization a breeze. Need more room to spread out? The lower level delivers! An office with a built-in desk and storage makes working from home easy, while an additional primary suite features hardwood floors, a room-sized custom closet and a spacious bathroom with a separate tub and walk-in shower. This versatile space could also serve as a media room, game room or playroom.Outside is where the fun continues! An expansive deck, two large patios and a huge fenced backyard offer room to entertain, play or simply relax. The backyard will not disappoint! The improvements are just as impressive: a new roof, gutters and HVAC, plus tons of fresh paint, new carpet, newer windows and more. Beautifully updated, wonderfully versatile and in a convenient Dunwoody location-this one is a 10/10!...
Contact an agent
Home facts
- Year built:1963
- Subdivision & Development:Heathwood
- Listing ID #:10881275
- Updated:November 01, 2026 at 05:20 PM
Rooms and interior
- Bedrooms:4
- Total bathrooms:3
- Full bathrooms:3
- Flooring:Carpet, Hardwood, Tile
- Kitchen Description:Breakfast Area, Breakfast Bar, Dishwasher, Disposal, Double Oven, Microwave, Pantry, Refrigerator
- Basement Description:Crawl Space
- Living area:2,696 sq. ft.
Heating and cooling
- Cooling:Ceiling Fan(s), Central Air, Electric, Zoned
- Heating:Central, Forced Air, Natural Gas, Zoned
- Central air:Yes
Structure and exterior
- Roof:Composition
- Year built:1963
- Building area:2,696 sq. ft.
- Lot area:0.53 Acres
- Lot Features:Corner Lot, Level, Private
- Architectural Style:Brick 4 Side, Traditional
- Construction Materials:Brick
- Exterior Features:Deck, Deck/Patio, Garden
- Levels:2 Story
Schools
- High school:Dunwoody
- Middle school:Peachtree
- Elementary school:Dunwoody
Utilities
- Water:Public, Water Available
- Sewer:Public Sewer, Sewer Available
Finances and disclosures
- Price:$750,000
- Price per sq. ft.:$278.19
- Tax amount:$6,590 (2026)
Features and amenities
- Appliances:Dishwasher, Disposal, Double Oven, Electric Water Heater, Microwave, Refrigerator
- Laundry features:Laundry
- Amenities:Bookcases, Double Pane Windows, Electric Water Heater, Smoke Detector(s), Vaulted Ceiling(s), Window Treatments
Parking
- Total parking spaces:2
- Parking description:Attached, Garage, Garage Door Opener, Side/Rear Entrance
- Garage:Yes
 2026 Georgia MLS. All rights reserved. Information Deem Reliable But Not Guaranteed November 1, 2026
New listings near 1482 Devonshire Way
- Coming Soon
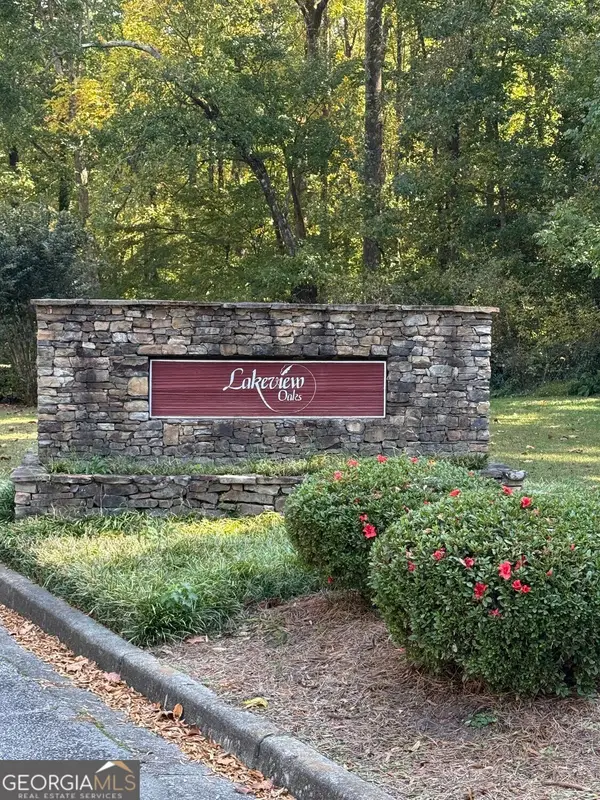 $729,000Coming Soon3 beds 3 baths2,086 sq. ft.
4633 Village Drive, Dunwoody, GA 30338
MLS# 10882041Listed by: BHGRE Metro Brokers - Coming Soon
 $915,000Coming Soon6 beds 6 baths4,002 sq. ft.
2366 Leisure Court, Dunwoody, GA 30338
MLS# 10881604Listed by: Atlanta Communities - Coming Soon
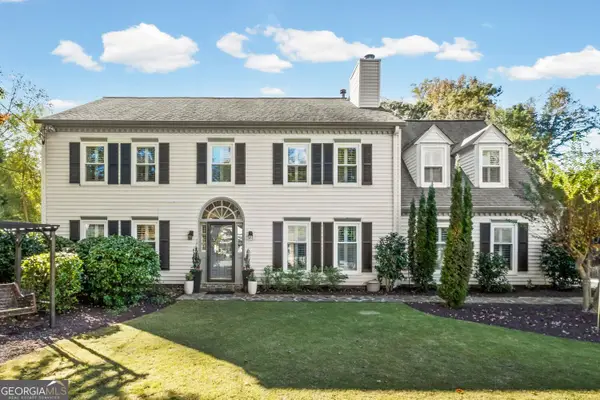 $975,000Coming Soon5 beds 3 baths3,590 sq. ft.
5588 Mill Gate Court, Dunwoody, GA 30338
MLS# 10881193Listed by: Harry Norman Realtors - Coming Soon
 $2,395,000Coming Soon5 beds 6 baths4,700 sq. ft.
1068 Winding Branch Lane, Dunwoody, GA 30338
MLS# 7858604Listed by: COMPASS - Coming Soon
 $2,395,000Coming Soon5 beds 6 baths
1068 Winding Branch Lane, Atlanta, GA 30338
MLS# 10878376Listed by: Compass - Coming Soon
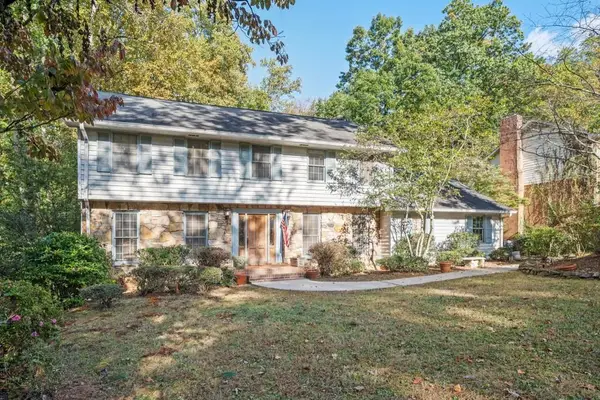 $649,900Coming Soon4 beds 3 baths2,466 sq. ft.
5520 Bunky Way, Dunwoody, GA 30338
MLS# 7308870Listed by: HARRY NORMAN REALTORS - New
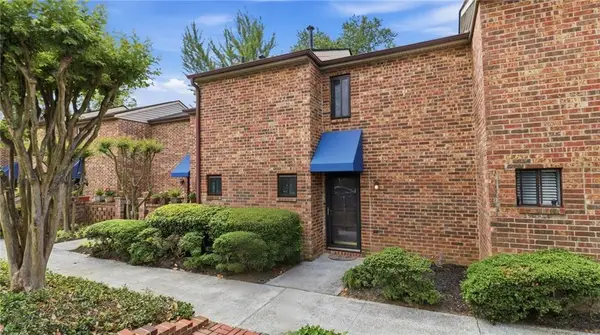 $256,000Active2 beds 2 baths1,150 sq. ft.
2252 Pernoshal Court, Atlanta, GA 30338
MLS# 7862095Listed by: EPIQUE REALTY - New
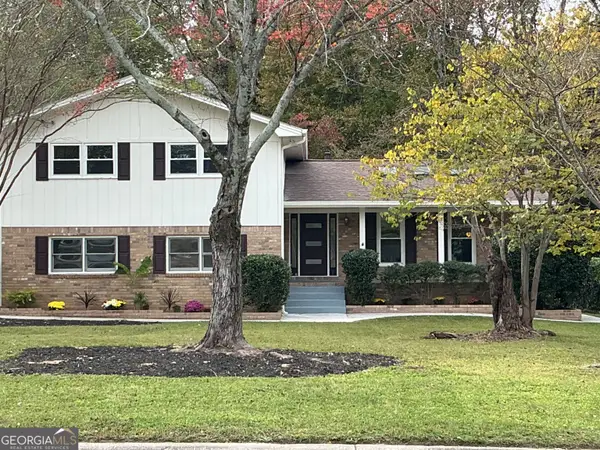 $679,900Active4 beds 3 baths2,076 sq. ft.
4950 Happy Hollow Road, Dunwoody, GA 30360
MLS# 10882682Listed by: HomeSmart - New
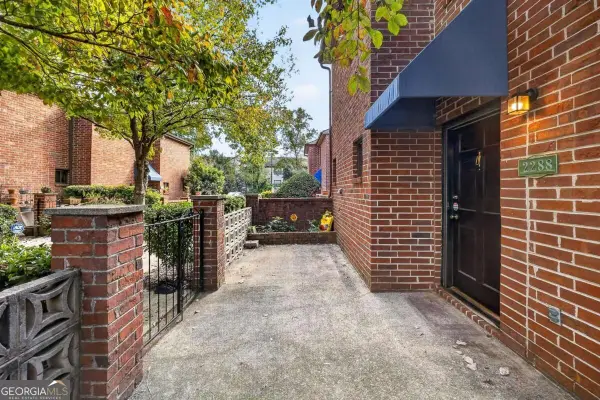 $269,900Active2 beds 2 baths
2288 Pernoshal Court #C, Atlanta, GA 30338
MLS# 10882427Listed by: Realty One Group Edge - New
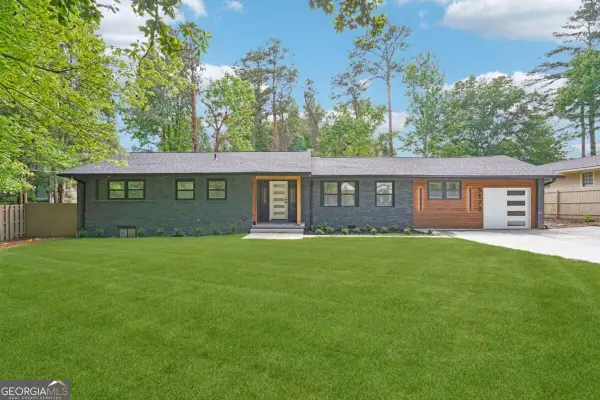 $665,000Active4 beds 3 baths2,100 sq. ft.
5170 Chamblee Dunwoody Road, Atlanta, GA 30338
MLS# 10882335Listed by: Coldwell Banker Realty


Protect your home and budget from life's surprises with an Assurant Home Warranty, backed by a partner that supports you through every step of homeownership. Explore Plans.
© 2023 - 2026 ERA Franchise Systems LLC. All rights reserved. ERA Franchise Systems LLC fully supports the principles of the Fair Housing Act and the Equal Opportunity Act. ERA, ERA Real Estate powered, and their respective logos are registered service marks of ERA Franchise Systems LLC. Each office is independently owned and operated.