
1668 Withmere Way, Dunwoody, GA 30338
Local realty services provided by:ERA Towne Square Realty, Inc.
1668 Withmere Way,Dunwoody, GA 30338
$915,000
- 5 Beds
- 4 Baths
- 6,268 sq. ft.
- Single family
- Coming Soon
Listed by: jamey holt
Office: bhhs georgia properties
MLS#:10870810
Source:METROMLS
Price summary
- Price:$915,000
- Price per sq. ft.:$145.98
About this home
Bring your creative vision to this private three level Dunwoody retreat. Tucked away from street view on approximately one wooded acre in Dunwoody Club Forest West, 1668 Withmere Way offers distinctive gathering spaces, established outdoor amenities, turn-key living or the opportunity to create a home that reflects your own style. The wooded green space behind the home creates a natural backdrop for wildlife and adds to the sense of privacy. A vaulted fireside sitting room with a dramatic brick fireplace sets the scene for cozy evenings, while a back staircase, generous closets, bonus room above the garage, and finished terrace-level spaces (just beyond the daylight walkout basement) offer flexibility for everyday living, hobbies, and entertaining. The screened porch provides a shaded place to unwind overlooking the backyard. Outside, enjoy the PebbleTec saltwater pool, travertine surround, and expanded entry steps for lounging. Just beyond the pool fence, a fire pit and treehouse equipped with electricity and bunk beds add a playful touch to the wooded setting. Mature trees and established flowering plantings complete this secluded outdoor retreat. Meaningful improvements over recent years include Pella wood frame windows complete with vivid view screens, roof and gutters, water heater, replaced attic and basement insulation, and a bonus-room mini-split. A Generac whole-home generator provides backup power for the majority of the home! Great location! Great layout! Offered as-is, this private Dunwoody retreat is ready for a style reboot! With significant improvements already completed, bring your personal flair to the kitchen, baths, and finishes. Keep the charm, dial up the design, and write this great home's next chapter-with you as the main character!...
Contact an agent
Home facts
- Year built:1979
- Subdivision & Development:Dunwoody Club Forest West
- Listing ID #:10870810
- Updated:October 11, 2026 at 01:29 PM
Rooms and interior
- Bedrooms:5
- Total bathrooms:4
- Full bathrooms:4
- Flooring:Carpet, Hardwood
- Bathrooms Description:Double Vanity
- Kitchen Description:Breakfast Room, Dishwasher, Disposal, Double Oven, Pantry, Refrigerator
- Bedroom Description:Walk-In Closet(s)
- Basement Description:Partial
- Living area:6,268 sq. ft.
Heating and cooling
- Cooling:Central Air
- Central air:Yes
Structure and exterior
- Roof:Composition
- Year built:1979
- Building area:6,268 sq. ft.
- Lot area:1 Acres
- Lot Features:Private
- Architectural Style:Traditional
- Construction Materials:Brick
- Exterior Features:Deck, Deck/Patio, Screened
- Levels:3+ Story
Schools
- High school:Dunwoody
- Middle school:Peachtree
- Elementary school:Vanderlyn
Utilities
- Water:Public, Water Available
- Sewer:Public Sewer, Sewer Available
Finances and disclosures
- Price:$915,000
- Price per sq. ft.:$145.98
- Tax amount:$8,060 (2025)
Features and amenities
- Appliances:Dishwasher, Disposal, Double Oven, Dryer, Intercom, Refrigerator, Washer
- Laundry features:Dryer, In Hall, Laundry, Washer
- Amenities:Carbon Monoxide Detector(s), Double Pane Windows, Intercom, Smoke Detector(s), Vaulted Ceiling(s), Wet Bar
- Pool features:In Ground, Salt Water
Parking
- Total parking spaces:2
- Parking description:Garage
- Garage:Yes
 2026 Georgia MLS. All rights reserved. Information Deem Reliable But Not Guaranteed October 11, 2026
New listings near 1668 Withmere Way
- Coming Soon
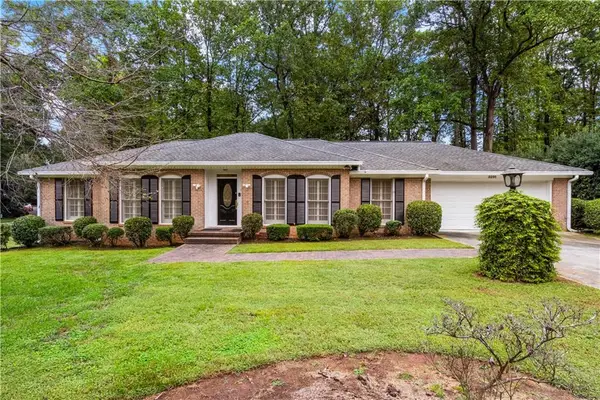 $550,000Coming Soon3 beds 2 baths1,863 sq. ft.
5291 Saffron Drive, Dunwoody, GA 30338
MLS# 7850411Listed by: GEORGIA PROPERTIES CONSULTANTS OF ATLANTA, LLC - Coming Soon
 $649,900Coming Soon4 beds 3 baths2,466 sq. ft.
5520 Bunky Way, Dunwoody, GA 30338
MLS# 7308870Listed by: HARRY NORMAN REALTORS - Open Sun, 12 to 4pmNew
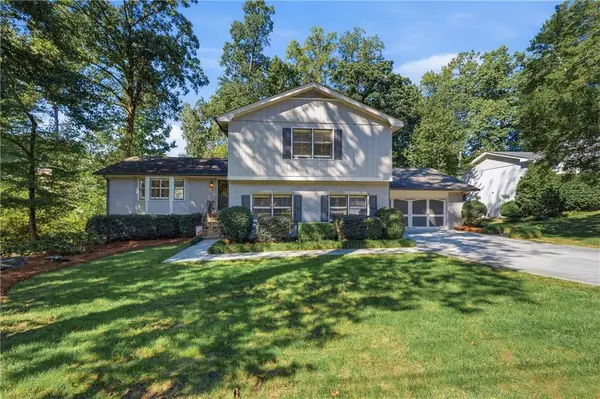 $790,000Active5 beds 3 baths2,908 sq. ft.
4946 Village Creek Drive, Dunwoody, GA 30338
MLS# 7849803Listed by: KELLER WILLIAMS RLTY CONSULTANTS - New
 $285,000Active1 beds 1 baths786 sq. ft.
4561 Olde Perimeter Way #608, Atlanta, GA 30346
MLS# 7852177Listed by: CENTURY 21 RESULTS - New
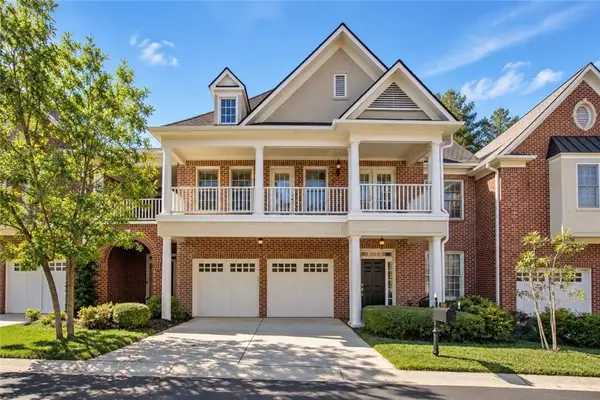 $675,000Active3 beds 4 baths3,070 sq. ft.
1241 Village Terrace Court, Dunwoody, GA 30338
MLS# 7849717Listed by: KAREN CANNON REALTORS INC - New
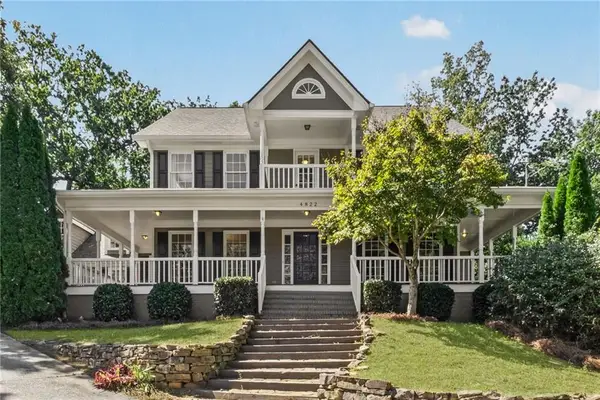 $1,090,000Active4 beds 3 baths3,012 sq. ft.
4822 Dunwoody Junction, Atlanta, GA 30338
MLS# 7851564Listed by: RWATL, LLC. - New
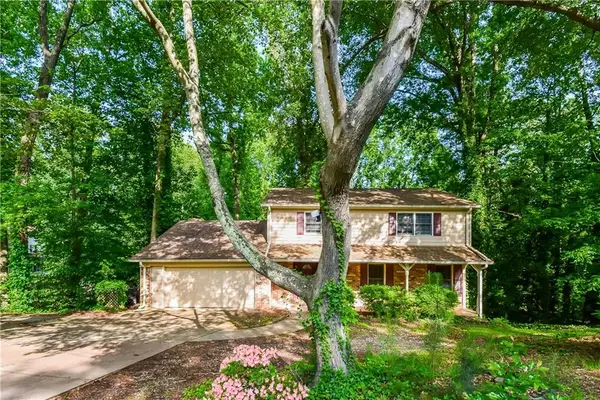 $659,000Active5 beds 4 baths3,420 sq. ft.
4533 Holliston Road, Atlanta, GA 30360
MLS# 7851869Listed by: VYLLA HOME - New
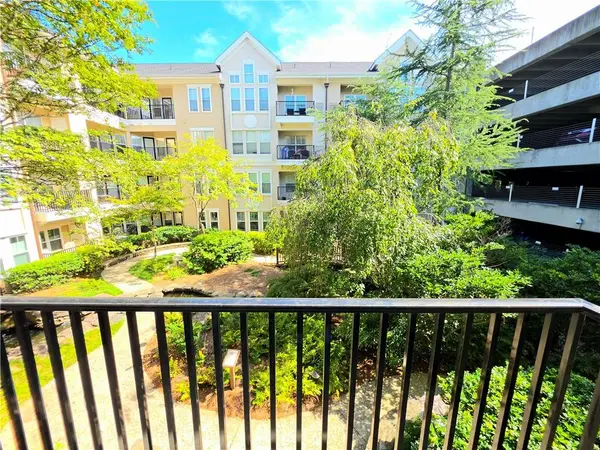 $309,900Active2 beds 2 baths1,168 sq. ft.
1850 Cotillion Drive #3221, Dunwoody, GA 30338
MLS# 7851756Listed by: VIRTUAL PROPERTIES REALTY. BIZ - New
 $275,000Active2 beds 2 baths1,314 sq. ft.
402 Dunbar Drive, Atlanta, GA 30338
MLS# 7850020Listed by: BOLST


Protect your home and budget from life's surprises with an Assurant Home Warranty, backed by a partner that supports you through every step of homeownership. Explore Plans.
© 2023 - 2026 ERA Franchise Systems LLC. All rights reserved. ERA Franchise Systems LLC fully supports the principles of the Fair Housing Act and the Equal Opportunity Act. ERA, ERA Real Estate powered, and their respective logos are registered service marks of ERA Franchise Systems LLC. Each office is independently owned and operated.