
1850 Cotillion Drive #3221, Dunwoody, GA 30338
Local realty services provided by:ERA Sunrise Realty
Listed by: amber shin
Office: virtual properties realty. biz
MLS#:7851756
Source:FIRSTMLS
Price summary
- Price:$309,900
- Price per sq. ft.:$265.33
- Monthly HOA dues:$355
About this home
Welcome to Madison Square at Dunwoody! This condo offers one of the best locations in the community, situated on the 2nd floor and overlooking a quiet garden courtyard. It comes with 2 assigned parking spots on the same floor, just steps from the unit. Plus, guest parking is available on the top floor of both garages. This spacious 2 bed/2 bath condo features brand-new hardwood floors in both bedrooms and closets, a brand-new washer, a brand-new dryer, a brand-new dishwasher, a brand-new refrigerator, a brand-new electric stove with air fry features, granite countertop, spacious private balcony, wall of windows offers a bright, a split ensuite bedroom layout. Resort-style amenities include two outdoor swimming pools, two Zen garden courtyards, a full fitness center, a clubhouse, and outdoor sculpture garden for relaxing. Conveniently located near Dunwoody's shops and restaurants, with easy access to I-285, I-85, and GA-400. Minutes to Doraville H Mart and Buford Highway's multicultural restaurants and markets, Perimeter Mall, the Spruill Center for Arts, and about 25 minutes to Emory and Georgia Tech. True low-maintenance living with an easy commute. Stable owner-occupied neighborhood with quiet, well-kept building and safety features....
Contact an agent
Home facts
- Year built:2004
- Subdivision & Development:Madison Square at Dunwoody
- Listing ID #:7851756
- Updated:October 11, 2026 at 01:29 PM
Rooms and interior
- Bedrooms:2
- Total bathrooms:2
- Full bathrooms:2
- Flooring:Hardwood
- Dining Description:Separate Dining Room
- Bathrooms Description:Double Vanity, Separate His/Hers, Tub/Shower Combo
- Kitchen Description:Cabinets Other, Dishwasher, Disposal, Electric Range, Solid Surface Counters
- Bedroom Description:Roommate Floor Plan
- Living area:1,168 sq. ft.
Heating and cooling
- Cooling:Central Air
- Heating:Central
- Central air:Yes
Structure and exterior
- Roof:Shingle
- Year built:2004
- Building area:1,168 sq. ft.
- Lot area:0.03 Acres
- Lot Features:Landscaped
- Architectural Style:Mid-Rise (up to 5 stories)
- Construction Materials:Brick 4 Sides
- Exterior Features:Patio
- Levels:1 Story
Schools
- High school:Dunwoody
- Middle school:Peachtree
- Elementary school:Dunwoody
Utilities
- Water:Public, Water Available
- Sewer:Public Sewer, Sewer Available
Finances and disclosures
- Price:$309,900
- Price per sq. ft.:$265.33
- Tax amount:$4,785 (2026)
Features and amenities
- Laundry features:Dryer
- Amenities:Walk-In Closet(s)
- Pool features:In Ground
Parking
- Total parking spaces:2
- Parking description:Assigned
 Listings identified with the FMLS IDX logo come from FMLS and are held by brokerage firms other than the owner of this website. The listing brokerage is identified in any listing details. Information is deemed reliable but is not guaranteed. If you believe any FMLS listing contains material that infringes your copyrighted work please click here (https://www.fmls.com/dmca) to review our DMCA policy and learn how to submit a takedown request. ©2026 First Multiple Listing Service, Inc.
New listings near 1850 Cotillion Drive #3221
- Coming Soon
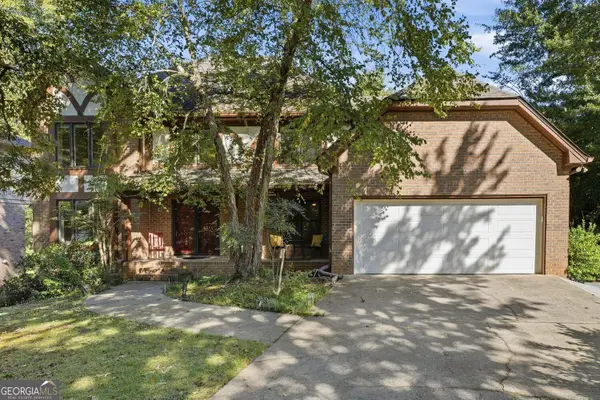 $915,000Coming Soon5 beds 4 baths6,268 sq. ft.
1668 Withmere Way, Dunwoody, GA 30338
MLS# 10870810Listed by: BHHS Georgia Properties - Coming Soon
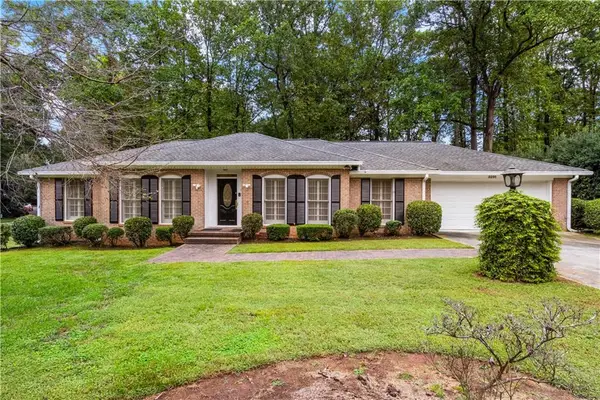 $550,000Coming Soon3 beds 2 baths1,863 sq. ft.
5291 Saffron Drive, Dunwoody, GA 30338
MLS# 7850411Listed by: GEORGIA PROPERTIES CONSULTANTS OF ATLANTA, LLC - Coming Soon
 $649,900Coming Soon4 beds 3 baths2,466 sq. ft.
5520 Bunky Way, Dunwoody, GA 30338
MLS# 7308870Listed by: HARRY NORMAN REALTORS - Open Sun, 12 to 4pmNew
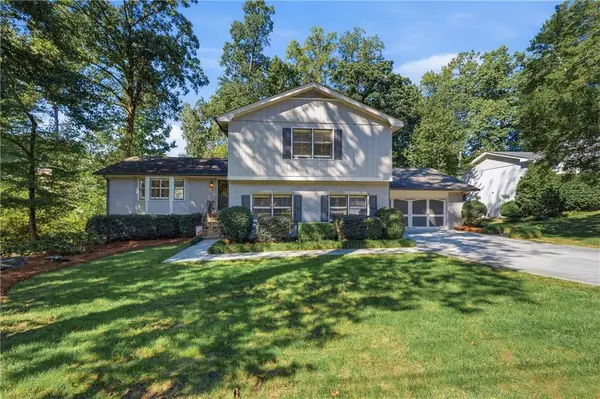 $790,000Active5 beds 3 baths2,908 sq. ft.
4946 Village Creek Drive, Dunwoody, GA 30338
MLS# 7849803Listed by: KELLER WILLIAMS RLTY CONSULTANTS - New
 $285,000Active1 beds 1 baths786 sq. ft.
4561 Olde Perimeter Way #608, Atlanta, GA 30346
MLS# 7852177Listed by: CENTURY 21 RESULTS - New
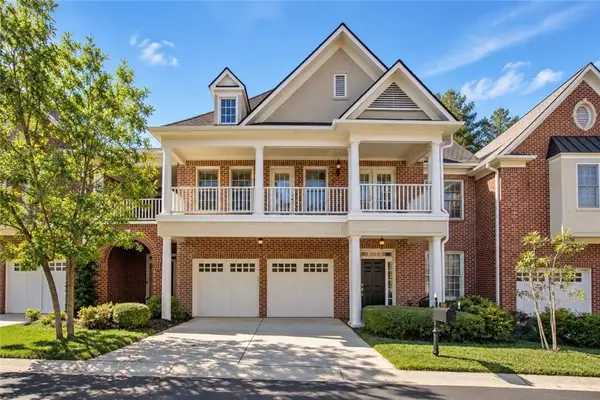 $675,000Active3 beds 4 baths3,070 sq. ft.
1241 Village Terrace Court, Dunwoody, GA 30338
MLS# 7849717Listed by: KAREN CANNON REALTORS INC - New
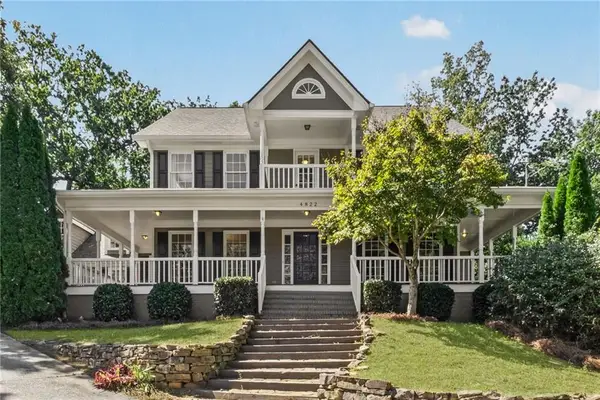 $1,090,000Active4 beds 3 baths3,012 sq. ft.
4822 Dunwoody Junction, Atlanta, GA 30338
MLS# 7851564Listed by: RWATL, LLC. - New
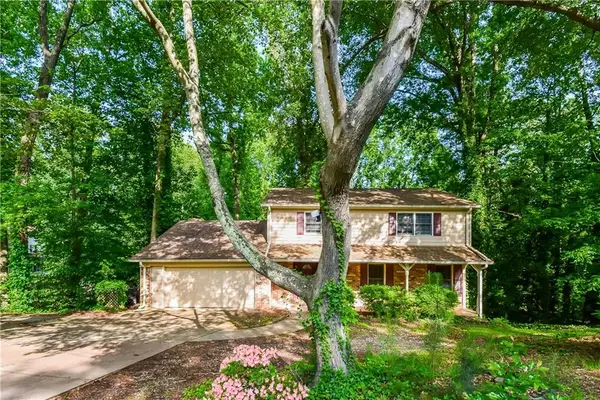 $659,000Active5 beds 4 baths3,420 sq. ft.
4533 Holliston Road, Atlanta, GA 30360
MLS# 7851869Listed by: VYLLA HOME - New
 $275,000Active2 beds 2 baths1,314 sq. ft.
402 Dunbar Drive, Atlanta, GA 30338
MLS# 7850020Listed by: BOLST


Protect your home and budget from life's surprises with an Assurant Home Warranty, backed by a partner that supports you through every step of homeownership. Explore Plans.
© 2023 - 2026 ERA Franchise Systems LLC. All rights reserved. ERA Franchise Systems LLC fully supports the principles of the Fair Housing Act and the Equal Opportunity Act. ERA, ERA Real Estate powered, and their respective logos are registered service marks of ERA Franchise Systems LLC. Each office is independently owned and operated.