
1701 Kenstone Walk, Dunwoody, GA 30338
Local realty services provided by:ERA Towne Square Realty, Inc.
1701 Kenstone Walk,Dunwoody, GA 30338
$739,000
- 4 Beds
- 4 Baths
- 2,388 sq. ft.
- Townhouse
- Active
Listed by: hairong yin
Office: virtual properties realty. biz
MLS#:7833904
Source:FIRSTMLS
Price summary
- Price:$739,000
- Price per sq. ft.:$309.46
- Monthly HOA dues:$250
About this home
Welcome to this stunning end-unit townhome in the exclusive gated community of Dunwoody Towneship, ideally located near I-285 and GA-400 and just a short walk from Georgetown Shopping Center, with Kroger, Starbucks, Farm Burger, and a variety of shopping and dining options, plus Georgetown Gateway and the Dunwoody Trailway. Enjoy the perfect blend of walkable convenience and an active outdoor lifestyle, with shopping, dining, parks, and trails all close to home. **An easy, low-maintenance lifestyle comes with HOA-maintained full exterior and master insurance coverage, helping keep individual homeowner insurance costs low. $5,000 lender credit available through preferred lender.**
Thoughtfully designed and beautifully upgraded, this spacious home showcases exceptional craftsmanship and high-end finishes throughout. Rich blond-oak, wide-plank hardwood flooring from Shaw’s prestigious LIBERTY OAK Collection extends throughout the home, creating a warm, sophisticated aesthetic while offering the ease and convenience of a completely carpet-free living experience.
At the heart of the home, the custom-designed chef’s kitchen is a true showpiece. Floor-to-ceiling, custom two-tone cabinetry pairs beautifully with an oversized luxury quartz island and countertops, complemented by an elegant honed marble backsplash and a vented range hood that exhausts to the exterior. A Kohler farmhouse sink paired with a semi-professional pull-down kitchen faucet brings elevated style and exceptional functionality to the kitchen.
Upstairs, the spacious owner’s suite offers a private retreat with a spa-inspired bathroom and an oversized walk-in closet. Two additional bedrooms share a beautifully appointed full bathroom, while a generously sized laundry room provides exceptional convenience and storage.
The terrace level offers remarkable flexibility and privacy, featuring a spacious bedroom, full bathroom, and separate walk-out entrance. Perfect for guests, an au pair, extended family, or a private secondary suite. This versatile space makes multi-level living effortless and provides an excellent option for those seeking additional privacy or a roommate arrangement.
With premium finishes, extensive custom upgrades, and a thoughtfully designed layout, this Dunwoody townhome offers refined living, exceptional flexibility, and an unbeatable location....
Contact an agent
Home facts
- Year built:2017
- Subdivision & Development:Dunwoody Towneship
- Listing ID #:7833904
- Updated:October 30, 2026 at 06:59 PM
Rooms and interior
- Bedrooms:4
- Total bathrooms:4
- Full bathrooms:3
- Half bathrooms:1
- Flooring:Hardwood
- Dining Description:Open Concept, Separate Dining Room
- Bathrooms Description:Double Vanity, Separate Tub/Shower, Soaking Tub
- Kitchen Description:Cabinets White, Dishwasher, Disposal, Double Oven, Eat-in Kitchen, Gas Cooktop, Kitchen Island, Microwave, Pantry, Refrigerator
- Bedroom Description:Oversized Master, Roommate Floor Plan
- Living area:2,388 sq. ft.
Heating and cooling
- Cooling:Central Air
- Heating:Central
- Central air:Yes
Structure and exterior
- Roof:Shingle
- Year built:2017
- Building area:2,388 sq. ft.
- Lot area:0.02 Acres
- Lot Features:Back Yard, Corner Lot, Landscaped, Level
- Architectural Style:Townhouse
- Exterior Features:Balcony, Garden, Private Yard, Rain Gutters
- Levels:3+ Story
Schools
- High school:Dunwoody
- Middle school:Peachtree
- Elementary school:Dunwoody
Utilities
- Water:Public, Water Available
- Sewer:Public Sewer
Finances and disclosures
- Price:$739,000
- Price per sq. ft.:$309.46
- Tax amount:$5,224 (2025)
Features and amenities
- Laundry features:Dryer, Laundry Room, Washer
- Amenities:Entrance Foyer, Gas Water Heater, High Ceilings 9 ft Main
Parking
- Parking description:Driveway, Garage
- Garage spaces:2
 Listings identified with the FMLS IDX logo come from FMLS and are held by brokerage firms other than the owner of this website. The listing brokerage is identified in any listing details. Information is deemed reliable but is not guaranteed. If you believe any FMLS listing contains material that infringes your copyrighted work please click here (https://www.fmls.com/dmca) to review our DMCA policy and learn how to submit a takedown request. ©2026 First Multiple Listing Service, Inc.
New listings near 1701 Kenstone Walk
- Coming Soon
 $729,000Coming Soon3 beds 3 baths2,086 sq. ft.
4633 Village Drive, Dunwoody, GA 30338
MLS# 10882041Listed by: BHGRE Metro Brokers - Coming Soon
 $915,000Coming Soon6 beds 6 baths4,002 sq. ft.
2366 Leisure Court, Dunwoody, GA 30338
MLS# 10881604Listed by: Atlanta Communities - Coming Soon
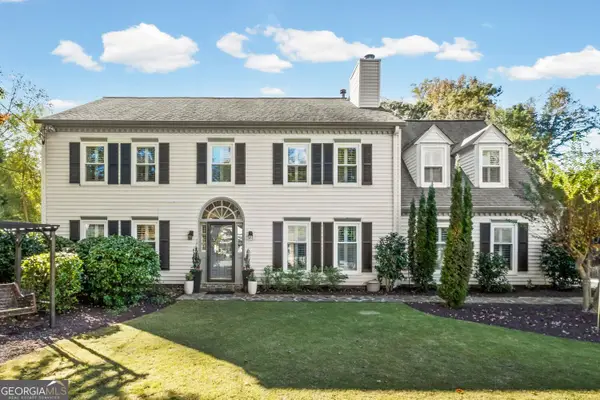 $975,000Coming Soon5 beds 3 baths3,590 sq. ft.
5588 Mill Gate Court, Dunwoody, GA 30338
MLS# 10881193Listed by: Harry Norman Realtors - Coming Soon
 $2,395,000Coming Soon5 beds 6 baths4,700 sq. ft.
1068 Winding Branch Lane, Dunwoody, GA 30338
MLS# 7858604Listed by: COMPASS - Coming Soon
 $2,395,000Coming Soon5 beds 6 baths
1068 Winding Branch Lane, Atlanta, GA 30338
MLS# 10878376Listed by: Compass - Coming Soon
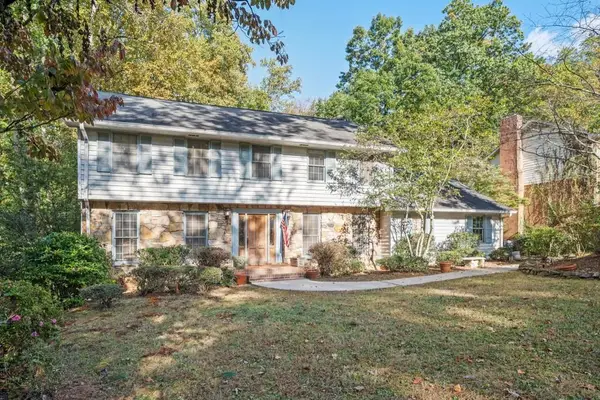 $649,900Coming Soon4 beds 3 baths2,466 sq. ft.
5520 Bunky Way, Dunwoody, GA 30338
MLS# 7308870Listed by: HARRY NORMAN REALTORS - New
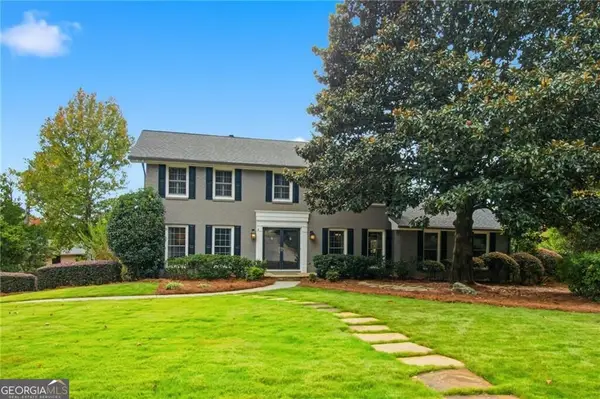 $850,000Active5 beds 3 baths2,975 sq. ft.
5121 Hensley Drive, Dunwoody, GA 30338
MLS# 10881366Listed by: Karen Cannon REALTORS Inc. - New
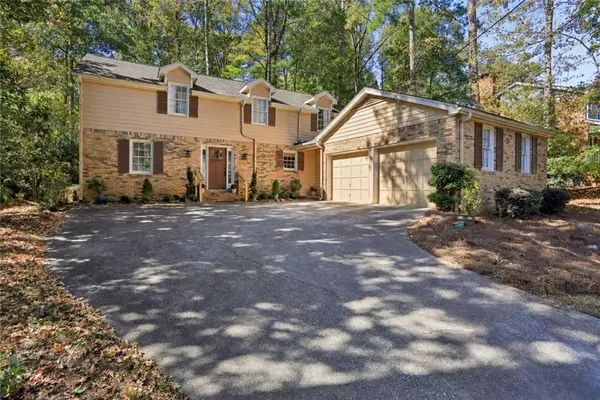 $525,000Active4 beds 3 baths2,532 sq. ft.
5596 Glenrich Drive, Atlanta, GA 30338
MLS# 7860910Listed by: BOLST - New
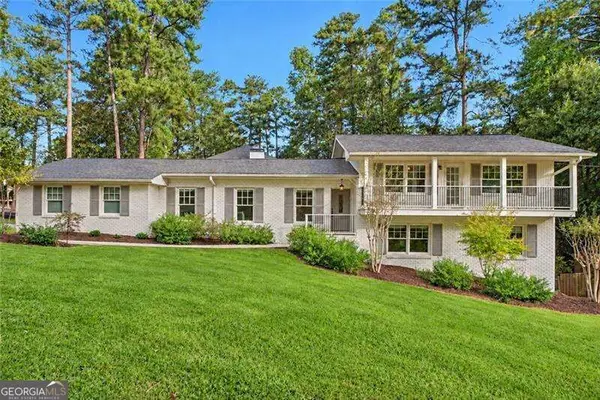 $750,000Active4 beds 3 baths2,696 sq. ft.
1482 Devonshire Way, Dunwoody, GA 30338
MLS# 10881275Listed by: Coldwell Banker Realty - New
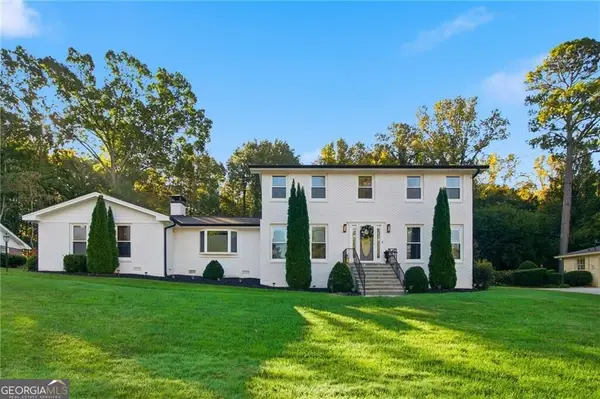 $675,000Active4 beds 3 baths2,621 sq. ft.
2519 Bentbrook Drive, Dunwoody, GA 30360
MLS# 10881276Listed by: Karen Cannon REALTORS Inc.


Protect your home and budget from life's surprises with an Assurant Home Warranty, backed by a partner that supports you through every step of homeownership. Explore Plans.
© 2023 - 2026 ERA Franchise Systems LLC. All rights reserved. ERA Franchise Systems LLC fully supports the principles of the Fair Housing Act and the Equal Opportunity Act. ERA, ERA Real Estate powered, and their respective logos are registered service marks of ERA Franchise Systems LLC. Each office is independently owned and operated.