
5596 Glenrich Drive, Dunwoody, GA 30338
Local realty services provided by:ERA Towne Square Realty, Inc.
5596 Glenrich Drive,Atlanta, GA 30338
$525,000
- 4 Beds
- 3 Baths
- 2,532 sq. ft.
- Single family
- Active
Listed by: justin landis, ashton ernst
Office: bolst
MLS#:10881129
Source:METROMLS
Price summary
- Price:$525,000
- Price per sq. ft.:$207.35
About this home
Incredible opportunity in the sought-after Mill Glen neighborhood and coveted Austin Elementary School district! Situated on a Wooded Lot, this 4-Bedroom, 2.5-Bath home offers a traditional layout and plenty of opportunity to update, personalize, and make it your own. The home is being sold as-is and is ready for your ideas and improvements. Hardwood Floors and separate Living and Dining Rooms offer space for everyday living and entertaining. The Family Room includes wood paneling, Built-In Shelving, and a Brick Fireplace. The Kitchen offers wood cabinetry, Stainless Steel Appliances, a Gas Range, and a Breakfast Area. A convenient Half Bath and Laundry Room complete the main level. Upstairs are Four Bedrooms and Two Bathrooms. Outside, a Deck with a Vine-Covered Pergola overlooks the tree-lined Backyard. A Backyard Storage Shed, Two-Car Garage, and Large Driveway add everyday convenience. Residents have the option to join the highly desirable Mill Glen Swim & Tennis Club, featuring Tennis Teams, a Swim Team, Clubhouse, Pool, and Year-Round Community Events. Enjoy nearby Restaurants, Shopping, Parks, Dunwoody Nature Center, Dunwoody Country Club, and public and private schools. Easy access to GA 400 and I-285 connects you to Downtown Atlanta, Buckhead, Brookhaven, and Emory University. Bring your ideas and unlock the potential of this home in an established Dunwoody neighborhood!...
Contact an agent
Home facts
- Year built:1967
- Subdivision & Development:Mill Glen
- Listing ID #:10881129
- Updated:November 01, 2026 at 05:19 PM
Rooms and interior
- Bedrooms:4
- Total bathrooms:3
- Full bathrooms:2
- Half bathrooms:1
- Flooring:Hardwood
- Kitchen Description:Breakfast Room, Dishwasher, Refrigerator
- Living area:2,532 sq. ft.
Heating and cooling
- Cooling:Central Air
- Heating:Forced Air
- Central air:Yes
Structure and exterior
- Roof:Composition
- Year built:1967
- Building area:2,532 sq. ft.
- Lot area:0.44 Acres
- Lot Features:Private
- Architectural Style:Traditional
- Exterior Features:Deck
- Foundation Description:Slab
- Levels:2 Story
Schools
- High school:Dunwoody
- Middle school:Peachtree
- Elementary school:Austin
Utilities
- Water:Public
- Sewer:Public Sewer
Finances and disclosures
- Price:$525,000
- Price per sq. ft.:$207.35
- Tax amount:$9,523 (2025)
Features and amenities
- Appliances:Dishwasher, Refrigerator
- Amenities:Smoke Detector(s)
Parking
- Parking description:Garage
- Garage:Yes
 2026 Georgia MLS. All rights reserved. Information Deem Reliable But Not Guaranteed November 1, 2026
New listings near 5596 Glenrich Drive
- Coming Soon
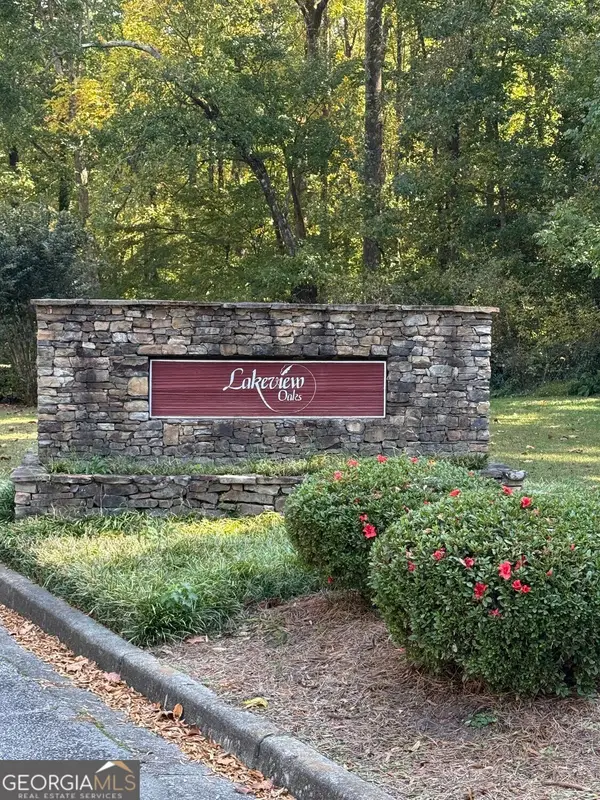 $729,000Coming Soon3 beds 3 baths2,086 sq. ft.
4633 Village Drive, Dunwoody, GA 30338
MLS# 10882041Listed by: BHGRE Metro Brokers - Coming Soon
 $915,000Coming Soon6 beds 6 baths4,002 sq. ft.
2366 Leisure Court, Dunwoody, GA 30338
MLS# 10881604Listed by: Atlanta Communities - Coming Soon
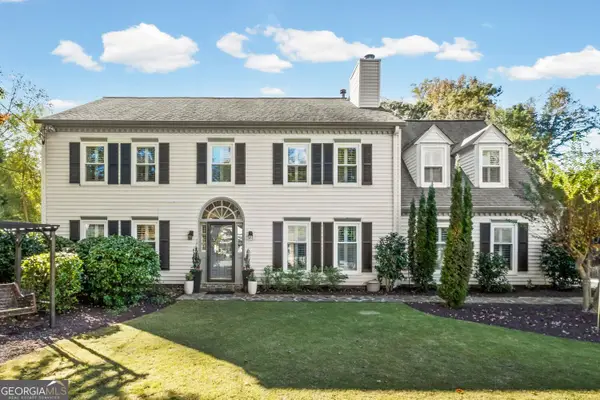 $975,000Coming Soon5 beds 3 baths3,590 sq. ft.
5588 Mill Gate Court, Dunwoody, GA 30338
MLS# 10881193Listed by: Harry Norman Realtors - Coming Soon
 $2,395,000Coming Soon5 beds 6 baths4,700 sq. ft.
1068 Winding Branch Lane, Dunwoody, GA 30338
MLS# 7858604Listed by: COMPASS - Coming Soon
 $2,395,000Coming Soon5 beds 6 baths
1068 Winding Branch Lane, Atlanta, GA 30338
MLS# 10878376Listed by: Compass - Coming Soon
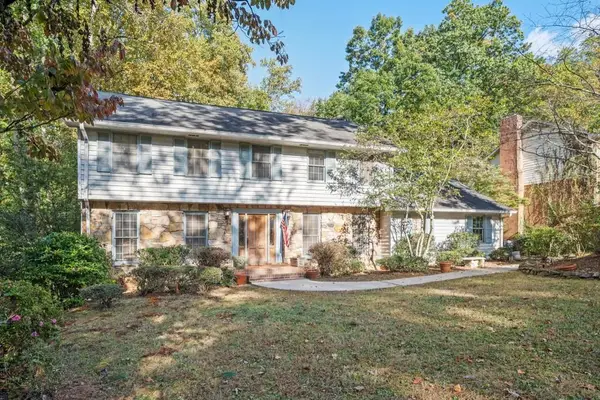 $649,900Coming Soon4 beds 3 baths2,466 sq. ft.
5520 Bunky Way, Dunwoody, GA 30338
MLS# 7308870Listed by: HARRY NORMAN REALTORS - New
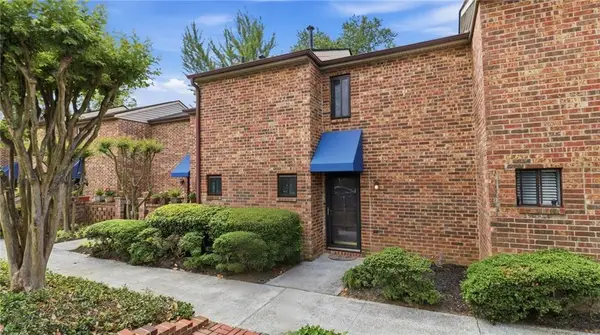 $256,000Active2 beds 2 baths1,150 sq. ft.
2252 Pernoshal Court, Atlanta, GA 30338
MLS# 7862095Listed by: EPIQUE REALTY - New
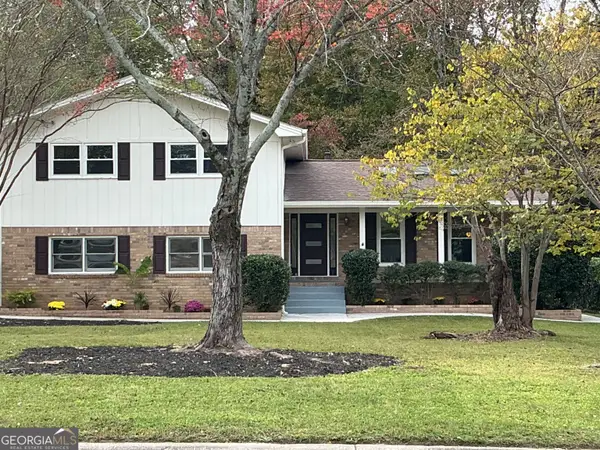 $679,900Active4 beds 3 baths2,076 sq. ft.
4950 Happy Hollow Road, Dunwoody, GA 30360
MLS# 10882682Listed by: HomeSmart - New
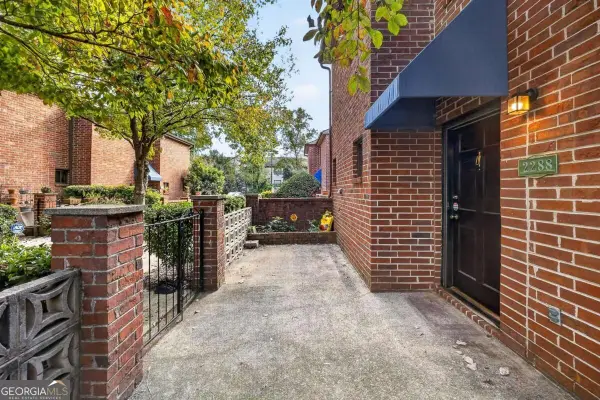 $269,900Active2 beds 2 baths
2288 Pernoshal Court #C, Atlanta, GA 30338
MLS# 10882427Listed by: Realty One Group Edge - New
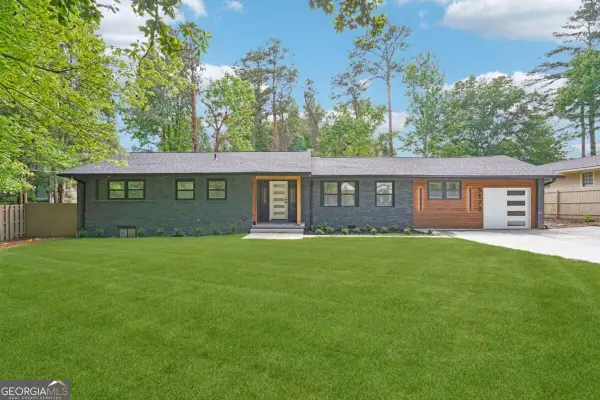 $665,000Active4 beds 3 baths2,100 sq. ft.
5170 Chamblee Dunwoody Road, Atlanta, GA 30338
MLS# 10882335Listed by: Coldwell Banker Realty


Protect your home and budget from life's surprises with an Assurant Home Warranty, backed by a partner that supports you through every step of homeownership. Explore Plans.
© 2023 - 2026 ERA Franchise Systems LLC. All rights reserved. ERA Franchise Systems LLC fully supports the principles of the Fair Housing Act and the Equal Opportunity Act. ERA, ERA Real Estate powered, and their respective logos are registered service marks of ERA Franchise Systems LLC. Each office is independently owned and operated.