
1703 Brandywine Court, Dunwoody, GA 30338
Local realty services provided by:ERA Towne Square Realty, Inc.
1703 Brandywine Court,Atlanta, GA 30338
$850,000
- 4 Beds
- 5 Baths
- 4,014 sq. ft.
- Single family
- Pending
Listed by: shelly davis, clay davis
Office: 1 look real estate
MLS#:10826968
Source:METROMLS
Price summary
- Price:$850,000
- Price per sq. ft.:$211.76
About this home
Ideally situated on a quiet cul-de-sac in the heart of Dunwoody, this meticulously maintained home with master on main is move-in ready! The gorgeous, refinished herringbone hardwood floors lead from the soaring, 2-story foyer to a large living room, centered on a cozy fireplace. The kitchen features a large island, painted cabinets, granite counters, stainless appliances, and a breakfast area as well as a breakfast bar overlooking the living room. Just beyond the kitchen you'll find a large dining room with light spilling in through large bay windows. The living space continues into the bright, spacious sunroom, and then out on to the large deck, complete with a built-in, covered space perfect for parking your grill underneath. The private master suite features a walk in closet, grand vaulted ceilings, a fireplace, and a spa-like bathroom with soaking tub, separate shower, and dual vanities. Upstairs you'll find an enormous loft space with a beautiful fireplace, perfect for a play area or separate living space, as well as a built-in desk area. There's a flex space just off the loft that makes for an ideal office, hobby room, or media room. One of the roomy upstairs bedrooms features its own en-suite bath, and the 2 others share a second spacious upstairs bath. Downstairs, the finished terrace level with separate entrance provides plenty of additional living space, or ideal multi-generational or guest accommodations! The flex space can be used as an office, media room, gym, or extra bedroom, and the extended living area features a kitchenette. A full bathroom with steam shower and handy unfinished storage space round out the lower level. The fenced, private back yard features a firepit, swing, gazebo, greenhouse, and lush lawn. And tucked under the deck, you'll find a heated Endless Pools fitness pool (with treadmill!), perfect for getting in some laps, working out, or just lounging! Newer roof, ACs, and water heater, fresh interior paint, and refinished wood floors, plus a whole-home generator. And NO HOA! Located just blocks from Dunwoody HS, and 10 minutes or less from Perimeter Mall, I-285, Chattahoochee River National Recreation Area, Buford Highway, and more! Our preferred lender is offering up to $5,000 in lender credits....
Contact an agent
Home facts
- Year built:1987
- Subdivision & Development:Vermack Heights
- Listing ID #:10826968
- Updated:August 20, 2026 at 07:52 AM
Rooms and interior
- Bedrooms:4
- Total bathrooms:5
- Full bathrooms:4
- Half bathrooms:1
- Flooring:Carpet, Hardwood, Tile
- Dining Description:Seats 12+
- Bathrooms Description:Double Vanity, Separate Shower, Soaking Tub
- Kitchen Description:Breakfast Area, Breakfast Bar, Dishwasher, Double Oven, Kitchen Island, Pantry, Refrigerator
- Bedroom Description:Master On Main Level, Walk-In Closet(s)
- Basement Description:Bath Finished, Exterior Entry, Finished, Interior Entry
- Living area:4,014 sq. ft.
Heating and cooling
- Cooling:Ceiling Fan(s), Central Air
- Heating:Central, Forced Air, Natural Gas
- Central air:Yes
Structure and exterior
- Roof:Composition
- Year built:1987
- Building area:4,014 sq. ft.
- Lot area:0.34 Acres
- Lot Features:Cul-De-Sac, Level, Private
- Architectural Style:Brick 3 Side, Traditional
- Construction Materials:Brick, Concrete
- Exterior Features:Deck, Deck/Patio
- Foundation Description:Slab
- Levels:3+ Story
Schools
- High school:Dunwoody
- Middle school:Peachtree
- Elementary school:Vanderlyn
Utilities
- Water:Public, Water Available
- Sewer:Public Sewer, Sewer Available
Finances and disclosures
- Price:$850,000
- Price per sq. ft.:$211.76
- Tax amount:$12,637 (2025)
Features and amenities
- Appliances:Dishwasher, Double Oven, Gas Water Heater, Refrigerator
- Laundry features:Laundry
- Amenities:Double Pane Windows, Gas Water Heater, High Ceilings, Security System, Smoke Detector(s), Vaulted Ceiling(s)
- Pool features:Above Ground
Parking
- Total parking spaces:2
- Parking description:Garage
- Garage:Yes
 2026 Georgia MLS. All rights reserved. Information Deem Reliable But Not Guaranteed August 20, 2026
New listings near 1703 Brandywine Court
- Coming Soon
 $235,000Coming Soon1 beds 1 baths
11 Perimeter Center E #1306, Atlanta, GA 30346
MLS# 7813093Listed by: REMAX AROUND ATLANTA - Coming Soon
 $975,000Coming Soon4 beds 3 baths
5506 Whitewood Court, Dunwoody, GA 30338
MLS# 7822517Listed by: ATLANTA FINE HOMES SOTHEBY'S INTERNATIONAL - Coming Soon
 $749,900Coming Soon4 beds 4 baths
4622 Kings Down Road, Atlanta, GA 30338
MLS# 10825116Listed by: Harry Norman Realtors - Coming Soon
 $2,395,000Coming Soon5 beds 7 baths
1671 Manhasset Drive, Atlanta, GA 30338
MLS# 10824600Listed by: Compass - Coming Soon
 $2,395,000Coming Soon5 beds 7 baths
1671 Manhasset Drive, Atlanta, GA 30338
MLS# 7820273Listed by: COMPASS - Coming Soon
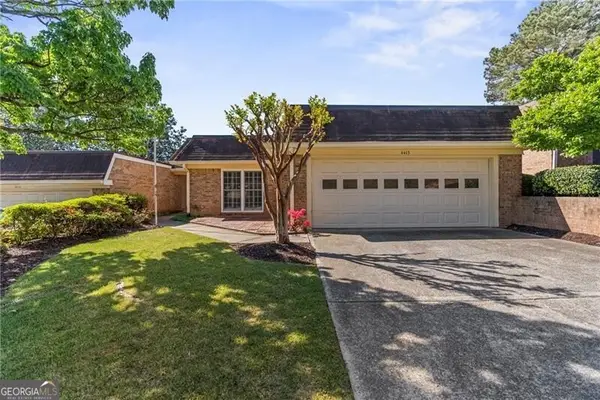 $595,000Coming Soon3 beds 3 baths
4413 Village Oaks Ridge, Atlanta, GA 30338
MLS# 10818545Listed by: REMAX Around Atlanta - Coming Soon
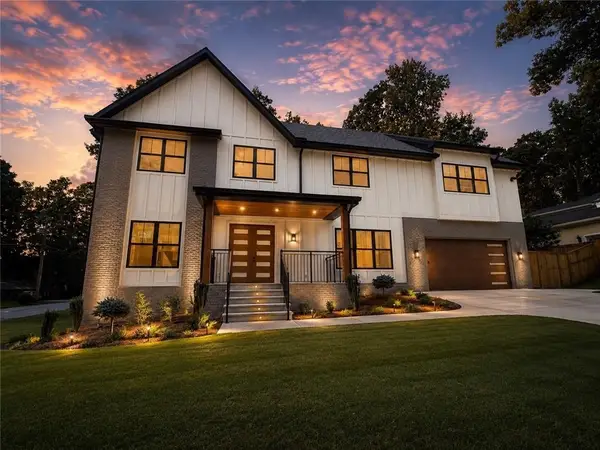 $1,689,000Coming Soon5 beds 5 baths
2336 Brookhurst Drive, Dunwoody, GA 30338
MLS# 7812049Listed by: MAXIMUM ONE REALTY GREATER ATL. - Coming Soon
 $649,900Coming Soon4 beds 3 baths
5520 Bunky Way, Dunwoody, GA 30338
MLS# 7308870Listed by: HARRY NORMAN REALTORS - New
 $1,100,000Active5 beds 5 baths4,628 sq. ft.
5343 Lake View Club, Dunwoody, GA 30338
MLS# 10827736Listed by: Karen Cannon REALTORS Inc. - New
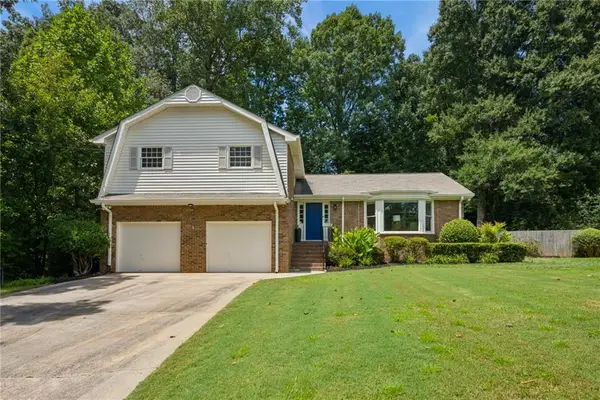 $585,000Active4 beds 3 baths2,407 sq. ft.
5148 N Peachtree Road, Dunwoody, GA 30338
MLS# 7822728Listed by: EXP REALTY, LLC.


Protect your home and budget from life's surprises with an Assurant Home Warranty, backed by a partner that supports you through every step of homeownership. Explore Plans.
© 2023 - 2026 ERA Franchise Systems LLC. All rights reserved. ERA Franchise Systems LLC fully supports the principles of the Fair Housing Act and the Equal Opportunity Act. ERA, ERA Real Estate powered, and their respective logos are registered service marks of ERA Franchise Systems LLC. Each office is independently owned and operated.