
2237 Old Brooke Lane, Dunwoody, GA 30338
Local realty services provided by:ERA Sunrise Realty
2237 Old Brooke Lane,Atlanta, GA 30338
$1,400,000
- 5 Beds
- 5 Baths
- 6,343 sq. ft.
- Single family
- Coming Soon
Listed by: cathy lamon
Office: keller williams buckhead
MLS#:7848291
Source:FIRSTMLS
Price summary
- Price:$1,400,000
- Price per sq. ft.:$220.72
- Monthly HOA dues:$100
About this home
A major renovation transformed this elegant Brooke Farm home, creating gracious spaces equally suited to entertaining, family gatherings and everyday life. At the heart of the home is the stunning kitchen, completely redesigned and opened to the family room. An oversized quartz-topped island creates a natural gathering place, while a newly added mudroom and side entry add thoughtful function to daily life. The gracious foyer opens to a dramatic vaulted living room with fireplace and an elegant dining room. The main-level primary suite offers the ease of one-level living, with an updated bath and a fabulous custom walk-in closet. The expansive terrace level offers tremendous flexibility, with a large family room, full bath, recreation space and an additional room ideal for a gym, office or sixth bedroom. Significant improvements include a new roof in 2024, HVAC in 2021, new driveway, zoned heating and air, attic insulation, and a SONOS sound system. Built by respected builder Bill Grant, Brooke Farm offers exceptional neighborhood amenities including swimming, tennis, pickleball and a private lake with fishing. Just minutes from GA-400, I-285, Dunwoody Country Club, shopping, dining and Dunwoody Village, this is a home designed to live beautifully at every stage of life....
Contact an agent
Home facts
- Year built:1988
- Subdivision & Development:Brooke Farm
- Listing ID #:7848291
- Updated:October 05, 2026 at 01:33 PM
Rooms and interior
- Bedrooms:5
- Total bathrooms:5
- Full bathrooms:4
- Half bathrooms:1
- Flooring:Carpet, Hardwood
- Dining Description:Seats 12+, Separate Dining Room
- Bathrooms Description:Double Vanity, Separate Tub/Shower, Soaking Tub
- Kitchen Description:Cabinets White, Dishwasher, Disposal, Double Oven, Gas Range, Kitchen Island, Range Hood, Refrigerator, Self Cleaning Oven, Stone Counters, View to Family Room
- Bedroom Description:Master on Main
- Basement Description:Daylight, Exterior Entry, Finished, Finished Bath, Full, Interior Entry
- Living area:6,343 sq. ft.
Heating and cooling
- Cooling:Central Air
- Heating:Central
- Central air:Yes
Structure and exterior
- Roof:Composition
- Year built:1988
- Building area:6,343 sq. ft.
- Lot area:0.42 Acres
- Lot Features:Back Yard, Cul-De-Sac, Front Yard, Landscaped, Private, Wooded
- Architectural Style:Traditional
- Construction Materials:Wood Siding
- Exterior Features:Deck, Garden, Patio, Private Yard, Rain Gutters, Rear Stairs
- Levels:3+ Story
Schools
- High school:Dunwoody
- Middle school:Peachtree
- Elementary school:Kingsley
Utilities
- Water:Public, Water Available
- Sewer:Public Sewer, Sewer Available
Finances and disclosures
- Price:$1,400,000
- Price per sq. ft.:$220.72
- Tax amount:$19,358 (2025)
Features and amenities
- Appliances:Air Purifier, Dehumidifier, Irrigation Equipment
- Laundry features:Laundry Room, Main Level, Mud Room
- Amenities:Cathedral Ceiling(s), Coffered Ceiling(s), Disappearing Attic Stairs, Entrance Foyer 2 Story, Gas Water Heater, High Ceilings 10 ft Main, High Ceilings 9 ft Lower, High Speed Internet, His and Hers Closets, Walk-In Closet(s)
Parking
- Parking description:Driveway, Garage, Garage Door Opener, Garage Faces Side, Kitchen Level, Level Driveway
- Garage spaces:2
 Listings identified with the FMLS IDX logo come from FMLS and are held by brokerage firms other than the owner of this website. The listing brokerage is identified in any listing details. Information is deemed reliable but is not guaranteed. If you believe any FMLS listing contains material that infringes your copyrighted work please click here (https://www.fmls.com/dmca) to review our DMCA policy and learn how to submit a takedown request. ©2026 First Multiple Listing Service, Inc.
New listings near 2237 Old Brooke Lane
- Coming Soon
 $649,900Coming Soon4 beds 3 baths2,466 sq. ft.
5520 Bunky Way, Dunwoody, GA 30338
MLS# 7308870Listed by: HARRY NORMAN REALTORS - Open Sat, 2 to 4pmNew
 $525,000Active3 beds 2 baths1,880 sq. ft.
2338 Kings Point Drive, Dunwoody, GA 30338
MLS# 10866798Listed by: RE/MAX Town & Country - New
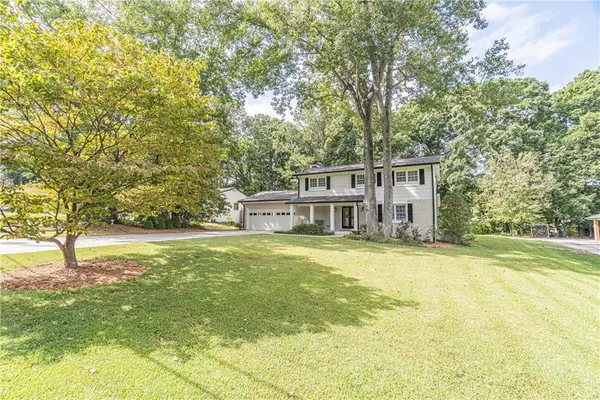 $734,800Active5 beds 3 baths2,432 sq. ft.
4814 Coldstream Drive, Atlanta, GA 30360
MLS# 7848806Listed by: VIRTUAL PROPERTIES REALTY.COM - New
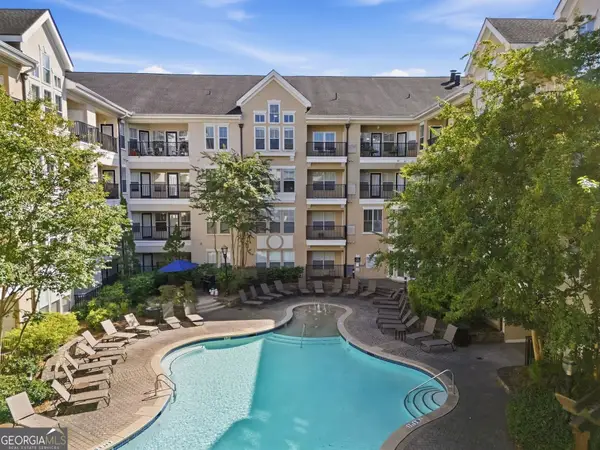 $345,000Active2 beds 2 baths1,566 sq. ft.
1850 Cotillion Dr #1413, Atlanta, GA 30338
MLS# 10866534Listed by: Century 21 Black Bear Realty - New
 $1,000,000Active5 beds 3 baths4,244 sq. ft.
1498 Meadowcreek Court, Dunwoody, GA 30338
MLS# 10858154Listed by: Chapman Hall Realtors - New
 $630,000Active3 beds 3 baths2,622 sq. ft.
1983 Wellesley Trace, Dunwoody, GA 30338
MLS# 7844734Listed by: KAREN CANNON REALTORS INC - New
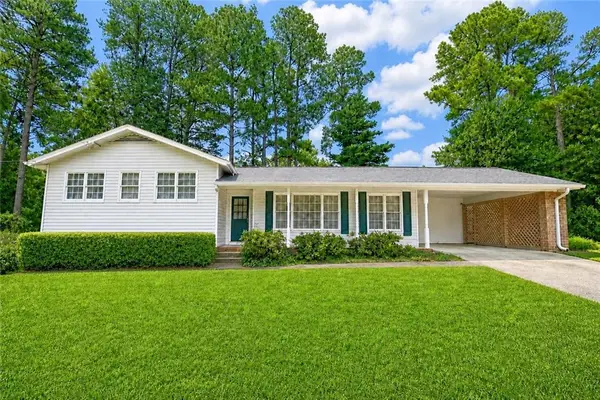 $510,000Active4 beds 3 baths2,109 sq. ft.
2523 Andover Drive, Atlanta, GA 30360
MLS# 7848207Listed by: SWANSON & ASSOCIATES REALTY, LLC - New
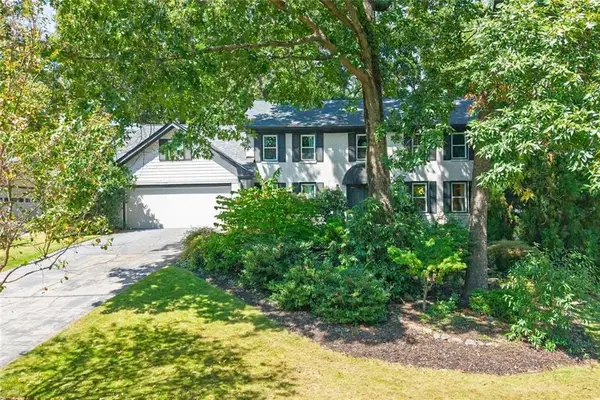 $875,000Active6 beds 4 baths4,311 sq. ft.
5142 Corners Drive, Atlanta, GA 30338
MLS# 7847220Listed by: BERKSHIRE HATHAWAY HOMESERVICES GEORGIA PROPERTIES - New
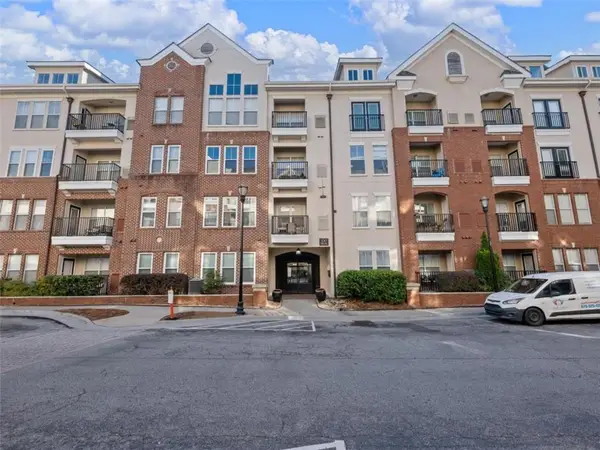 $220,000Active1 beds 1 baths752 sq. ft.
1850 Cotillion Drive #1210, Atlanta, GA 30338
MLS# 7846704Listed by: HUMPHRIES & KING REALTY, LLC.


Protect your home and budget from life's surprises with an Assurant Home Warranty, backed by a partner that supports you through every step of homeownership. Explore Plans.
© 2023 - 2026 ERA Franchise Systems LLC. All rights reserved. ERA Franchise Systems LLC fully supports the principles of the Fair Housing Act and the Equal Opportunity Act. ERA, ERA Real Estate powered, and their respective logos are registered service marks of ERA Franchise Systems LLC. Each office is independently owned and operated.