
1216 E Forrest Avenue, East Point, GA 30344
Local realty services provided by:ERA Towne Square Realty, Inc.
Listed by: shannon williams
Office: keller williams realty
MLS#:10893598
Source:METROMLS
Price summary
- Price:$344,900
- Price per sq. ft.:$208.15
About this home
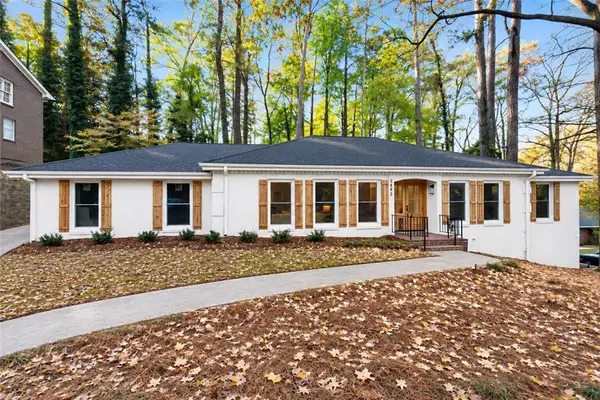
This cheerful green bungalow sits on a tree-lined street with a welcoming front porch and landscaped beds. Inside, warm hardwood floors run throughout a bright living room anchored by a classic fireplace, flowing into a dining room with built-in glass-front cabinets and a modern globe chandelier. The renovated kitchen features white shaker cabinetry, quartz counters, tile backsplash, an apron-front sink, and stainless appliances including a gas range, plus a peninsula for casual dining. Just off the kitchen, a show-stopping vaulted sunroom with walls of windows makes the perfect home office, gym, or den. The primary suite offers a private bath with a marble-tile walk-in shower, joined by two additional bedrooms and an updated hall bath. A semi-finished basement with laundry adds flexible space for a media room, playroom, or gym. There is an additional storage area in the basement. The deep, private yard is fully fenced and made for gathering, with a stone patio, a screened-in basement porch, hot tub pad, new shed, mature trees, and fresh landscaping. Lovingly maintained with major updates: new windows throughout (2025, with a lifetime warranty that transfers to the new owner), privacy fence (2022) and a new retaining wall (2022). Easy access to downtown East Point, the airport, and I-85....
Contact an agent
Home facts
- Year built:1940
- Subdivision & Development:Jefferson Park
- Listing ID #:10893598
- Updated:November 20, 2026 at 08:30 PM
Rooms and interior
- Bedrooms:3
- Total bathrooms:2
- Full bathrooms:2
- Flooring:Hardwood, Tile
- Dining Description:Separate Room
- Kitchen Description:Breakfast Bar, Dishwasher, Microwave
- Bedroom Description:Master On Main Level
- Basement Description:Concrete, Daylight
- Living area:1,657 sq. ft.
Heating and cooling
- Cooling:Ceiling Fan(s), Central Air
- Heating:Central
- Central air:Yes
Structure and exterior
- Roof:Composition
- Year built:1940
- Building area:1,657 sq. ft.
- Lot area:0.25 Acres
- Lot Features:Level, Private
- Architectural Style:Bungalow/Cottage
- Construction Materials:Wood Siding
- Exterior Features:Deck/Patio, Garden
- Foundation Description:Pillar/Post/Pier
- Levels:1 Story
Schools
- High school:Tri Cities
- Middle school:Paul D West
- Elementary school:Hamilton Holmes
Utilities
- Water:Public, Water Available
- Sewer:Public Sewer, Sewer Available
Finances and disclosures
- Price:$344,900
- Price per sq. ft.:$208.15
- Tax amount:$1,469 (2026)
Features and amenities
- Appliances:Dishwasher, Gas Water Heater, Microwave
- Laundry features:In Basement
- Amenities:Carbon Monoxide Detector(s), Double Pane Windows, Gas Water Heater, High Ceilings, Rear Stairs, Smoke Detector(s)
Parking
- Total parking spaces:1
- Parking description:Carport, Off Street Parking
 2026 Georgia MLS. All rights reserved. Information Deem Reliable But Not Guaranteed November 20, 2026
New listings near 1216 E Forrest Avenue
- Coming Soon
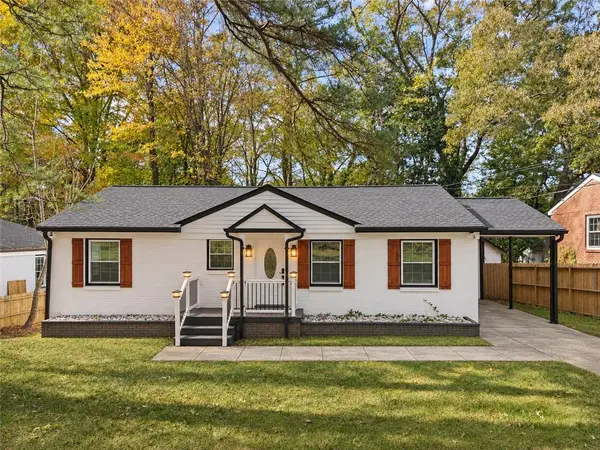 $299,000Coming Soon3 beds 2 baths1,473 sq. ft.
2545 Plantation Drive, East Point, GA 30344
MLS# 7870308Listed by: KELLER WILLIAMS REALTY PARTNERS - Coming Soon
 $224,999Coming Soon3 beds 1 baths1,056 sq. ft.
2824 Delowe Drive, East Point, GA 30344
MLS# 10892052Listed by: Atlanta Communities - Coming Soon
 $224,999Coming Soon3 beds 1 baths1,056 sq. ft.
2824 Delowe Drive, East Point, GA 30344
MLS# 7869529Listed by: ATLANTA COMMUNITIES - Coming Soon
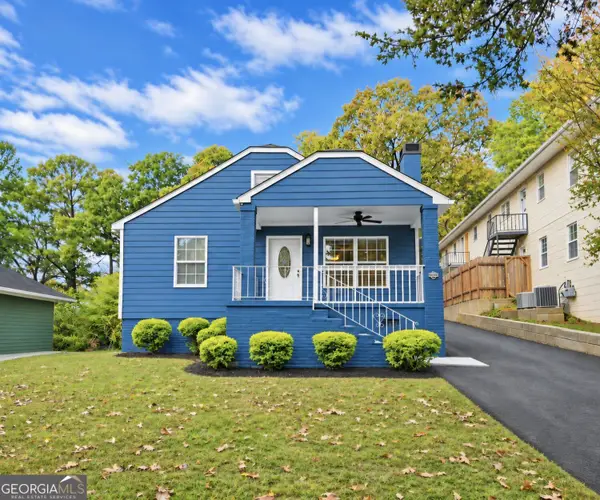 $280,000Coming Soon3 beds 2 baths1,344 sq. ft.
2949 Jones Street, Atlanta, GA 30344
MLS# 10890174Listed by: BHHS Georgia Properties - Coming Soon
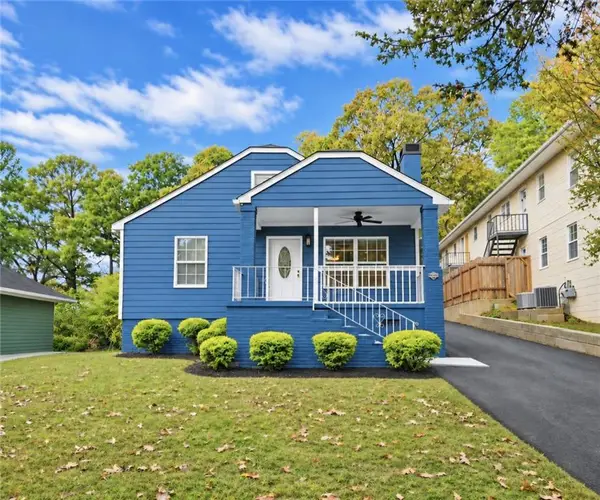 $280,000Coming Soon3 beds 2 baths1,344 sq. ft.
2949 Jones Street, Atlanta, GA 30344
MLS# 7868119Listed by: BERKSHIRE HATHAWAY HOMESERVICES GEORGIA PROPERTIES - New
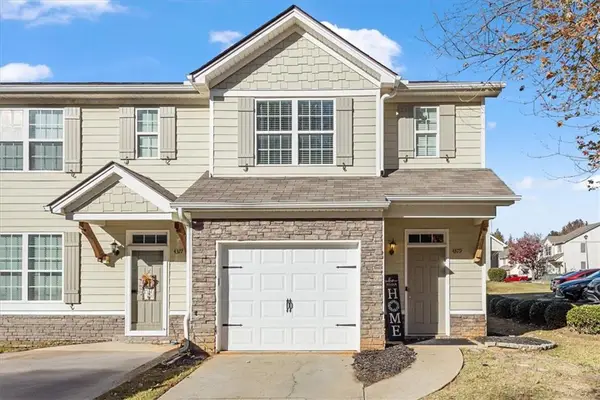 $180,000Active3 beds 3 baths1,485 sq. ft.
4379 Stone Gate Way #142, East Point, GA 30344
MLS# 7870626Listed by: HOMESMART - New
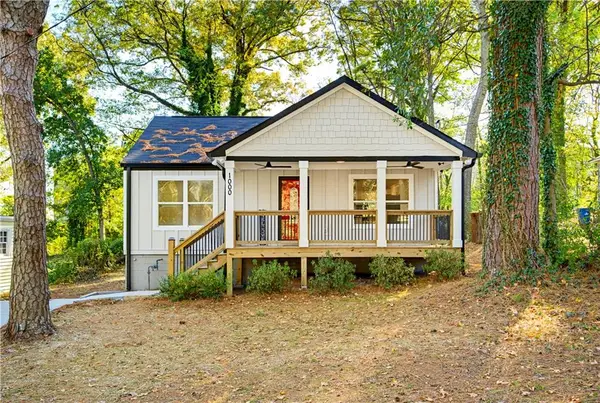 $250,000Active3 beds 2 baths1,095 sq. ft.
1000 Poplar Street Sw, East Point, GA 30344
MLS# 7869888Listed by: KELLER WILLIAMS REALTY ATLANTA PARTNERS - New
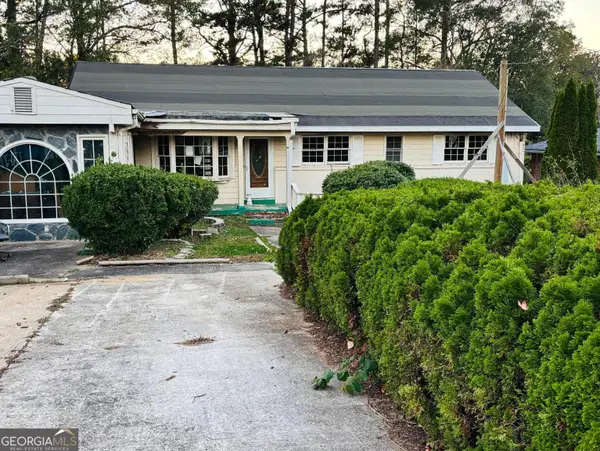 $175,000Active3 beds 2 baths
2900 Ben Hill Road, East Point, GA 30344
MLS# 10892002Listed by: Fairley Realty LLC - New
 $429,900Active4 beds 3 baths2,461 sq. ft.
2680 Headland Drive, East Point, GA 30344
MLS# 7869165Listed by: EXP REALTY, LLC.


Protect your home and budget from life's surprises with an Assurant Home Warranty, backed by a partner that supports you through every step of homeownership. Explore Plans.
© 2023 - 2026 ERA Franchise Systems LLC. All rights reserved. ERA Franchise Systems LLC fully supports the principles of the Fair Housing Act and the Equal Opportunity Act. ERA, ERA Real Estate powered, and their respective logos are registered service marks of ERA Franchise Systems LLC. Each office is independently owned and operated.