
4379 Stone Gate Way #142, East Point, GA 30344
Local realty services provided by:ERA Towne Square Realty, Inc.
4379 Stone Gate Way #142,East Point, GA 30344
$180,000
- 3 Beds
- 3 Baths
- 1,485 sq. ft.
- Condominium
- Active
Listed by: maxine miller
Office: homesmart
MLS#:7870626
Source:FIRSTMLS
Price summary
- Price:$180,000
- Price per sq. ft.:$121.21
- Monthly HOA dues:$250
About this home
Welcome to 4379 Stone Gate Way, East Point, GA!
Looking for comfort, convenience, and value? This inviting 3 bedroom, 2.5 bathroom condo, situated on a desirable corner lot, offers an open floor plan, updated bathrooms, and newer HVAC system and hot water heater, both less than four years old. An excellent opportunity for first
time homebuyers or a growing family!
Step inside to a spacious living area where the kitchen, dining room, and family room flow seamlessly together. The kitchen features updated stainless steel appliances and opens beautifully to the dining and living areas, making it ideal for everyday living and entertaining. Hardwood flooring, a wall of windows, and French doors bring warmth and natural light into the home. Enjoy cozy evenings by the electric fireplace, along with the added convenience of a main level half bath and custom barn door.
Upstairs, the spacious primary suite features a walk-in closet and private ensuite bathroom with dual updated vanities, white cabinetry, and solid surface countertops. Two additional bedrooms and a full bathroom complete the upper level.
Enjoy a convenient location just minutes from Camp Creek Marketplace, shopping, dining, Hartsfield Jackson Atlanta International Airport, and Interstate 285, with easy access to Downtown Atlanta.
Your opportunity to stop renting and start building your future starts here! Conveniently located and thoughtfully maintained, this home is ready for its next owner. Schedule your private showing today and discover all that 4379 Stone Gate Way has to offer!...
Contact an agent
Home facts
- Year built:2005
- Subdivision & Development:Highwood Park
- Listing ID #:7870626
- Updated:November 20, 2026 at 08:39 PM
Rooms and interior
- Bedrooms:3
- Total bathrooms:3
- Full bathrooms:2
- Half bathrooms:1
- Flooring:Carpet, Ceramic Tile, Hardwood
- Dining Description:Great Room, Open Concept
- Bathrooms Description:Double Vanity, Tub/Shower Combo
- Kitchen Description:Breakfast Bar, Cabinets Stain, Dishwasher, Electric Cooktop, Electric Oven, Electric Range, Laminate Counters, Microwave, Pantry, Refrigerator, Self Cleaning Oven, View to Family Room
- Living area:1,485 sq. ft.
Heating and cooling
- Cooling:Central Air
- Heating:Electric, Forced Air
- Central air:Yes
Structure and exterior
- Roof:Shingle
- Year built:2005
- Building area:1,485 sq. ft.
- Lot area:0.03 Acres
- Lot Features:Back Yard
- Architectural Style:Traditional
- Construction Materials:HardiPlank Type, Stone
- Exterior Features:Patio, Private Yard, Rain Gutters
- Levels:2 Story
Schools
- High school:Tri-Cities
- Middle school:Woodland - Fulton
- Elementary school:Brookview
Utilities
- Water:Public, Water Available
- Sewer:Public Sewer, Sewer Available
Finances and disclosures
- Price:$180,000
- Price per sq. ft.:$121.21
- Tax amount:$3,106 (2025)
Features and amenities
- Laundry features:Dryer, Laundry Room, Upper Level, Washer
- Amenities:Disappearing Attic Stairs, ENERGY STAR Qualified Appliances, Electric Water Heater, Entrance Foyer, High Ceilings 9 ft Lower, High Ceilings 9 ft Main, Walk-In Closet(s)
Parking
- Total parking spaces:1
- Parking description:Garage, Garage Door Opener, Garage Faces Front, Kitchen Level, Level Driveway, Parking Pad
- Garage spaces:1
 Listings identified with the FMLS IDX logo come from FMLS and are held by brokerage firms other than the owner of this website. The listing brokerage is identified in any listing details. Information is deemed reliable but is not guaranteed. If you believe any FMLS listing contains material that infringes your copyrighted work please click here (https://www.fmls.com/dmca) to review our DMCA policy and learn how to submit a takedown request. ©2026 First Multiple Listing Service, Inc.
New listings near 4379 Stone Gate Way #142
- Coming Soon
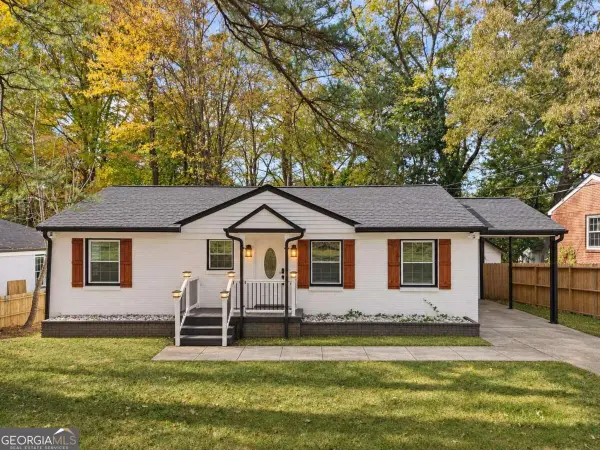 $299,000Coming Soon3 beds 2 baths1,473 sq. ft.
2545 Plantation Drive, East Point, GA 30344
MLS# 10893020Listed by: Keller Williams Realty Partners - Coming Soon
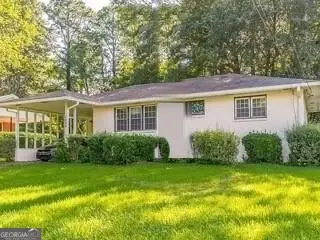 $224,999Coming Soon3 beds 1 baths1,056 sq. ft.
2824 Delowe Drive, East Point, GA 30344
MLS# 10892052Listed by: Atlanta Communities - Coming Soon
 $224,999Coming Soon3 beds 1 baths1,056 sq. ft.
2824 Delowe Drive, East Point, GA 30344
MLS# 7869529Listed by: ATLANTA COMMUNITIES - Coming Soon
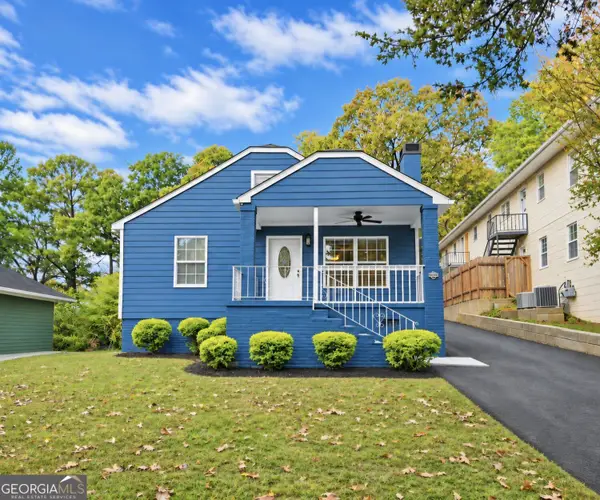 $280,000Coming Soon3 beds 2 baths1,344 sq. ft.
2949 Jones Street, Atlanta, GA 30344
MLS# 10890174Listed by: BHHS Georgia Properties - Coming Soon
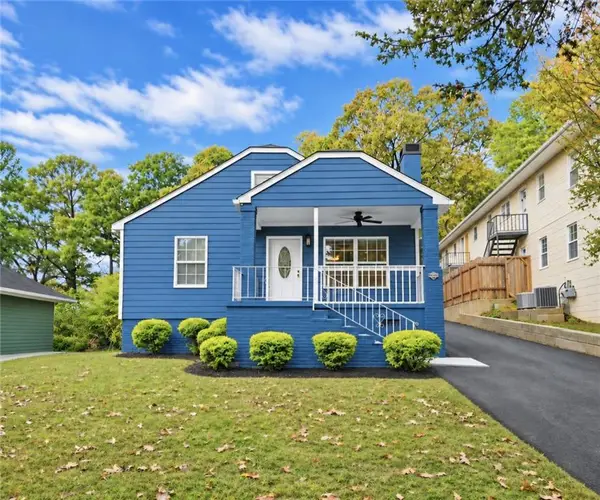 $280,000Coming Soon3 beds 2 baths1,344 sq. ft.
2949 Jones Street, Atlanta, GA 30344
MLS# 7868119Listed by: BERKSHIRE HATHAWAY HOMESERVICES GEORGIA PROPERTIES - New
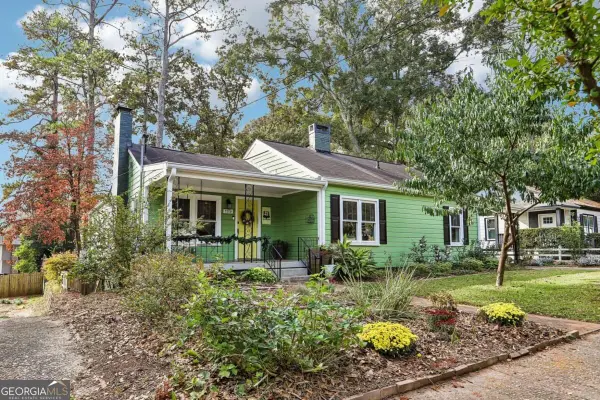 $344,900Active3 beds 2 baths1,657 sq. ft.
1216 E Forrest Avenue, East Point, GA 30344
MLS# 10893598Listed by: Keller Williams Realty - New
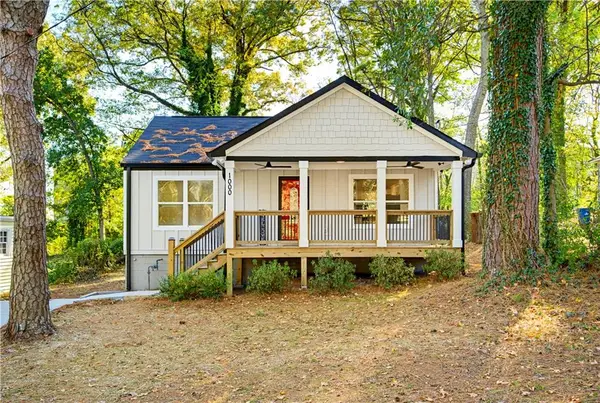 $250,000Active3 beds 2 baths1,095 sq. ft.
1000 Poplar Street Sw, East Point, GA 30344
MLS# 7869888Listed by: KELLER WILLIAMS REALTY ATLANTA PARTNERS - New
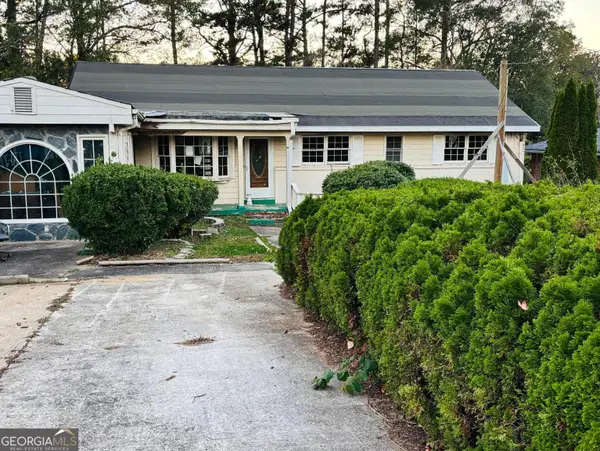 $175,000Active3 beds 2 baths
2900 Ben Hill Road, East Point, GA 30344
MLS# 10892002Listed by: Fairley Realty LLC - New
 $429,900Active4 beds 3 baths2,461 sq. ft.
2680 Headland Drive, East Point, GA 30344
MLS# 7869165Listed by: EXP REALTY, LLC.


Protect your home and budget from life's surprises with an Assurant Home Warranty, backed by a partner that supports you through every step of homeownership. Explore Plans.
© 2023 - 2026 ERA Franchise Systems LLC. All rights reserved. ERA Franchise Systems LLC fully supports the principles of the Fair Housing Act and the Equal Opportunity Act. ERA, ERA Real Estate powered, and their respective logos are registered service marks of ERA Franchise Systems LLC. Each office is independently owned and operated.