
209 Highwood Lane, East Point, GA 30344
Local realty services provided by:ERA Sunrise Realty
209 Highwood Lane,East Point, GA 30344
$215,000
- 3 Beds
- 3 Baths
- 1,166 sq. ft.
- Townhouse
- Active
Listed by: brittany west
Office: keller knapp
MLS#:7823241
Source:FIRSTMLS
Price summary
- Price:$215,000
- Price per sq. ft.:$184.39
- Monthly HOA dues:$136
About this home
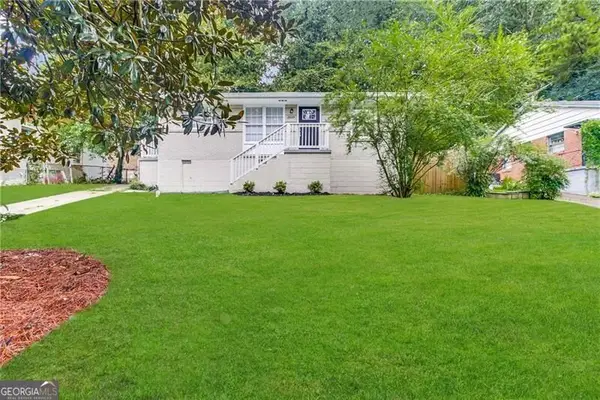
This move-in ready 3-bedroom, 2.5-bath townhome offers the perfect blend of comfort, convenience, and investment potential near Camp Creek and Hartsfield-Jackson Airport. The bright, open main level seamlessly connects the living, dining, and kitchen spaces, creating an inviting setting for everyday living and entertaining. The second level, offers three generously sized bedrooms, including a peaceful primary space with a private ensuite, and the convenience of an upstairs laundry room. The private backyard is perfect for pets, play, or simply enjoying a little fresh air. And, the attached garage provides abundant functional storage. Whether you’re ready to purchase your first property or looking to downsize your space, 209 Highwoods Lane is ready to welcome you home!
Contact an agent
Home facts
- Year built:2020
- Subdivision & Development:Highwood Trace
- Listing ID #:7823241
- Updated:August 21, 2026 at 05:41 PM
Rooms and interior
- Bedrooms:3
- Total bathrooms:3
- Full bathrooms:2
- Half bathrooms:1
- Flooring:Carpet, Hardwood, Laminate
- Bathrooms Description:Shower Only
- Kitchen Description:Cabinets Other, Dishwasher, Disposal, Eat-in Kitchen, Electric Cooktop, Electric Oven, Electric Range, Microwave, Pantry, Refrigerator, View to Family Room
- Living area:1,166 sq. ft.
Heating and cooling
- Cooling:Ceiling Fan(s), Central Air
- Heating:Electric
- Central air:Yes
Structure and exterior
- Roof:Composition
- Year built:2020
- Building area:1,166 sq. ft.
- Lot area:0.02 Acres
- Lot Features:Back Yard, Corner Lot, Steep Slope
- Architectural Style:Townhouse
- Construction Materials:Cement Siding
- Exterior Features:Front Porch, Rain Gutters, Rear Porch
- Levels:2 Story
Schools
- High school:Tri-Cities
- Middle school:Woodland - Fulton
- Elementary school:Brookview
Utilities
- Water:Public, Water Available
- Sewer:Public Sewer, Sewer Available
Finances and disclosures
- Price:$215,000
- Price per sq. ft.:$184.39
- Tax amount:$1,965 (2025)
Features and amenities
- Laundry features:In Hall, Upper Level, Washer
- Amenities:Disappearing Attic Stairs
Parking
- Total parking spaces:1
- Parking description:Attached, Driveway, Garage, Garage Door Opener, Garage Faces Front, On Street
- Garage spaces:1
 Listings identified with the FMLS IDX logo come from FMLS and are held by brokerage firms other than the owner of this website. The listing brokerage is identified in any listing details. Information is deemed reliable but is not guaranteed. If you believe any FMLS listing contains material that infringes your copyrighted work please click here (https://www.fmls.com/dmca) to review our DMCA policy and learn how to submit a takedown request. ©2026 First Multiple Listing Service, Inc.
New listings near 209 Highwood Lane
- Coming Soon
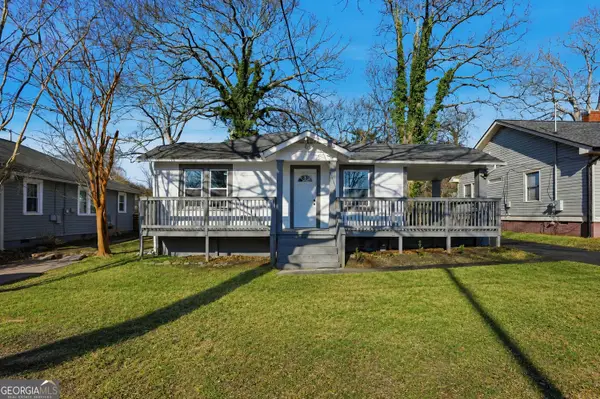 $350,000Coming Soon3 beds 1 baths1,110 sq. ft.
1409 St Michael Avenue, East Point, GA 30344
MLS# 10828159Listed by: Duffy Realty - Coming Soon
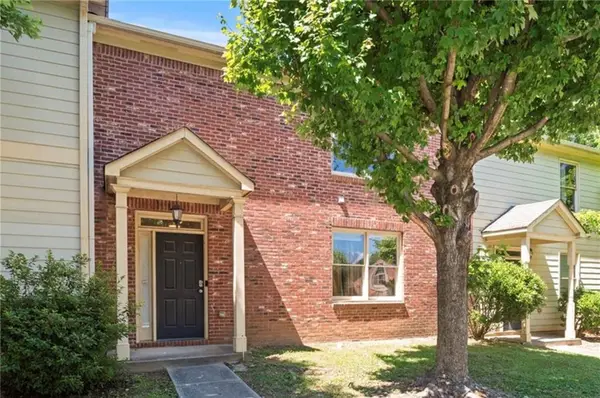 $189,900Coming Soon3 beds 3 baths2,100 sq. ft.
1709 W Taylor Avenue, East Point, GA 30344
MLS# 7822016Listed by: WYND REALTY, LLC - New
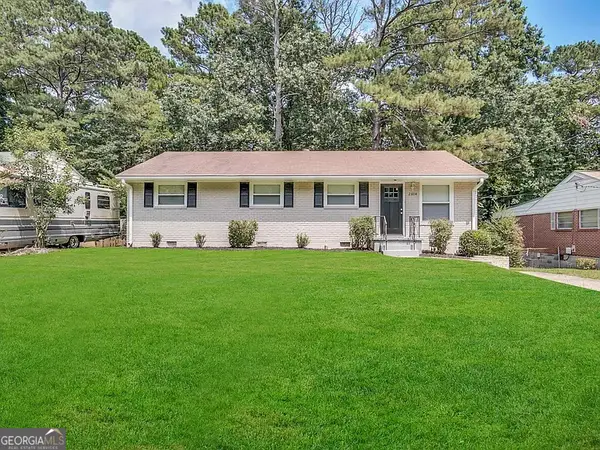 $219,700Active4 beds 2 baths1,131 sq. ft.
2604 Bryant Drive, East Point, GA 30344
MLS# 10830229Listed by: Blue Mountain Realty GA LLC 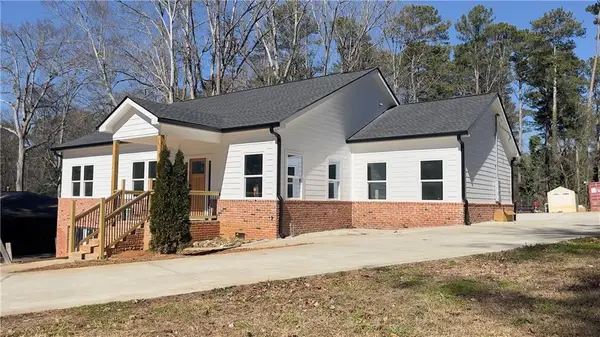 $540,000Active4 beds 4 baths4,785 sq. ft.
2515 Hogan Road, East Point, GA 30344
MLS# 7702844Listed by: FATHOM REALTY GA, LLC.- New
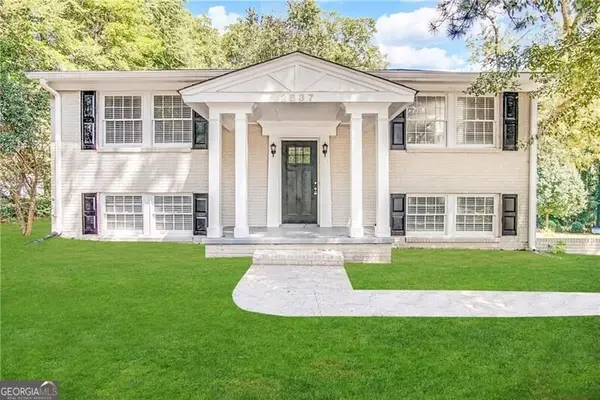 $290,500Active5 beds 2 baths3,202 sq. ft.
2837 Redwine Road, East Point, GA 30344
MLS# 10829836Listed by: Blue Mountain Realty GA LLC - Open Mon, 9am to 12pm
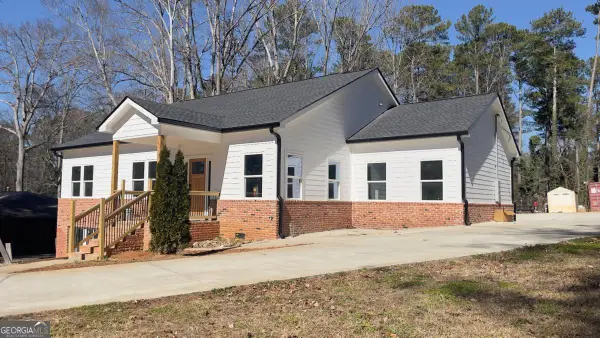 $540,900Active4 beds 4 baths4,785 sq. ft.
2515 Hogan Road, Atlanta, GA 30344
MLS# 10691953Listed by: Fathom Realty GA, LLC - New
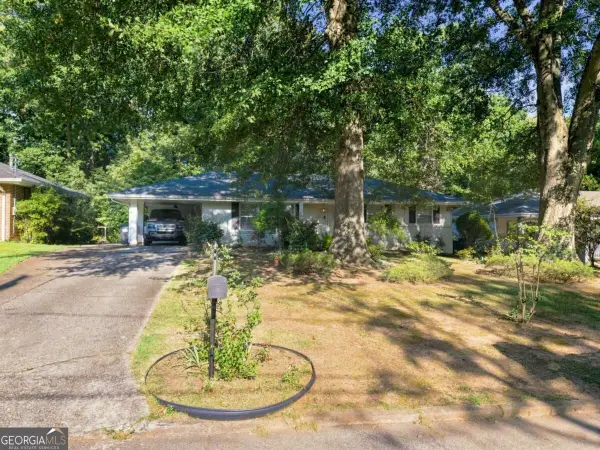 $330,000Active3 beds 2 baths
2834 S Clark Drive, East Point, GA 30344
MLS# 10829696Listed by: Propstor LLC - New
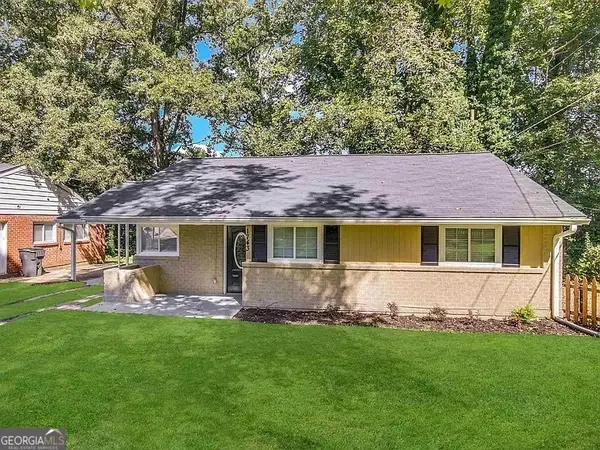 $194,700Active3 beds 1 baths1,156 sq. ft.
1743 Carter Circle, East Point, GA 30344
MLS# 10829210Listed by: Blue Mountain Realty GA LLC - New
 $199,100Active4 beds 2 baths1,054 sq. ft.
2639 Harmony Way, East Point, GA 30344
MLS# 10829216Listed by: Blue Mountain Realty GA LLC


Protect your home and budget from life's surprises with an Assurant Home Warranty, backed by a partner that supports you through every step of homeownership. Explore Plans.
© 2023 - 2026 ERA Franchise Systems LLC. All rights reserved. ERA Franchise Systems LLC fully supports the principles of the Fair Housing Act and the Equal Opportunity Act. ERA, ERA Real Estate powered, and their respective logos are registered service marks of ERA Franchise Systems LLC. Each office is independently owned and operated.