
2818 Harlan Drive, East Point, GA 30344
Local realty services provided by:ERA Sunrise Realty
2818 Harlan Drive,East Point, GA 30344
$319,850
- 3 Beds
- 2 Baths
- 1,420 sq. ft.
- Single family
- Active
Listed by: ann ellis
Office: dorsey alston realtors
MLS#:7860020
Source:FIRSTMLS
Price summary
- Price:$319,850
- Price per sq. ft.:$225.25
About this home
Charm, comfort, and exceptional outdoor living come together at 2818 Harlan Drive. Recently updated and move-in ready, this inviting 3-bedroom, 2-bath East Point bungalow offers the perfect blend of classic character, modern updates, and easy everyday living. A charming covered front porch welcomes you home and provides the perfect spot for morning coffee or relaxing at the end of the day.
Step inside to discover beautiful hardwood floors and an open-concept floor plan designed for comfortable living and effortless entertaining. The beautifully appointed kitchen features white cabinetry, stone countertops, stainless steel appliances, and a convenient breakfast bar. Seamlessly opening to the adjoining family room, this thoughtfully designed space creates an inviting atmosphere for casual dining, gathering with friends, and everyday living.
All three bedrooms are conveniently located on the main level, including a recently renovated primary suite featuring a private bath with a separate tub and shower. With approximately 1,420 square feet of living space, this thoughtfully updated home offers the ideal balance of spacious gathering areas and comfortable private retreats.
The oversized covered back porch is a true standout feature, extending your living space outdoors with plenty of room for alfresco dining, entertaining, or simply unwinding while overlooking the private, fenced backyard. A one-car drive-under garage and partial basement provide additional flexibility for parking and storage.
Located in the Sylvan Terrace neighborhood of East Point, this move-in-ready bungalow offers convenient access to Downtown Atlanta, Hartsfield-Jackson Atlanta International Airport, shopping, public transportation, and major highways. With its stylish updates, open-concept living spaces, inviting outdoor retreats, and convenient location, 2818 Harlan Drive is ready to welcome you home. Simply move in and enjoy!...
Contact an agent
Home facts
- Year built:1940
- Subdivision & Development:Sylvan Terrace
- Listing ID #:7860020
- Updated:October 28, 2026 at 11:44 PM
Rooms and interior
- Bedrooms:3
- Total bathrooms:2
- Full bathrooms:2
- Flooring:Hardwood
- Dining Description:Open Concept
- Bathrooms Description:Separate Tub/Shower
- Kitchen Description:Cabinets White, Dishwasher, Disposal, Electric Range, Kitchen Island, Microwave, Refrigerator, Stone Counters, View to Family Room
- Bedroom Description:Master on Main
- Basement Description:Partial
- Living area:1,420 sq. ft.
Heating and cooling
- Cooling:Central Air
- Heating:Central
- Central air:Yes
Structure and exterior
- Roof:Shingle
- Year built:1940
- Building area:1,420 sq. ft.
- Lot area:0.19 Acres
- Lot Features:Back Yard, Front Yard
- Architectural Style:Traditional
- Construction Materials:Cement Siding
- Exterior Features:Covered, Front Porch, Private Yard, Rear Porch
- Levels:1 Story
Schools
- High school:Tri-Cities
- Middle school:Paul D. West
- Elementary school:Hamilton E. Holmes
Utilities
- Water:Public, Water Available
- Sewer:Public Sewer, Sewer Available
Finances and disclosures
- Price:$319,850
- Price per sq. ft.:$225.25
- Tax amount:$1,429 (2025)
Features and amenities
- Laundry features:Main Level
- Amenities:Walk-In Closet(s)
Parking
- Parking description:Drive Under Main Level, Garage, Garage Door Opener, Garage Faces Front
- Garage spaces:1
 Listings identified with the FMLS IDX logo come from FMLS and are held by brokerage firms other than the owner of this website. The listing brokerage is identified in any listing details. Information is deemed reliable but is not guaranteed. If you believe any FMLS listing contains material that infringes your copyrighted work please click here (https://www.fmls.com/dmca) to review our DMCA policy and learn how to submit a takedown request. ©2026 First Multiple Listing Service, Inc.
New listings near 2818 Harlan Drive
- New
 $330,000Active4 beds 2 baths1,728 sq. ft.
2368 Jefferson Terrace, East Point, GA 30344
MLS# 7860546Listed by: HOMESMART - New
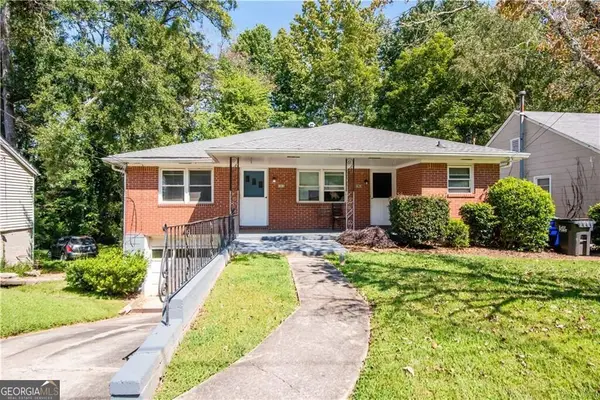 $309,900Active-- beds -- baths
1313 Clermont Avenue, East Point, GA 30344
MLS# 10880241Listed by: Intown Focus Realty LLC - New
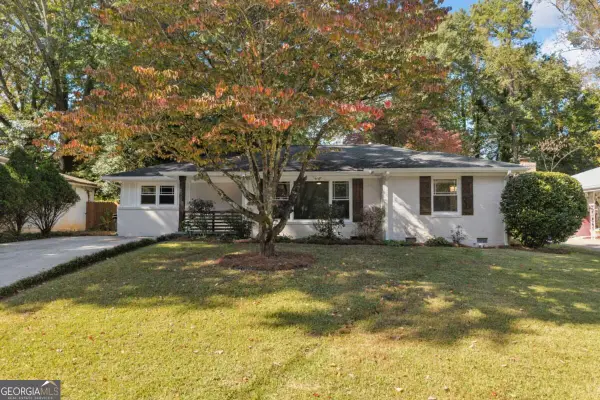 $299,900Active4 beds 3 baths1,437 sq. ft.
2589 Wood Valley Drive, East Point, GA 30344
MLS# 10879933Listed by: Skystone Acquisitions - New
 $299,900Active4 beds 2 baths1,788 sq. ft.
2126 Pinehurst Drive, Atlanta, GA 30344
MLS# 10879438Listed by: Keller Williams West Atlanta - New
 $254,900Active4 beds 2 baths1,288 sq. ft.
2639 Jewel Street, East Point, GA 30344
MLS# 7858994Listed by: COMPASS - New
 $129,900Active4 beds 2 baths1,515 sq. ft.
1380 Mcclelland Avenue, Atlanta, GA 30344
MLS# 7858820Listed by: LOKATION REAL ESTATE, LLC - New
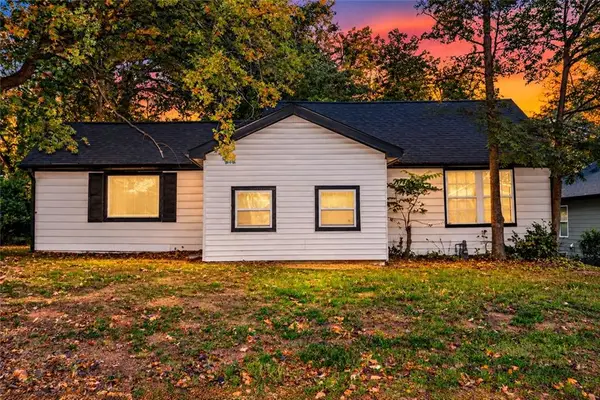 $274,900Active3 beds 2 baths1,192 sq. ft.
1339 Lyle Avenue, Atlanta, GA 30344
MLS# 7858791Listed by: REAL BROKER, LLC.  $285,000Active4 beds 2 baths1,025 sq. ft.
1338 Georgia Avenue, East Point, GA 30344
MLS# 7841579Listed by: REAL BROKER, LLC.- New
 $289,000Active4 beds 2 baths
2168 Penrose Drive, East Point, GA 30344
MLS# 7858532Listed by: ATRIUM REALTY, LLC


Protect your home and budget from life's surprises with an Assurant Home Warranty, backed by a partner that supports you through every step of homeownership. Explore Plans.
© 2023 - 2026 ERA Franchise Systems LLC. All rights reserved. ERA Franchise Systems LLC fully supports the principles of the Fair Housing Act and the Equal Opportunity Act. ERA, ERA Real Estate powered, and their respective logos are registered service marks of ERA Franchise Systems LLC. Each office is independently owned and operated.