
2596 Stone Road, East Point, GA 30344
Local realty services provided by:ERA Towne Square Realty, Inc.
2596 Stone Road,East Point, GA 30344
$610,000
- 4 Beds
- 3 Baths
- 2,235 sq. ft.
- Single family
- Active
Listed by: valentin shahverdian
Office: dalton wade, inc.
MLS#:7867287
Source:FIRSTMLS
Price summary
- Price:$610,000
- Price per sq. ft.:$272.93
About this home
New construction ranch on a 0.32-acre lot at 0 Stone Road in East Point, with quick access to Camp Creek Marketplace, Hartsfield-Jackson Atlanta International Airport, and downtown Atlanta. The one-story home is finished in taupe siding with white trim and a gabled roofline, and it offers a covered front entry, an attached two-car garage, and a concrete driveway.
Inside, an open living area with soft sage walls and light wood-look flooring flows into the kitchen and a living space with a modern chandelier and glass doors to the backyard. The kitchen features white cabinetry, a marble-look stone backsplash, a large center island with three pendant lights, a stainless range, and a dishwasher, with a window over the sink and recessed lighting throughout.
The primary suite includes a walk-in closet with built-in shelving and a bath with a walk-in tiled shower, a shower bench, and a vanity. A second bath offers a tub and shower with dark stone-look tile, a dual vanity, and a lighted mirror. Additional bedrooms include ceiling fans and natural light.
The location makes everyday life easy. Camp Creek Marketplace, with shopping and dining, is about 7 minutes away. Hartsfield-Jackson Atlanta International Airport is about 15 minutes away, and downtown Atlanta is about 20 minutes away. Downtown East Point and the East Point MARTA station are about 7 minutes away, and the Georgia International Convention Center is about 6 minutes away. The home also has easy access to I-285, I-85, and Camp Creek Parkway....
Contact an agent
Home facts
- Year built:2026
- Subdivision & Development:None
- Listing ID #:7867287
- Updated:November 12, 2026 at 03:13 PM
Rooms and interior
- Bedrooms:4
- Total bathrooms:3
- Full bathrooms:3
- Flooring:Carpet
- Dining Description:Open Concept
- Bathrooms Description:Double Vanity
- Kitchen Description:Electric Oven, Kitchen Island
- Bedroom Description:Master on Main
- Living area:2,235 sq. ft.
Heating and cooling
- Cooling:Central Air
- Heating:Central
- Central air:Yes
Structure and exterior
- Roof:Composition
- Year built:2026
- Building area:2,235 sq. ft.
- Lot area:0.32 Acres
- Architectural Style:Ranch
- Levels:1 Story
Schools
- High school:Tri-Cities
- Middle school:Woodland - Fulton
- Elementary school:Asa Hilliard
Utilities
- Water:Public, Water Available
- Sewer:Public Sewer, Sewer Available
Finances and disclosures
- Price:$610,000
- Price per sq. ft.:$272.93
- Tax amount:$804 (2025)
Parking
- Parking description:Garage
- Garage spaces:2
 Listings identified with the FMLS IDX logo come from FMLS and are held by brokerage firms other than the owner of this website. The listing brokerage is identified in any listing details. Information is deemed reliable but is not guaranteed. If you believe any FMLS listing contains material that infringes your copyrighted work please click here (https://www.fmls.com/dmca) to review our DMCA policy and learn how to submit a takedown request. ©2026 First Multiple Listing Service, Inc.
New listings near 2596 Stone Road
- Coming Soon
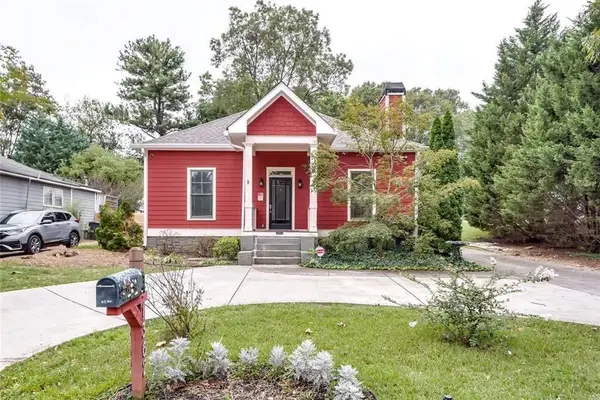 $690,000Coming Soon4 beds 4 baths2,712 sq. ft.
1362 Eubanks Avenue, East Point, GA 30344
MLS# 7866391Listed by: 14TH & LUXE REALTY - New
 $549,900Active4 beds 3 baths2,650 sq. ft.
1364 Hawthorne Way, Atlanta, GA 30344
MLS# 7867022Listed by: LOKATION REAL ESTATE, LLC - New
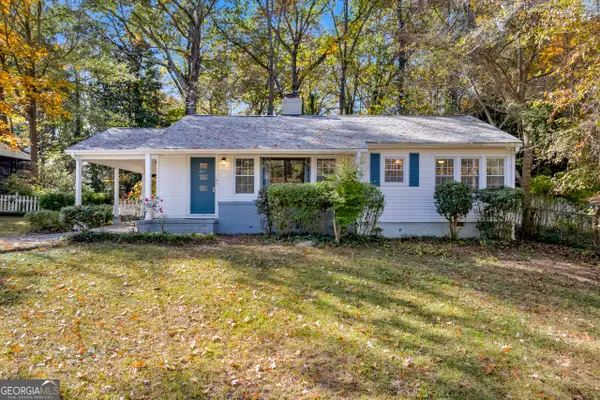 $195,000Active3 beds 1 baths1,176 sq. ft.
2627 Elsinore Street, East Point, GA 30344
MLS# 10888306Listed by: BHHS Georgia Properties - New
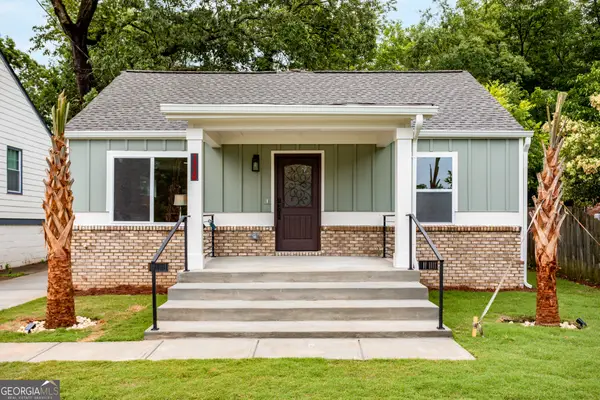 $290,000Active3 beds 2 baths
1328 Gus Thornhill Jr Drive, East Point, GA 30344
MLS# 10888043Listed by: Coldwell Banker Realty - New
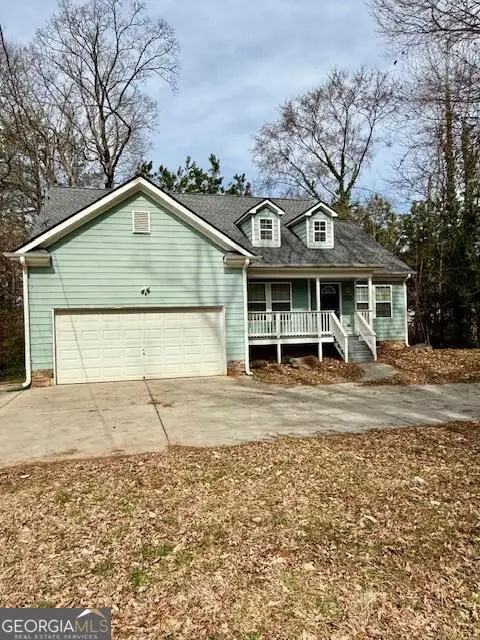 $320,000Active3 beds 2 baths1,462 sq. ft.
2919 Stone Road, East Point, GA 30344
MLS# 10887906Listed by: BuyBox Realty - New
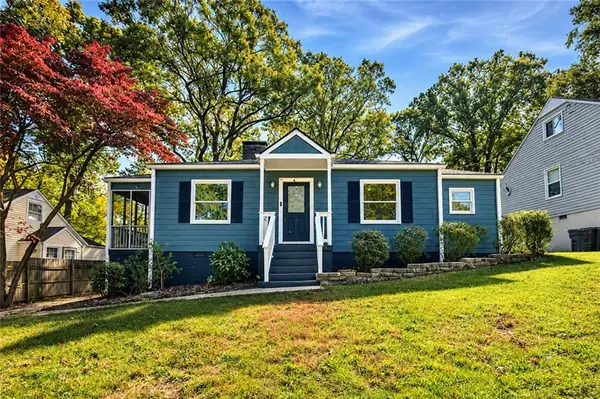 $265,000Active3 beds 2 baths1,496 sq. ft.
1914 Neely Avenue, East Point, GA 30344
MLS# 7865979Listed by: SCOTTY REALTY - New
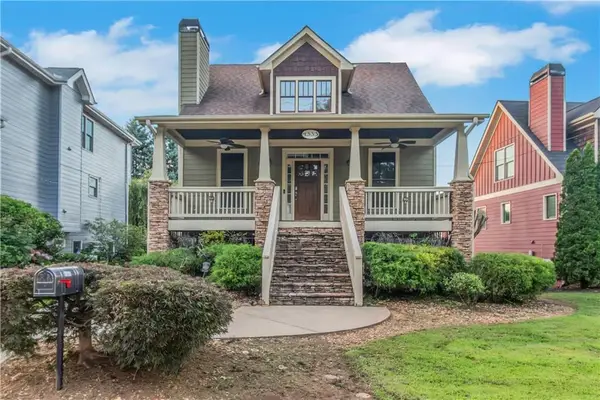 $499,000Active4 beds 3 baths2,360 sq. ft.
1333 Eubanks Avenue, East Point, GA 30344
MLS# 7865891Listed by: HOMESMART - New
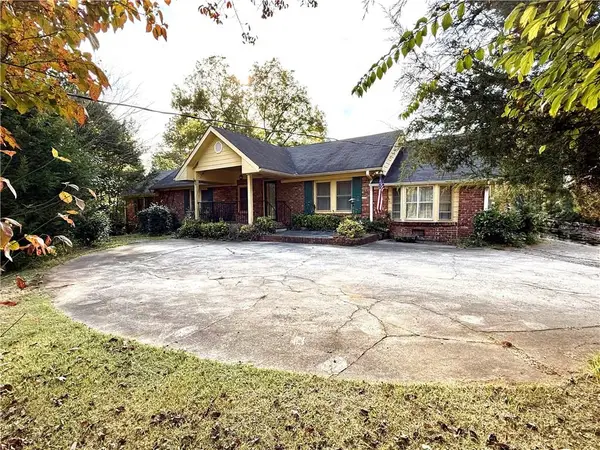 $400,000Active4 beds 3 baths2,877 sq. ft.
3641 Washington Road, East Point, GA 30344
MLS# 7855832Listed by: ATLANTA COMMUNITIES - New
 $234,900Active3 beds 2 baths1,081 sq. ft.
2911 Akron Street, East Point, GA 30344
MLS# 10886539Listed by: Maximum One Grt. Atl. REALTORS


Protect your home and budget from life's surprises with an Assurant Home Warranty, backed by a partner that supports you through every step of homeownership. Explore Plans.
© 2023 - 2026 ERA Franchise Systems LLC. All rights reserved. ERA Franchise Systems LLC fully supports the principles of the Fair Housing Act and the Equal Opportunity Act. ERA, ERA Real Estate powered, and their respective logos are registered service marks of ERA Franchise Systems LLC. Each office is independently owned and operated.