
2866 Lancaster Drive, East Point, GA 30344
Local realty services provided by:ERA Towne Square Realty, Inc.
2866 Lancaster Drive,East Point, GA 30344
$279,000
- 3 Beds
- 2 Baths
- - sq. ft.
- Single family
- Pending
Listed by: demetria betheabrewer
Office: keller williams realty peachtree rd.
MLS#:7774257
Source:FIRSTMLS
Price summary
- Price:$279,000
About this home
Charming remodeled ranch in a sought after neighborhood. Highest quality upgrades and finishes throughout. Move-in ready with new roof, energy-efficient windows and new gutters. Enjoy years of worry-free living in this beautiful remodeled home. The beautiful kitchen boasts white shaker cabinets, granite countertops, gas stove and trendy tile backsplash. Easy-care LVP floors throughout living space. Newly renovated bathrooms include elegant tile with one bathroom having a walk-in tile shower and the other featuring a tub with lovely tile surround. Other notable features include a color changing temperature-sensitive faucet to help you easily identify hot and cold water. Private level lot with plenty of space to relax outdoors. Minutes away from restaurants, shopping and everyday conveniences.
Contact an agent
Home facts
- Year built:1955
- Listing ID #:7774257
- Updated:July 08, 2026 at 08:05 AM
Rooms and interior
- Bedrooms:3
- Total bathrooms:2
- Full bathrooms:2
- Bathrooms Description:Shower Only
- Kitchen Description:Breakfast Bar, Cabinets White, Dishwasher, Eat-in Kitchen, Gas Range, Microwave, Stone Counters
- Bedroom Description:Master on Main
- Basement Description:Crawl Space
Heating and cooling
- Cooling:Ceiling Fan(s), Central Air
- Heating:Forced Air
- Central air:Yes
Structure and exterior
- Roof:Composition, Shingle
- Year built:1955
- Lot area:0.31 Acres
- Lot Features:Back Yard, Front Yard
- Architectural Style:Ranch
- Exterior Features:Front Porch, Private Yard
- Levels:1 Story
Schools
- High school:Tri-Cities
- Middle school:Paul D. West
- Elementary school:Hamilton E. Holmes
Utilities
- Water:Public
- Sewer:Public Sewer
Finances and disclosures
- Price:$279,000
- Tax amount:$1,910 (2025)
Features and amenities
- Laundry features:Common Area, In Hall
- Amenities:Walk-In Closet(s)
Parking
- Parking description:1 Carport Space(s), Carport
- Carport spaces:1
 Listings identified with the FMLS IDX logo come from FMLS and are held by brokerage firms other than the owner of this website. The listing brokerage is identified in any listing details. Information is deemed reliable but is not guaranteed. If you believe any FMLS listing contains material that infringes your copyrighted work please click here (https://www.fmls.com/dmca) to review our DMCA policy and learn how to submit a takedown request. ©2026 First Multiple Listing Service, Inc.
New listings near 2866 Lancaster Drive
- New
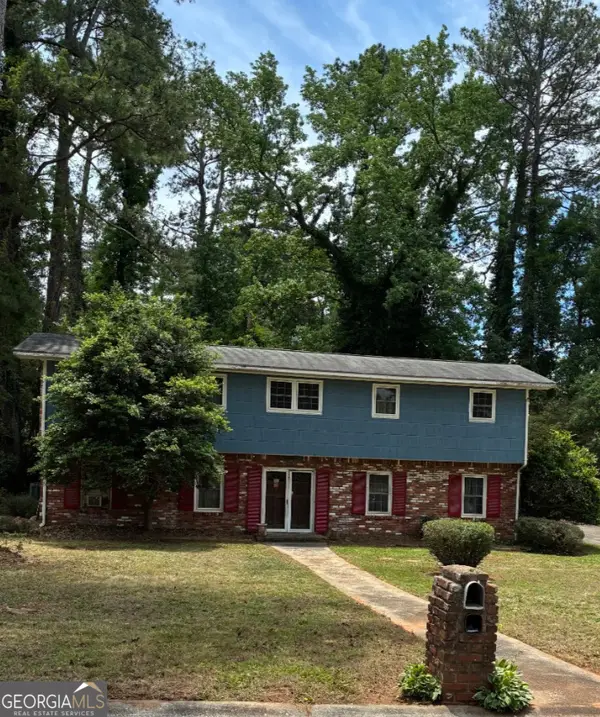 $199,990Active4 beds 3 baths1,422 sq. ft.
3034 Sunset Lane, East Point, GA 30344
MLS# 10800776Listed by: RJ & Associates Realty - New
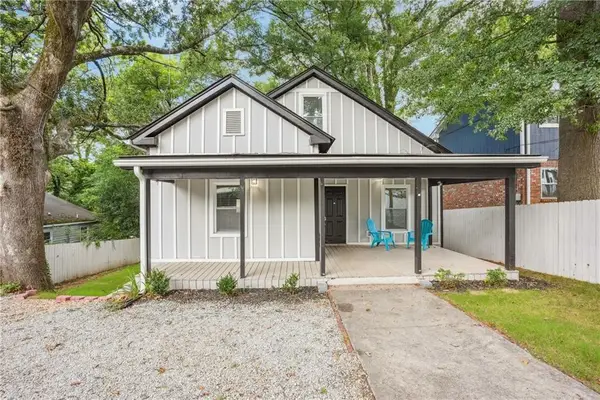 $269,900Active4 beds 3 baths1,997 sq. ft.
1863 Williams Avenue, Atlanta, GA 30344
MLS# 7800166Listed by: WEICHERT, REALTORS - THE COLLECTIVE - New
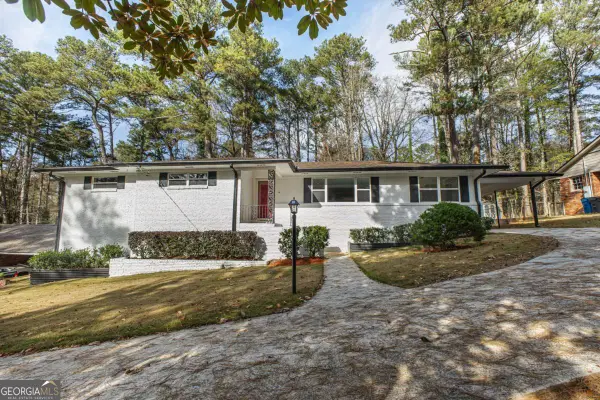 $495,000Active5 beds 3 baths3,400 sq. ft.
2939 Arrowood Drive, Atlanta, GA 30344
MLS# 10800277Listed by: HomeSmart - New
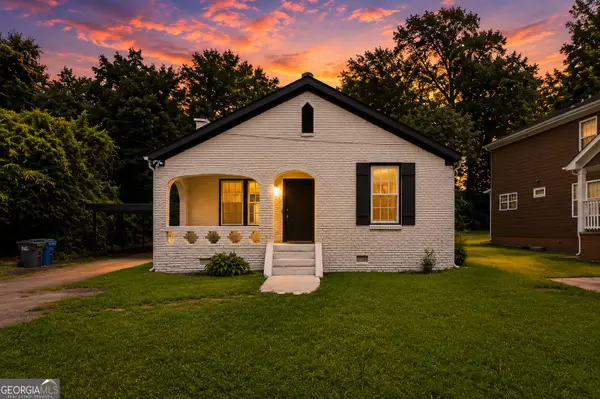 $259,900Active3 beds 2 baths
2300 Dauphine Street, Atlanta, GA 30344
MLS# 10800334Listed by: Keller Williams West Atlanta - New
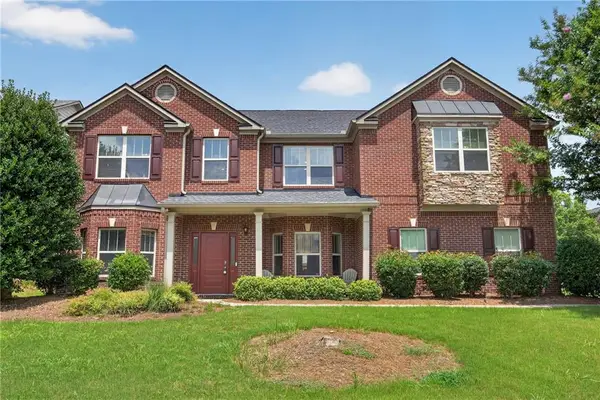 $562,000Active5 beds 4 baths4,956 sq. ft.
3831 Lake Haven Way, Atlanta, GA 30349
MLS# 7800389Listed by: EXP REALTY, LLC. - New
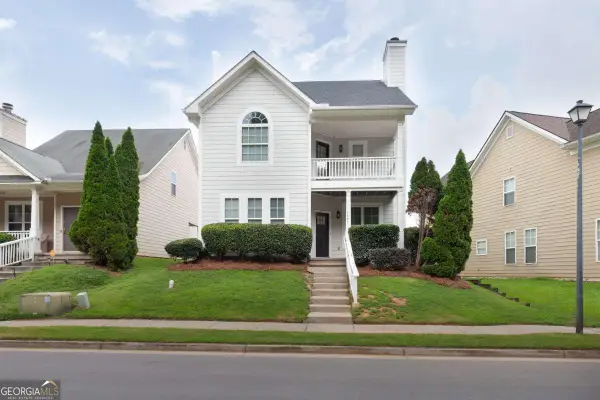 $295,000Active3 beds 3 baths
4565 Parkway Circle, Atlanta, GA 30349
MLS# 10800108Listed by: Sellect Realty, LLC - New
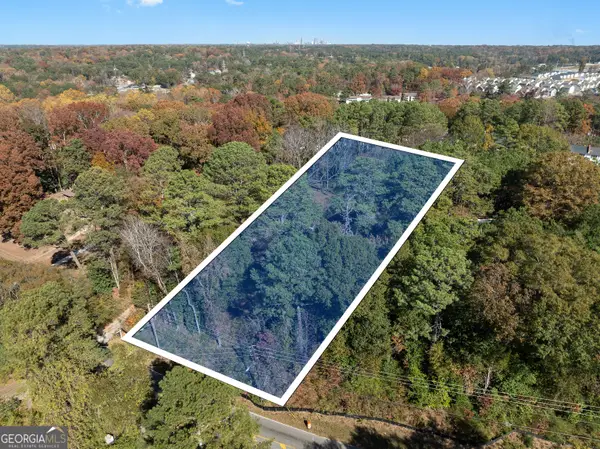 $69,900Active0.85 Acres
4014 Washington Road, East Point, GA 30344
MLS# 10799703Listed by: Keller Williams West Atlanta - New
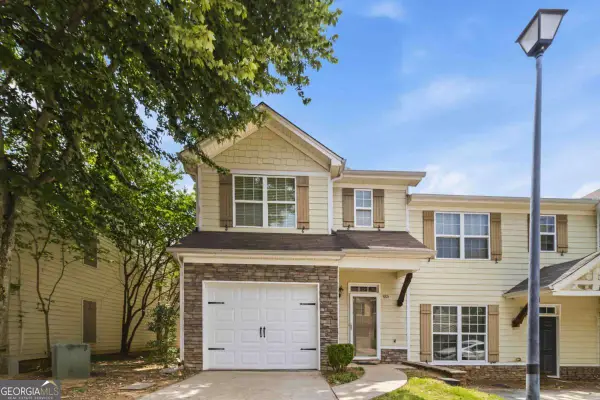 $155,000Active2 beds 3 baths
4215 High Park Lane, Atlanta, GA 30344
MLS# 10799758Listed by: Keller Williams Atlanta Classic - New
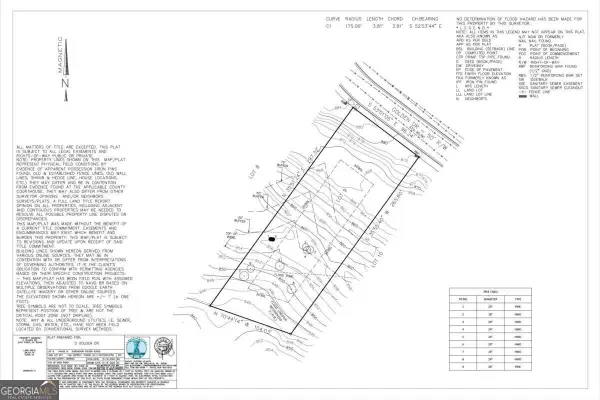 $65,000Active0.66 Acres
0 Golden Drive, Atlanta, GA 30344
MLS# 10799820Listed by: Keller Williams Realty Atl. Partners - New
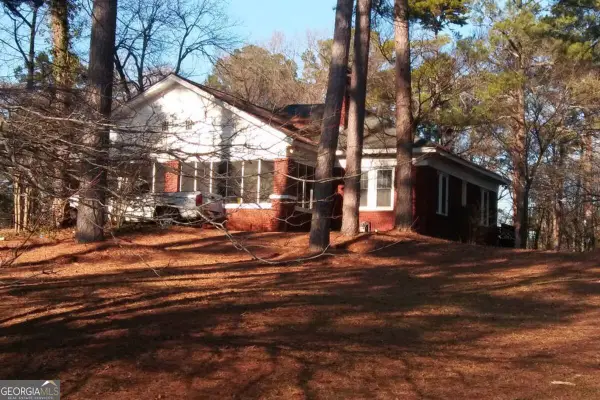 $780,000Active3 beds 2 baths1,575 sq. ft.
2193 Ben Hill Road, East Point, GA 30344
MLS# 10799872Listed by: eXp Realty


Protect your home and budget from life's surprises with an Assurant Home Warranty, backed by a partner that supports you through every step of homeownership. Explore Plans.
© 2023 - 2026 ERA Franchise Systems LLC. All rights reserved. ERA Franchise Systems LLC fully supports the principles of the Fair Housing Act and the Equal Opportunity Act. ERA, ERA Real Estate powered, and their respective logos are registered service marks of ERA Franchise Systems LLC. Each office is independently owned and operated.