
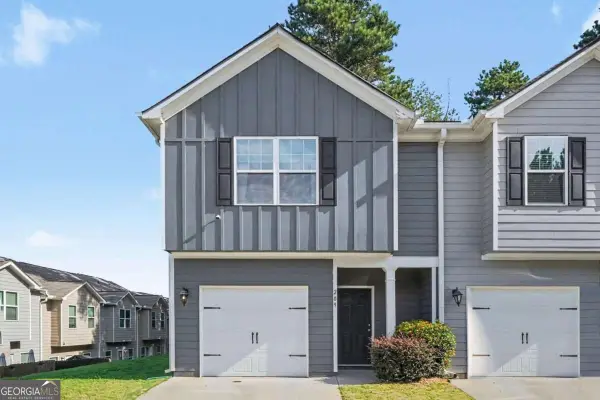
9051 Bayrose Circle # 51A, East Point, GA 30344
Local realty services provided by:ERA Kings Bay Realty
Listed by: natalie stampfly
Office: southern classic realtors
MLS#:10830837
Source:METROMLS
Price summary
- Price:$259,900
- Price per sq. ft.:$160.43
About this home
Welcome to this freshly updated townhouse in the Villages of East Point! Featuring 2 bedrooms with en-suite baths, 3.5 total bathrooms, and a versatile lower-level bonus room perfect as a third bedroom, office, or home gym. Fresh paint and new flooring throughout make this home truly move-in ready. Enjoy an open main level with a cozy fireplace, private deck, and attached garage. Community amenities include a pool, exterior maintenance, and park. Unbeatable location with easy access to the airport, downtown Atlanta, MARTA, and major highways. Schedule a showing today!
Contact an agent
Home facts
- Year built:2008
- Subdivision & Development:Bayberry
- Listing ID #:10830837
- Updated:August 22, 2026 at 03:34 AM
Rooms and interior
- Bedrooms:2
- Total bathrooms:4
- Full bathrooms:3
- Half bathrooms:1
- Flooring:Carpet, Vinyl
- Bathrooms Description:Double Vanity
- Kitchen Description:Dishwasher, Microwave, Oven/Range (Combo), Refrigerator, Stainless Steel Appliance(s)
- Bedroom Description:Roommate Plan, Walk-In Closet(s)
- Living area:1,620 sq. ft.
Heating and cooling
- Cooling:Ceiling Fan(s), Central Air
- Heating:Central
- Central air:Yes
Structure and exterior
- Roof:Composition
- Year built:2008
- Building area:1,620 sq. ft.
- Lot area:0.02 Acres
- Architectural Style:Traditional
- Construction Materials:Brick
- Exterior Features:Deck
- Levels:3+ Story
Schools
- High school:Tri Cities
- Middle school:Paul D West
- Elementary school:Hamilton Holmes
Utilities
- Water:Public
- Sewer:Public Sewer
Finances and disclosures
- Price:$259,900
- Price per sq. ft.:$160.43
- Tax amount:$3,842 (2025)
Features and amenities
- Appliances:Dishwasher, Microwave, Oven/Range (Combo), Refrigerator, Stainless Steel Appliance(s)
- Laundry features:Upper Level
- Amenities:Tray Ceiling(s)
Parking
- Total parking spaces:1
- Parking description:Attached, Garage
- Garage:Yes
 2026 Georgia MLS. All rights reserved. Information Deem Reliable But Not Guaranteed August 22, 2026
New listings near 9051 Bayrose Circle # 51A
- Coming Soon
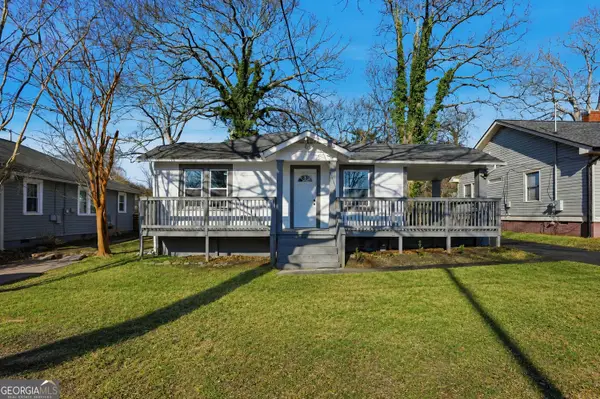 $350,000Coming Soon3 beds 1 baths1,110 sq. ft.
1409 St Michael Avenue, East Point, GA 30344
MLS# 10828159Listed by: Duffy Realty - Coming Soon
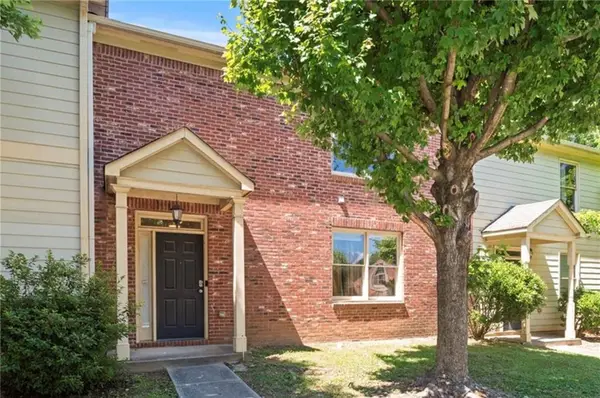 $189,900Coming Soon3 beds 3 baths2,100 sq. ft.
1709 W Taylor Avenue, East Point, GA 30344
MLS# 7822016Listed by: WYND REALTY, LLC - New
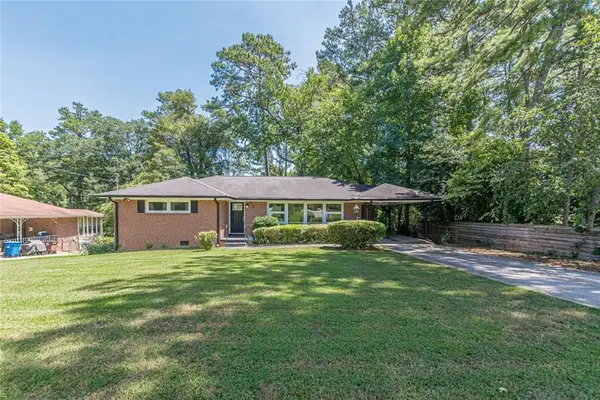 $330,000Active3 beds 2 baths1,501 sq. ft.
2314 Bryant Drive, Atlanta, GA 30344
MLS# 7825470Listed by: COMPASS - New
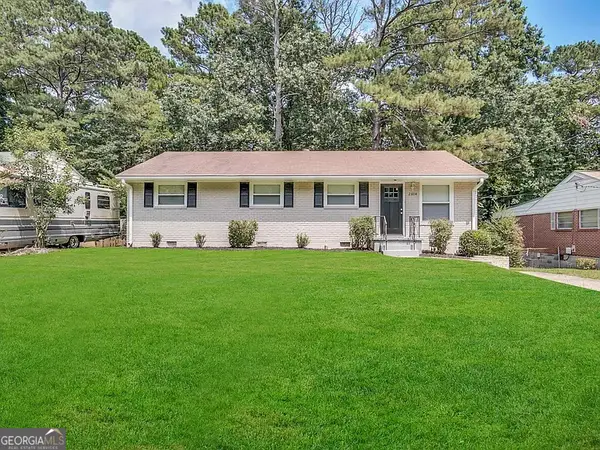 $219,700Active4 beds 2 baths1,131 sq. ft.
2604 Bryant Drive, East Point, GA 30344
MLS# 10830229Listed by: Blue Mountain Realty GA LLC 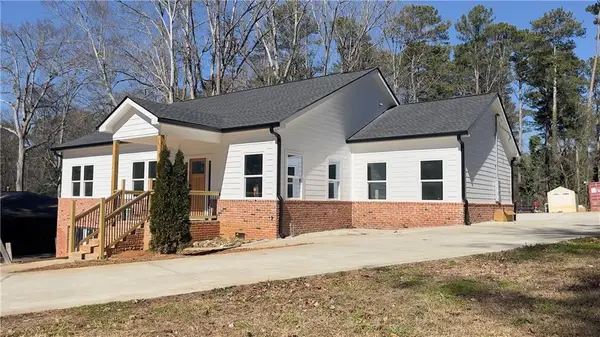 $540,000Active4 beds 4 baths4,785 sq. ft.
2515 Hogan Road, East Point, GA 30344
MLS# 7702844Listed by: FATHOM REALTY GA, LLC.- New
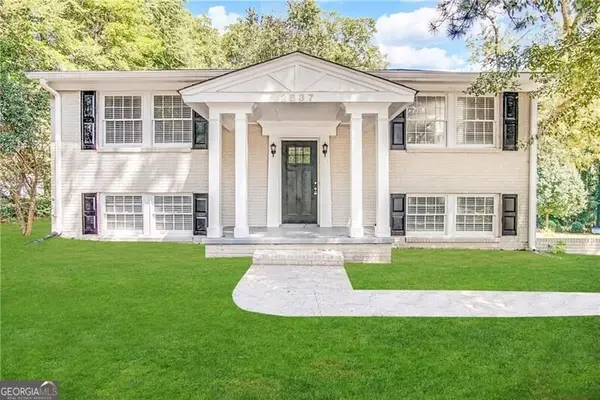 $290,500Active5 beds 2 baths3,202 sq. ft.
2837 Redwine Road, East Point, GA 30344
MLS# 10829836Listed by: Blue Mountain Realty GA LLC - Open Mon, 9am to 12pm
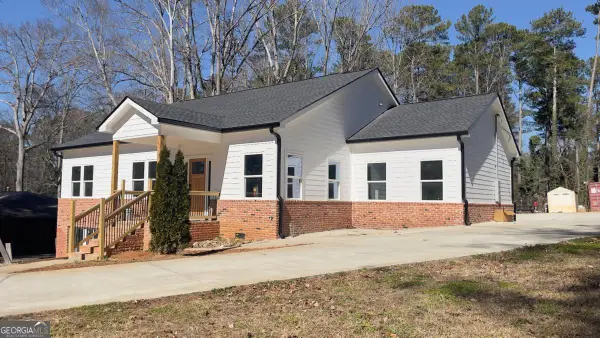 $540,900Active4 beds 4 baths4,785 sq. ft.
2515 Hogan Road, Atlanta, GA 30344
MLS# 10691953Listed by: Fathom Realty GA, LLC - New
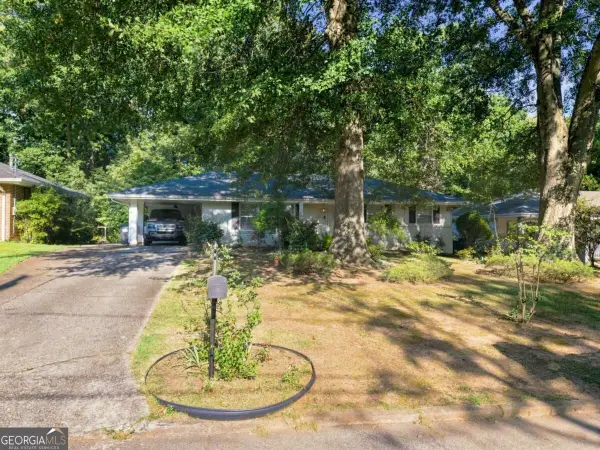 $330,000Active3 beds 2 baths
2834 S Clark Drive, East Point, GA 30344
MLS# 10829696Listed by: Propstor LLC - Open Sat, 11am to 1pmNew
 $215,000Active3 beds 3 baths
209 Highwood Lane, East Point, GA 30344
MLS# 10829381Listed by: Knapp Realty


Protect your home and budget from life's surprises with an Assurant Home Warranty, backed by a partner that supports you through every step of homeownership. Explore Plans.
© 2023 - 2026 ERA Franchise Systems LLC. All rights reserved. ERA Franchise Systems LLC fully supports the principles of the Fair Housing Act and the Equal Opportunity Act. ERA, ERA Real Estate powered, and their respective logos are registered service marks of ERA Franchise Systems LLC. Each office is independently owned and operated.