
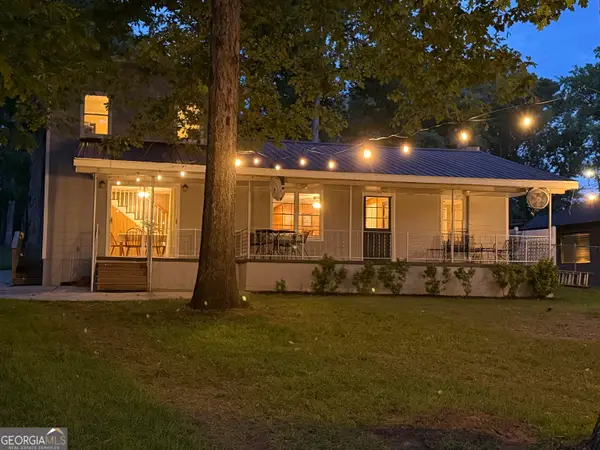
119 W River Bend Way, Eatonton, GA 31024
Local realty services provided by:ERA Towne Square Realty, Inc.
Listed by: cory toole, matthew sosebee
Office: keller williams realty north georgia partners
MLS#:7797882
Source:FIRSTMLS
Price summary
- Price:$789,000
- Price per sq. ft.:$234.82
About this home
This is the one you’ve been waiting for! With approximately 3,360 ft. of finished space, this home is practically two complete houses under one roof. The first floor boasts a vaulted family room with tons of natural light, 3 bedrooms and 2 baths. And the lower terrace level includes 2 bedrooms, 2 baths and its own separate full kitchen and family room. With tons of space in the detached 3-car garage, you can store all your toys too!
This is a rare, almost flat cul-de-sac lake lot that gifts you its own panoramic peninsula view with approximately 315 ft. of Lake Oconee lake frontage. Imagine enjoying your morning coffee or evening cocktail from the deck, rear screened porch, or dock.
The home’s strong bones and solid foundation are the perfect canvas for its cosmetics to be reimagined and made into your own “dream escape“ on the lake!
Conveniently located only a short drive to the new Publix shopping center on Hwy. 44 and Reynolds Lake Oconee golf course.
This property is a rare find and value-priced to move quickly. Being sold as-is. Don't delay - see it today!...
Contact an agent
Home facts
- Year built:1987
- Subdivision & Development:River Bend Cove
- Listing ID #:7797882
- Updated:August 19, 2026 at 01:30 PM
Rooms and interior
- Bedrooms:5
- Total bathrooms:4
- Full bathrooms:4
- Flooring:Carpet, Ceramic Tile, Hardwood
- Dining Description:Open Concept
- Bathrooms Description:Separate Tub/Shower, Soaking Tub
- Kitchen Description:Cabinets White, Dishwasher, Eat-in Kitchen, Electric Oven, Laminate Counters, Microwave, View to Family Room
- Bedroom Description:Master on Main
- Basement Description:Daylight, Driveway Access, Exterior Entry, Finished, Interior Entry
- Living area:3,360 sq. ft.
Heating and cooling
- Cooling:Ceiling Fan(s), Central Air
- Heating:Central, Forced Air, Heat Pump
- Central air:Yes
Structure and exterior
- Roof:Composition, Shingle
- Year built:1987
- Building area:3,360 sq. ft.
- Lot area:0.77 Acres
- Lot Features:Back Yard, Cul-De-Sac, Front Yard, Level, Wooded
- Architectural Style:Country, Ranch, Traditional
- Construction Materials:Wood Siding
- Exterior Features:Covered, Deck, Enclosed, Front Porch, Rain Gutters, Rear Porch, Screened
- Levels:2 Story
Schools
- High school:Putnam County
- Middle school:Putnam County
- Elementary school:Putnam County
Utilities
- Water:Public, Water Available
- Sewer:Septic Tank
Finances and disclosures
- Price:$789,000
- Price per sq. ft.:$234.82
- Tax amount:$6,170 (2025)
Features and amenities
- Laundry features:Dryer, In Basement, Lower Level, Washer
- Amenities:Walk-In Closet(s)
Parking
- Parking description:Detached, Garage, Garage Faces Front, Kitchen Level, Level Driveway, Parking Pad
- Garage spaces:3
 Listings identified with the FMLS IDX logo come from FMLS and are held by brokerage firms other than the owner of this website. The listing brokerage is identified in any listing details. Information is deemed reliable but is not guaranteed. If you believe any FMLS listing contains material that infringes your copyrighted work please click here (https://www.fmls.com/dmca) to review our DMCA policy and learn how to submit a takedown request. ©2026 First Multiple Listing Service, Inc.
New listings near 119 W River Bend Way
- Coming Soon
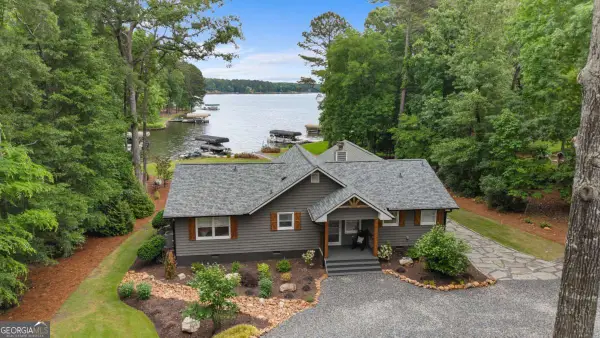 $1,000,000Coming Soon3 beds 2 baths
224 Sebastian Drive, Eatonton, GA 31024
MLS# 10828500Listed by: Lakefront Brokers - New
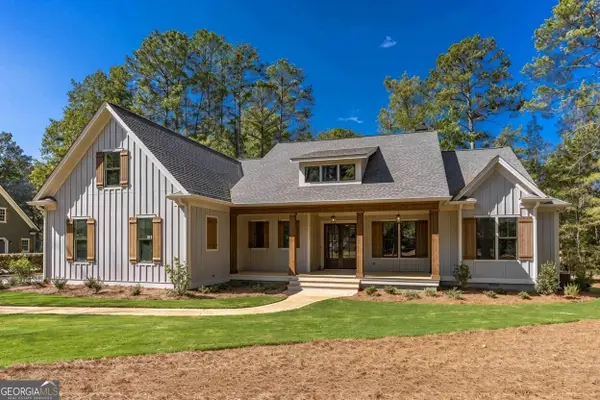 $889,000Active4 beds 4 baths2,950 sq. ft.
290 E Riverbend, Eatonton, GA 31024
MLS# 10829065Listed by: Keller Williams Lake Oconee - New
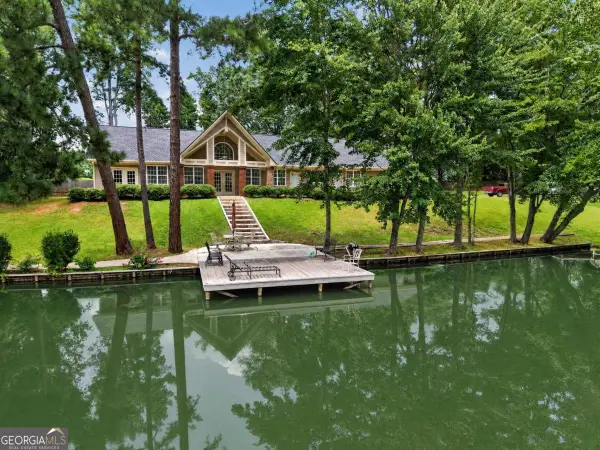 $875,000Active4 beds 4 baths
103 N Hidden Lake Drive, Eatonton, GA 31024
MLS# 10828172Listed by: Kim and Lin Logan Real Estate - New
 $4,024,000Active10 Acres
0 River Oak Drive, Eatonton, GA 31024
MLS# 10828197Listed by: New Era Land Company - New
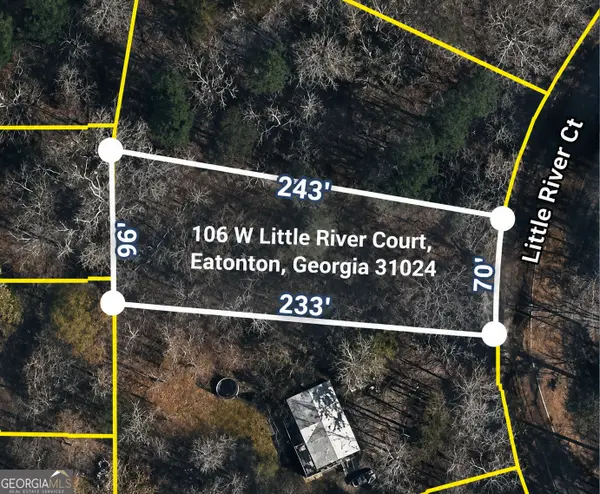 $11,000Active0.54 Acres
106 W Little River Court, Eatonton, GA 31024
MLS# 10828219Listed by: Keller Williams Atlanta Classic - New
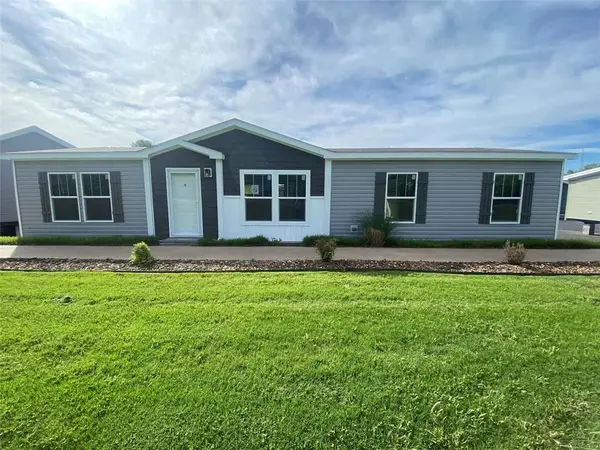 $255,000Active3 beds 2 baths1,530 sq. ft.
326 Thomas Street, Eatonton, GA 31024
MLS# 7823026Listed by: KELLER WILLIAMS REALTY ATL PARTNERS - New
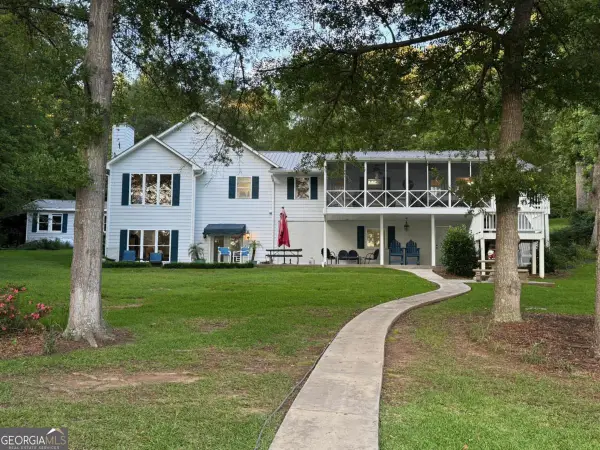 $795,000Active5 beds 4 baths
179 Napier Drive, Eatonton, GA 31024
MLS# 10827978Listed by: Keller Williams Lake Oconee - New
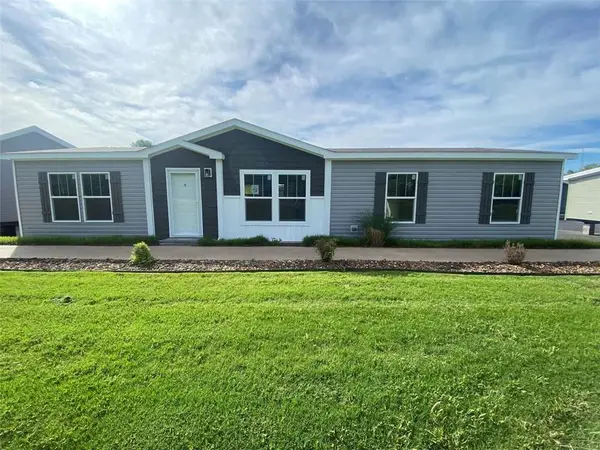 $255,000Active3 beds 2 baths1,530 sq. ft.
320 Thomas Street, Eatonton, GA 31024
MLS# 7810912Listed by: KELLER WILLIAMS REALTY ATL PARTNERS - New
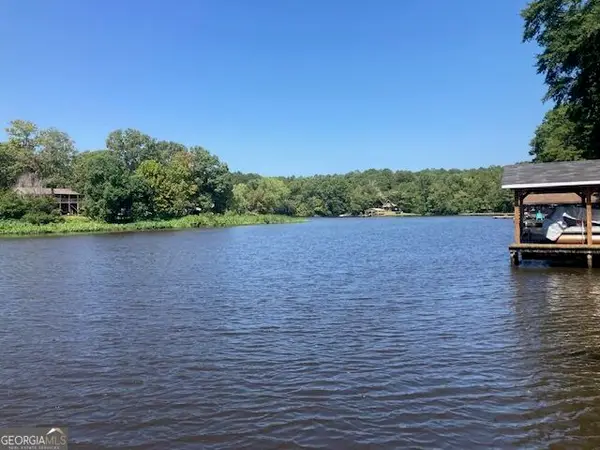 $99,900Active0.36 Acres
298 Burtom Road, Eatonton, GA 31024
MLS# 10827427Listed by: Drake Realty Lake Area - New
 $550,000Active4 beds 3 baths1,440 sq. ft.
264 SW Shelton Dr Sw, Eatonton, GA 31024
MLS# 10827001Listed by: Burns Gore Realty


Protect your home and budget from life's surprises with an Assurant Home Warranty, backed by a partner that supports you through every step of homeownership. Explore Plans.
© 2023 - 2026 ERA Franchise Systems LLC. All rights reserved. ERA Franchise Systems LLC fully supports the principles of the Fair Housing Act and the Equal Opportunity Act. ERA, ERA Real Estate powered, and their respective logos are registered service marks of ERA Franchise Systems LLC. Each office is independently owned and operated.