
138 Chapel Springs Drive, Eatonton, GA 31024
Local realty services provided by:ERA Towne Square Realty, Inc.
138 Chapel Springs Drive,Eatonton, GA 31024
$895,000
- 4 Beds
- 4 Baths
- 3,036 sq. ft.
- Single family
- Active
Listed by: riezl baker
Office: luxury lake oconee real estate
MLS#:10882506
Source:METROMLS
Price summary
- Price:$895,000
- Price per sq. ft.:$294.8
- Monthly HOA dues:$62.5
About this home
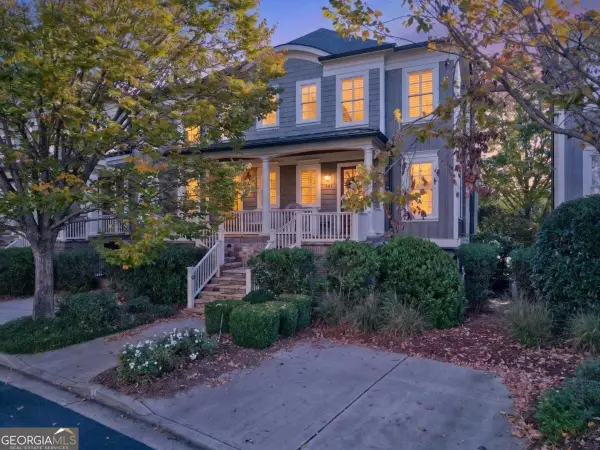
NEW CONSTRUCTION, CUSTOM DETAILS, AND ONE ACRE OF PRIVACY IN GATED CHAPEL SPRINGS! Discover the perfect blend of modern comfort, thoughtful design, and everyday convenience in this beautifully appointed home in the heart of Lake Oconee. Situated on a private one-acre homesite, this residence offers refined finishes, custom details, and a spacious floor plan designed for both everyday living and entertaining. Inside, dramatic beamed ceilings create an impressive sense of volume, while the inviting living area is centered around a custom fireplace. The beautifully designed kitchen features a generous island with integrated wireless charging, an elegant tile backsplash, and a spacious pantry. The primary suite offers a relaxing escape with a spa inspired bath featuring dual vanities, a freestanding garden tub, and a custom walk-in closet with direct access to the oversized laundry room. Complete with abundant cabinetry and a utility sink, the laundry room brings exceptional convenience to everyday living. Additional bedrooms feature custom closets, providing thoughtful storage and organization throughout the home. Above the garage, a spacious bonus room with a full bath offers exceptional flexibility as a guest suite, home office, game room, or private gym. Covered front and rear porches extend the living space outdoors, providing inviting settings for morning coffee, afternoon relaxation, and evenings enjoying the peaceful surroundings. The deep garage offers generous space for vehicles, storage, recreational gear, and everything that comes with an active Lake Oconee lifestyle. Whether entertaining family and friends, spending weekends on the water, or enjoying the privacy of your own one-acre property, this home offers the perfect balance of comfort, style, and convenience. Ideally located near Anchors Marina, Harmony Crossing, and the new Publix, with easy access to lake activities, dining, shopping, and medical offices....
Contact an agent
Home facts
- Year built:2026
- Subdivision & Development:Chapel Springs
- Listing ID #:10882506
- Updated:November 02, 2026 at 03:27 AM
Rooms and interior
- Bedrooms:4
- Total bathrooms:4
- Full bathrooms:3
- Half bathrooms:1
- Flooring:Tile, Vinyl
- Bathrooms Description:Double Vanity, Soaking Tub
- Kitchen Description:Cooktop, Dishwasher, Disposal, Kitchen Island, Microwave, Oven (Wall), Refrigerator, Solid Surface Counters, Stainless Steel Appliance(s), Walk-in Pantry
- Bedroom Description:Master On Main Level, Walk-In Closet(s)
- Living area:3,036 sq. ft.
Heating and cooling
- Cooling:Central Air, Electric
- Heating:Electric
- Central air:Yes
Structure and exterior
- Roof:Composition, Metal
- Year built:2026
- Building area:3,036 sq. ft.
- Lot area:1.07 Acres
- Lot Features:Level
- Architectural Style:Ranch, Traditional
- Construction Materials:Brick
- Exterior Features:Deck/Patio
- Levels:1.5 Story
Schools
- High school:Putnam
- Middle school:Putnam County
- Elementary school:Putnam
Utilities
- Water:Private
- Sewer:Septic Tank
Finances and disclosures
- Price:$895,000
- Price per sq. ft.:$294.8
- Tax amount:$544 (2026)
Features and amenities
- Appliances:Cooktop, Dishwasher, Disposal, Electric Water Heater, Microwave, Oven (Wall), Refrigerator, Stainless Steel Appliance(s), Washer
- Laundry features:In Mud Room, Washer
- Amenities:Beamed Ceilings, Electric Water Heater, Pulldown Attic Stairs, Smoke Detector(s), Tray Ceiling(s), Vaulted Ceiling(s)
Parking
- Total parking spaces:2
- Parking description:Attached
 2026 Georgia MLS. All rights reserved. Information Deem Reliable But Not Guaranteed November 2, 2026
New listings near 138 Chapel Springs Drive
- New
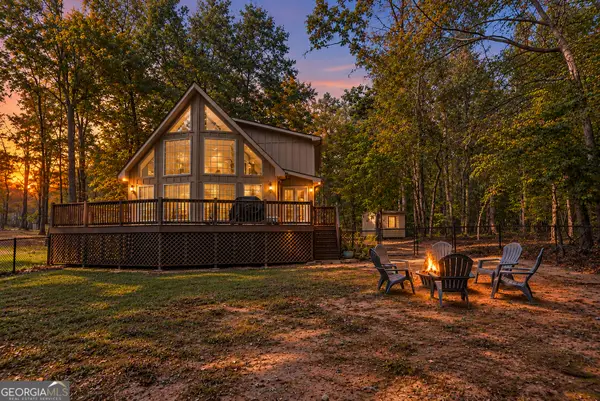 $450,000Active3 beds 3 baths1,725 sq. ft.
101 Allens Alley, Eatonton, GA 31024
MLS# 10882904Listed by: Ansley RE|Christie's Int'l RE - New
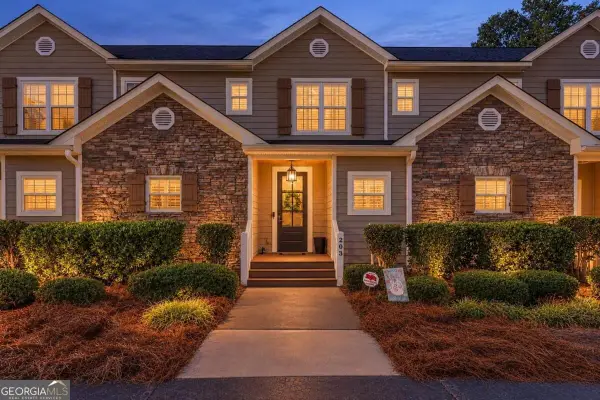 $649,000Active3 beds 4 baths1,898 sq. ft.
549 Old Phoenix Road #203, Eatonton, GA 31024
MLS# 10882925Listed by: The Chaseland Group Inc. - New
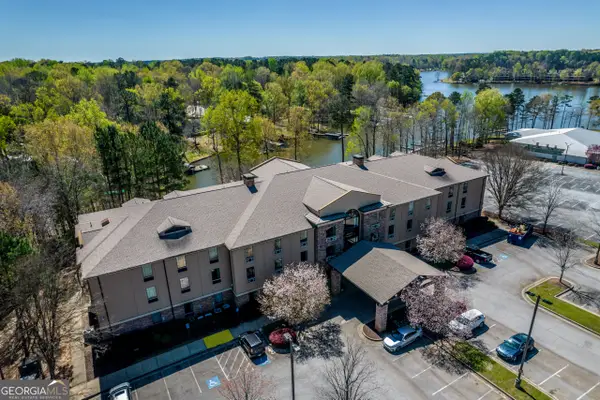 $85,000Active1 beds 1 baths420 sq. ft.
930 Lake Oconee Parkway #316, Eatonton, GA 31024
MLS# 10882936Listed by: Ansley RE|Christie's Int'l RE - New
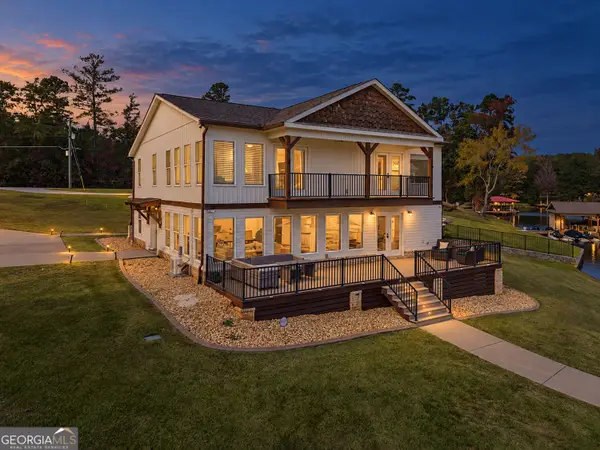 $1,200,000Active4 beds 3 baths3,572 sq. ft.
360 Sinclair Road, Eatonton, GA 31024
MLS# 10882883Listed by: Ansley RE|Christie's Int'l RE - New
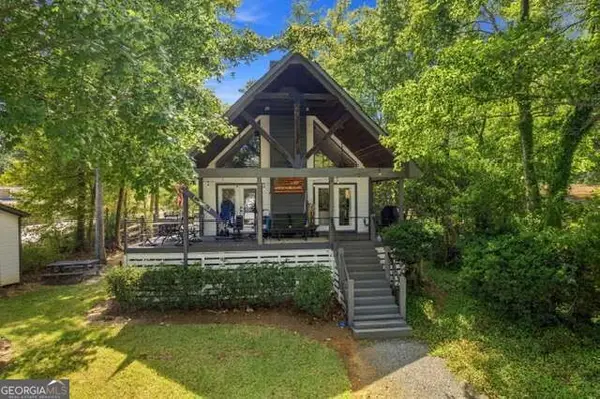 $599,000Active3 beds 2 baths1,120 sq. ft.
351 Shelton Drive, Eatonton, GA 31024
MLS# 10882547Listed by: Southern Classic Realtors - New
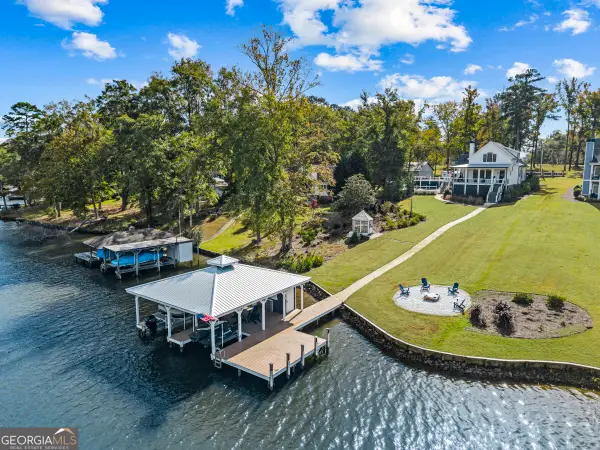 $1,395,000Active4 beds 3 baths2,681 sq. ft.
1090 Crooked Creek Road, Eatonton, GA 31024
MLS# 10882443Listed by: Ansley RE|Christie's Int'l RE - New
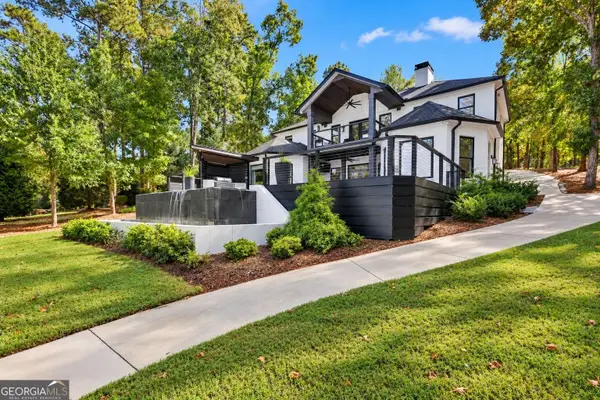 $1,895,000Active5 beds 4 baths3,404 sq. ft.
121 Mags Path, Eatonton, GA 31024
MLS# 10882495Listed by: Ansley RE|Christie's Int'l RE - New
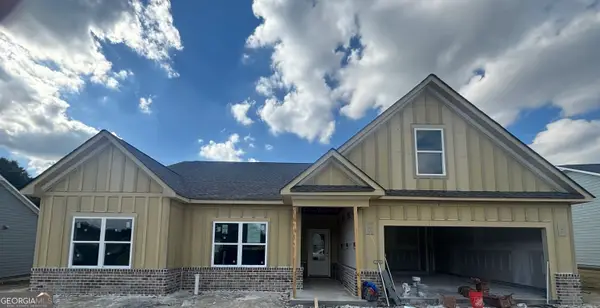 $406,740Active4 beds 3 baths2,411 sq. ft.
122 Harmony Farms Orchard, Eatonton, GA 31024
MLS# 10882328Listed by: Reliant Realty Inc. - New
 $1,125,000Active4 beds 5 baths3,177 sq. ft.
888 Greensboro Road #UNIT 504, Eatonton, GA 31024
MLS# 10882208Listed by: Kim and Lin Logan Real Estate


Protect your home and budget from life's surprises with an Assurant Home Warranty, backed by a partner that supports you through every step of homeownership. Explore Plans.
© 2023 - 2026 ERA Franchise Systems LLC. All rights reserved. ERA Franchise Systems LLC fully supports the principles of the Fair Housing Act and the Equal Opportunity Act. ERA, ERA Real Estate powered, and their respective logos are registered service marks of ERA Franchise Systems LLC. Each office is independently owned and operated.