
351 Shelton Drive, Eatonton, GA 31024
Local realty services provided by:ERA Towne Square Realty, Inc.
351 Shelton Drive,Eatonton, GA 31024
$599,000
- 3 Beds
- 2 Baths
- 1,120 sq. ft.
- Single family
- Active
Listed by: kimberli clements
Office: southern classic realtors
MLS#:10882547
Source:METROMLS
Price summary
- Price:$599,000
- Price per sq. ft.:$534.82
About this home
Over 80 feet of water frontage with a wide-open view of the lake and the sun setting just to the left of the dock. This beautifully detailed A-frame has been recently updated throughout - LVP flooring, tile in the baths, and wood-beamed ceilings. Both baths have great walk-in showers and Bluetooth lighting. The kitchen has been redone and features a large island that makes a great eating area while saving for extra space! There's a nice fireplace, walk-in laundry room with barn doors, and shiplap walls in Bedroom 2. Outside you'll find a large max dock with a single boathouse (new roof) and a wooden seawall. The yard is level and gorgeous, set up for entertaining and enjoying the lake. Wrap-around deck, storage building, and electricity available in many areas of the yard and exterior of the home. Irrigation for the yard is drawn from the lake, and water depth averages 8-9 feet. Located at the end of a cul-de-sac, so not much traffic on the road. Seller will consider selling with much of it being furnished allowing for simply bringing your clothes to enjoy your new lake home!...
Contact an agent
Home facts
- Year built:1990
- Subdivision & Development:OTHER
- Listing ID #:10882547
- Updated:November 02, 2026 at 03:27 AM
Rooms and interior
- Bedrooms:3
- Total bathrooms:2
- Full bathrooms:2
- Flooring:Tile, Vinyl
- Bathrooms Description:Separate Shower, Tile Bath
- Kitchen Description:Breakfast Area, Breakfast Bar, Dishwasher, Kitchen Island, Pantry, Refrigerator, Solid Surface Counters
- Bedroom Description:Master On Main Level, Walk-In Closet(s)
- Basement Description:Crawl Space
- Living area:1,120 sq. ft.
Heating and cooling
- Cooling:Ceiling Fan(s), Heat Pump
- Heating:Heat Pump
Structure and exterior
- Roof:Composition
- Year built:1990
- Building area:1,120 sq. ft.
- Lot area:0.31 Acres
- Lot Features:Cul-De-Sac, Level
- Architectural Style:A-frame
- Exterior Features:Deck, Dock, Sprinkler System
- Foundation Description:Block
- Levels:2 Story
Schools
- High school:Putnam
- Middle school:Putnam County
- Elementary school:Putnam
Utilities
- Water:Public
- Sewer:Septic Tank
Finances and disclosures
- Price:$599,000
- Price per sq. ft.:$534.82
Features and amenities
- Appliances:Dishwasher, Dryer, Electric Water Heater, Refrigerator
- Laundry features:Dryer, In Hall
- Amenities:Electric Water Heater, Security System
Parking
- Parking description:Carport, Kitchen Level, Side/Rear Entrance, Storage
 2026 Georgia MLS. All rights reserved. Information Deem Reliable But Not Guaranteed November 2, 2026
New listings near 351 Shelton Drive
- New
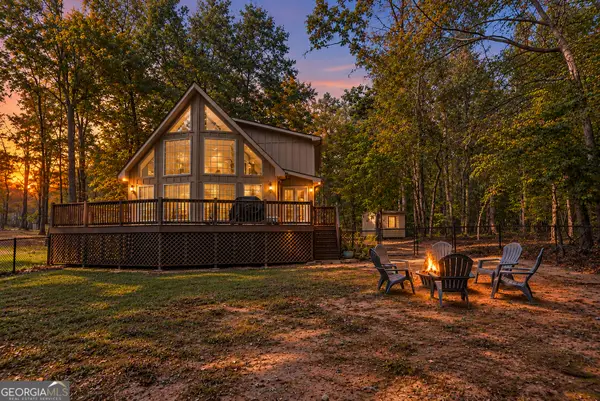 $450,000Active3 beds 3 baths1,725 sq. ft.
101 Allens Alley, Eatonton, GA 31024
MLS# 10882904Listed by: Ansley RE|Christie's Int'l RE - New
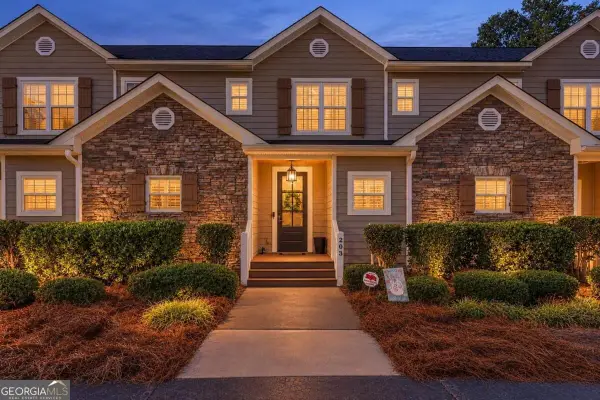 $649,000Active3 beds 4 baths1,898 sq. ft.
549 Old Phoenix Road #203, Eatonton, GA 31024
MLS# 10882925Listed by: The Chaseland Group Inc. - New
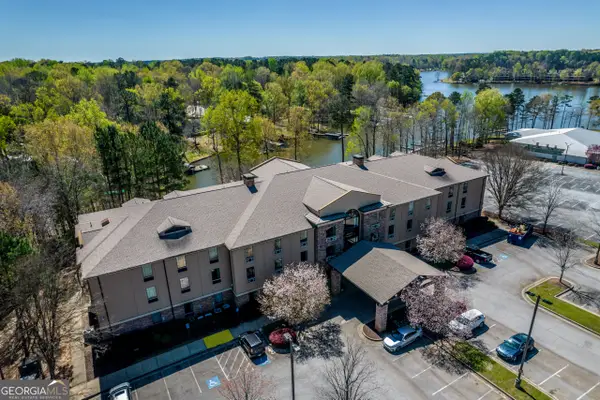 $85,000Active1 beds 1 baths420 sq. ft.
930 Lake Oconee Parkway #316, Eatonton, GA 31024
MLS# 10882936Listed by: Ansley RE|Christie's Int'l RE - New
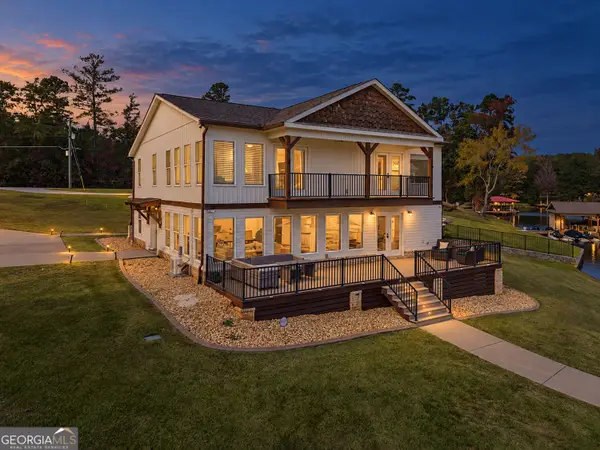 $1,200,000Active4 beds 3 baths3,572 sq. ft.
360 Sinclair Road, Eatonton, GA 31024
MLS# 10882883Listed by: Ansley RE|Christie's Int'l RE - New
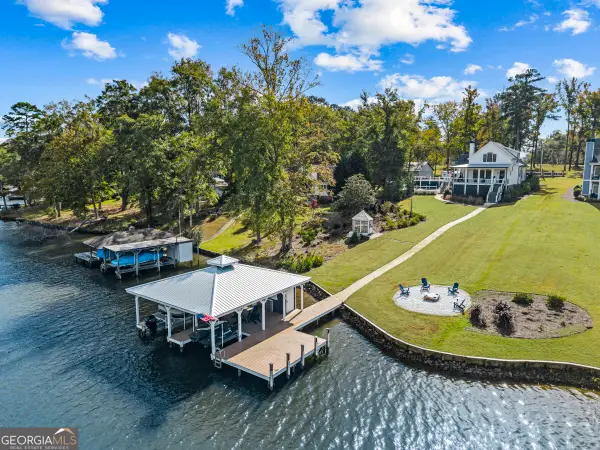 $1,395,000Active4 beds 3 baths2,681 sq. ft.
1090 Crooked Creek Road, Eatonton, GA 31024
MLS# 10882443Listed by: Ansley RE|Christie's Int'l RE - New
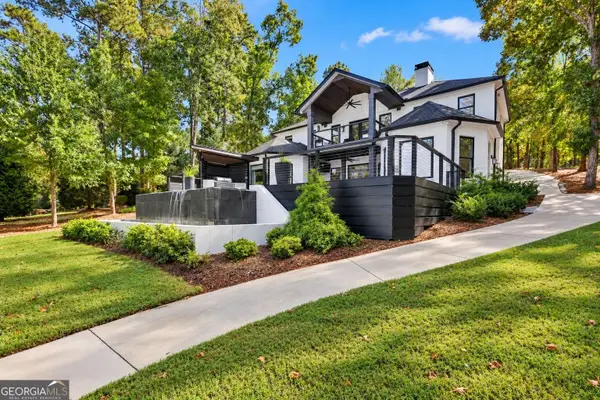 $1,895,000Active5 beds 4 baths3,404 sq. ft.
121 Mags Path, Eatonton, GA 31024
MLS# 10882495Listed by: Ansley RE|Christie's Int'l RE - New
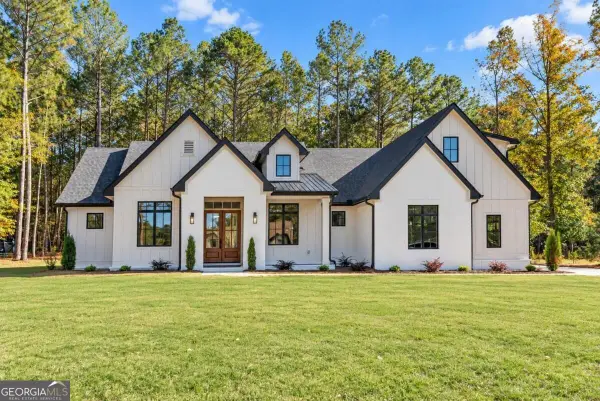 $895,000Active4 beds 4 baths3,036 sq. ft.
138 Chapel Springs Drive, Eatonton, GA 31024
MLS# 10882506Listed by: Luxury Lake Oconee Real Estate - New
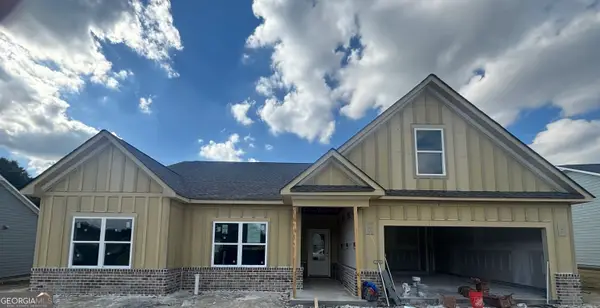 $406,740Active4 beds 3 baths2,411 sq. ft.
122 Harmony Farms Orchard, Eatonton, GA 31024
MLS# 10882328Listed by: Reliant Realty Inc. - New
 $1,125,000Active4 beds 5 baths3,177 sq. ft.
888 Greensboro Road #UNIT 504, Eatonton, GA 31024
MLS# 10882208Listed by: Kim and Lin Logan Real Estate


Protect your home and budget from life's surprises with an Assurant Home Warranty, backed by a partner that supports you through every step of homeownership. Explore Plans.
© 2023 - 2026 ERA Franchise Systems LLC. All rights reserved. ERA Franchise Systems LLC fully supports the principles of the Fair Housing Act and the Equal Opportunity Act. ERA, ERA Real Estate powered, and their respective logos are registered service marks of ERA Franchise Systems LLC. Each office is independently owned and operated.