
549 Old Phoenix Road #203, Eatonton, GA 31024
Local realty services provided by:ERA Towne Square Realty, Inc.
549 Old Phoenix Road #203,Eatonton, GA 31024
$649,000
- 3 Beds
- 4 Baths
- 1,898 sq. ft.
- Townhouse
- Active
Listed by: bobby phillips
Office: the chaseland group inc.
MLS#:10882925
Source:METROMLS
Price summary
- Price:$649,000
- Price per sq. ft.:$341.94
About this home
SOLD FULLY FURNISHED! Enjoy beautiful lake and pool views from this extensively updated lakefront townhome in Phoenix Shores, an intimate community of just 20 townhomes on Lake Oconee! Complete with an assigned boat slip, this move-in-ready retreat offers the perfect combination of luxury, comfort, and effortless lake living. Built in 2005, the home has undergone numerous improvements, including a beautiful new front door, rear sliding patio door, and updated windows on each side of the patio door. Both front and rear porches feature gorgeous wood ceilings with recessed lighting, creating inviting spaces to relax and take in the surroundings. Inside, luxury vinyl flooring flows throughout the kitchen, main living area, and hallway, while bedrooms, bonus room, and stairway feature updated carpeting. The kitchen offers painted cabinetry, stainless steel appliances including a GE counter-depth refrigerator and double ovens, plus an under-sink Juterna water filtration system. All three bathrooms have been completely renovated with updated tile, frameless shower doors, fixtures, and finishes. The primary bath features an additional dual vanity, custom towel storage cabinetry, and stylish barn door entry. Additional upgrades include plantation shutters on front-facing windows, updated lighting throughout, ceiling fans with remotes in bedrooms, bonus room, and porch, fresh interior paint throughout, and an Ecobee thermostat. A new roof, water heater, and custom under-stair storage were completed in 2019. The townhome exterior was freshly painted in 2023, along with the community pavilion, and the entrance sign was rebuilt. Whether you're looking for a full-time residence or weekend getaway, this beautifully furnished townhome offers an exceptional opportunity to enjoy the Lake Oconee lifestyle with stunning lake and pool views, boating right at your fingertips, and nothing left to do but move in and enjoy!...
Contact an agent
Home facts
- Year built:2005
- Subdivision & Development:Phoenix Shores
- Listing ID #:10882925
- Updated:November 02, 2026 at 01:26 AM
Rooms and interior
- Bedrooms:3
- Total bathrooms:4
- Full bathrooms:3
- Half bathrooms:1
- Flooring:Carpet, Tile, Vinyl
- Dining Description:Living Room/Dining Room Combo
- Bathrooms Description:Double Vanity, Separate Shower
- Kitchen Description:Dishwasher, Microwave, Pantry, Refrigerator, Solid Surface Counters
- Bedroom Description:Master On Main Level, Walk-In Closet(s)
- Basement Description:Crawl Space
- Living area:1,898 sq. ft.
Heating and cooling
- Cooling:Central Air, Electric
- Heating:Central, Electric
- Central air:Yes
Structure and exterior
- Roof:Composition
- Year built:2005
- Building area:1,898 sq. ft.
- Lot area:0.02 Acres
- Lot Features:Level
- Architectural Style:Craftsman, Traditional
- Construction Materials:Stone
- Exterior Features:Deck
- Levels:2 Story
Schools
- High school:Putnam
- Middle school:Putnam County
- Elementary school:Putnam
Utilities
- Water:Public, Well
- Sewer:Public Sewer, Sewer Connected
Finances and disclosures
- Price:$649,000
- Price per sq. ft.:$341.94
Features and amenities
- Appliances:Dishwasher, Dryer, Electric Water Heater, Microwave, Refrigerator, Washer
- Laundry features:Dryer, In Mud Room, Laundry, Washer
- Amenities:Electric Water Heater
- Pool features:In Ground
Parking
- Parking description:1+ Parking Space/Unit
 2026 Georgia MLS. All rights reserved. Information Deem Reliable But Not Guaranteed November 2, 2026
New listings near 549 Old Phoenix Road #203
- New
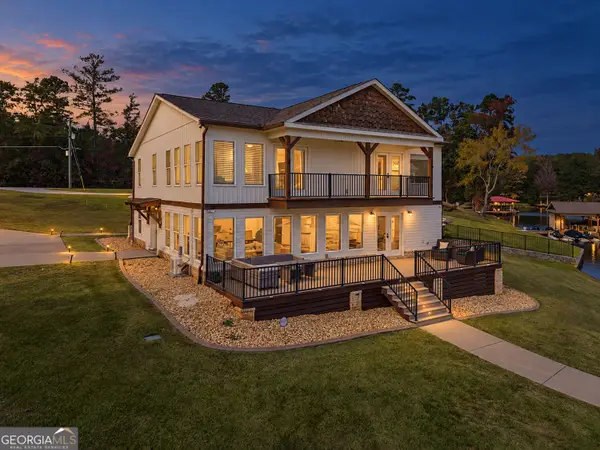 $1,200,000Active4 beds 3 baths3,572 sq. ft.
360 Sinclair Road, Eatonton, GA 31024
MLS# 10882883Listed by: Ansley RE|Christie's Int'l RE - New
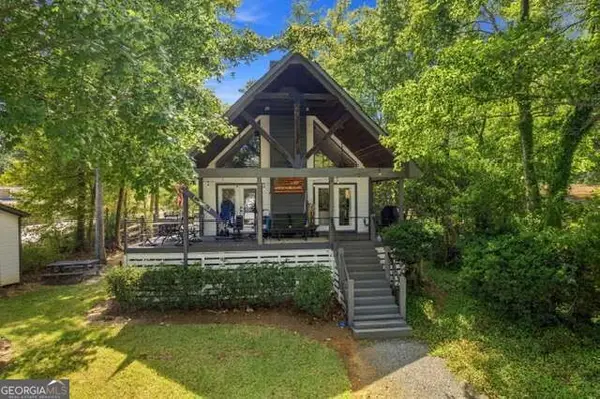 $599,000Active3 beds 2 baths1,120 sq. ft.
351 Shelton Drive, Eatonton, GA 31024
MLS# 10882547Listed by: Southern Classic Realtors - New
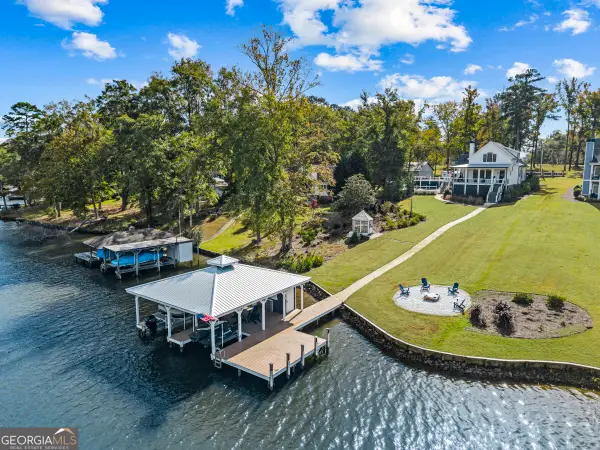 $1,395,000Active4 beds 3 baths2,681 sq. ft.
1090 Crooked Creek Road, Eatonton, GA 31024
MLS# 10882443Listed by: Ansley RE|Christie's Int'l RE - New
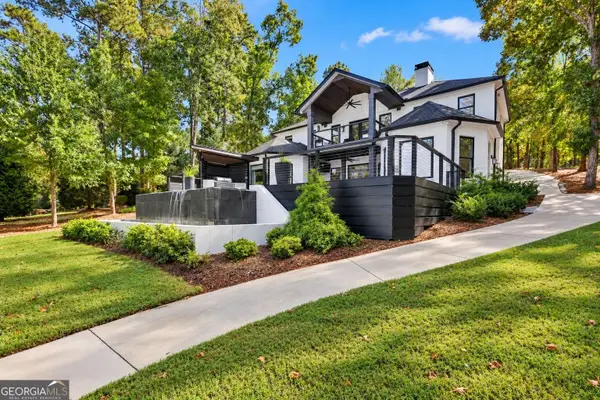 $1,895,000Active5 beds 4 baths3,404 sq. ft.
121 Mags Path, Eatonton, GA 31024
MLS# 10882495Listed by: Ansley RE|Christie's Int'l RE - New
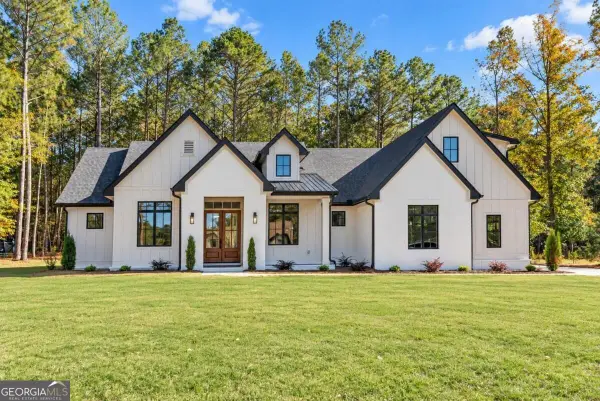 $895,000Active4 beds 4 baths3,036 sq. ft.
138 Chapel Springs Drive, Eatonton, GA 31024
MLS# 10882506Listed by: Luxury Lake Oconee Real Estate - New
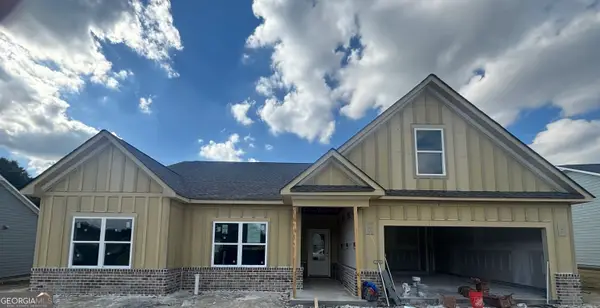 $406,740Active4 beds 3 baths2,411 sq. ft.
122 Harmony Farms Orchard, Eatonton, GA 31024
MLS# 10882328Listed by: Reliant Realty Inc. - New
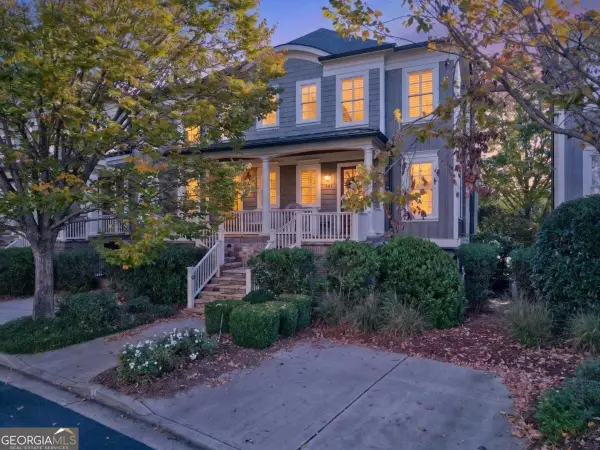 $1,125,000Active4 beds 5 baths3,177 sq. ft.
888 Greensboro Road #UNIT 504, Eatonton, GA 31024
MLS# 10882208Listed by: Kim and Lin Logan Real Estate - New
 $175,000Active4 beds 2 baths2,052 sq. ft.
111 E Blue Branch Road Sw, Eatonton, GA 31024
MLS# 10881904Listed by: Fickling Lake Country,LLC - New
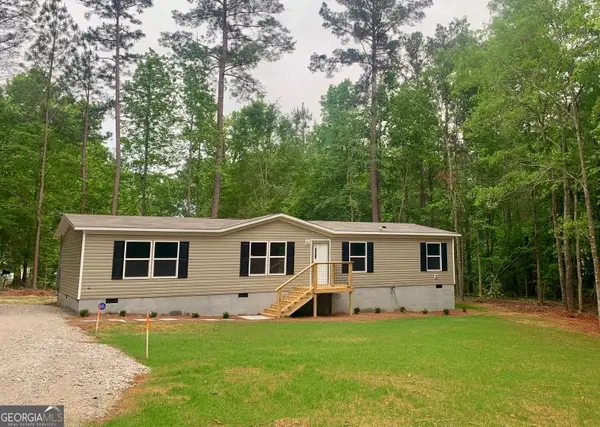 $199,000Active4 beds 2 baths1,475 sq. ft.
197 Bearcreek Road, Eatonton, GA 31024
MLS# 10881756Listed by: Drake Realty, Inc. - New
 $398,066Active4 beds 3 baths2,188 sq. ft.
126 Harmony Farms Orchard, Eatonton, GA 31024
MLS# 10881570Listed by: Reliant Realty Inc.


Protect your home and budget from life's surprises with an Assurant Home Warranty, backed by a partner that supports you through every step of homeownership. Explore Plans.
© 2023 - 2026 ERA Franchise Systems LLC. All rights reserved. ERA Franchise Systems LLC fully supports the principles of the Fair Housing Act and the Equal Opportunity Act. ERA, ERA Real Estate powered, and their respective logos are registered service marks of ERA Franchise Systems LLC. Each office is independently owned and operated.