
1245 Beechwood Drive, Elberton, GA 30635
Local realty services provided by:ERA Kings Bay Realty
1245 Beechwood Drive,Elberton, GA 30635
$215,000
- 2 Beds
- 1 Baths
- 888 sq. ft.
- Single family
- Active
Listed by: jennifer lane
Office: re/max complete
MLS#:10804453
Source:METROMLS
Price summary
- Price:$215,000
- Price per sq. ft.:$242.12
About this home
What an escape! Private cabin situated on over 6 acres with a pond. This cozy retreat features an open concept in the main area, with the kitchen overlooking the living room and dining. There are 2 bedrooms & a bath on the main, cozy fireplace in the living room and a basement for all your hobbies and additional storage. Once outside, you'll enjoy the wrap-around porch with views of the pond and all that nature has to offer. Enjoy this secluded location, yet only a few minutes into town. Call today!
Contact an agent
Home facts
- Year built:1991
- Listing ID #:10804453
- Updated:July 20, 2026 at 11:15 AM
Rooms and interior
- Bedrooms:2
- Total bathrooms:1
- Full bathrooms:1
- Flooring:Hardwood, Tile
- Kitchen Description:Cooktop, Refrigerator
- Basement Description:Daylight, Exterior Entry, Interior Entry
- Living area:888 sq. ft.
Heating and cooling
- Cooling:Central Air
- Heating:Central
- Central air:Yes
Structure and exterior
- Roof:Composition
- Year built:1991
- Building area:888 sq. ft.
- Lot area:6.13 Acres
- Lot Features:Private
- Construction Materials:Wood Siding
- Levels:1 Story
Schools
- High school:Elbert
- Middle school:Elbert
- Elementary school:Elbert
Utilities
- Water:Well
- Sewer:Septic Tank
Finances and disclosures
- Price:$215,000
- Price per sq. ft.:$242.12
- Tax amount:$1,520 (2025)
Features and amenities
- Appliances:Cooktop, Refrigerator
- Laundry features:In Basement
Parking
- Parking description:Carport, Detached Parking
 2026 Georgia MLS. All rights reserved. Information Deem Reliable But Not Guaranteed July 20, 2026
New listings near 1245 Beechwood Drive
- New
 $2,200,000Active-- beds -- baths
0 Flatwoods & Colonel Dixon Roads, Elberton, GA 30635
MLS# 10807862Listed by: NAI Brannen Goddard - New
 $199,900Active33.65 Acres
0 Lexington Highway, Elberton, GA 30635
MLS# SA360594Listed by: AHR COMMERCIAL - New
 $245,000Active3 beds 2 baths2,060 sq. ft.
1245 Crestview Drive, Elberton, GA 30635
MLS# 10806918Listed by: EXIT For Sale Realty - New
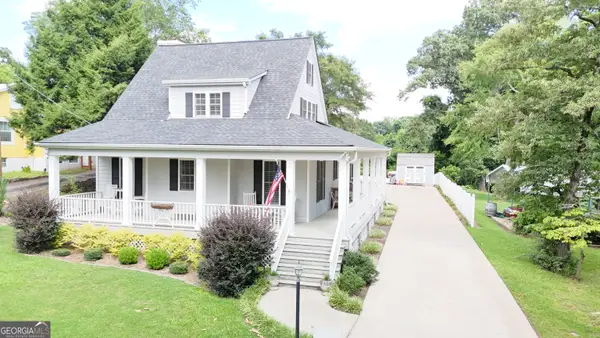 $365,000Active3 beds 2 baths1,712 sq. ft.
175 Springdale Rd, Elberton, GA 30635
MLS# 10807012Listed by: EXIT For Sale Realty - New
 $339,900Active3 beds 2 baths1,718 sq. ft.
1967 Calhoun Falls Highway, Elberton, GA 30635
MLS# 10805969Listed by: Corcoran Classic Living - New
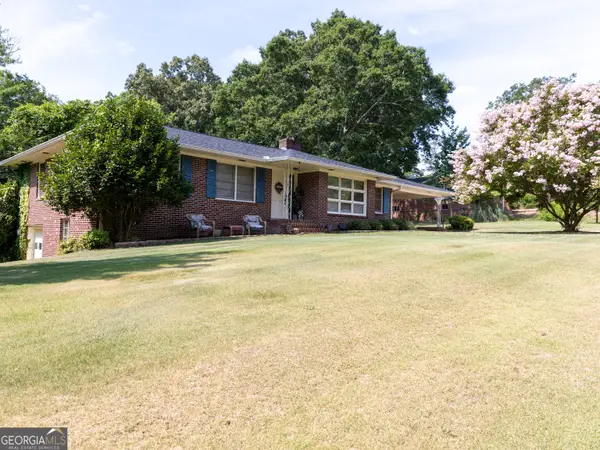 $249,000Active4 beds 2 baths1,738 sq. ft.
403 Ridgecrest Drive, Elberton, GA 30635
MLS# 10806025Listed by: RE/MAX Complete - New
 $128,670Active13.13 Acres
LOT 5 Mill Street, Elberton, GA 30635
MLS# 10804739Listed by: Coldwell Banker Upchurch Realty - New
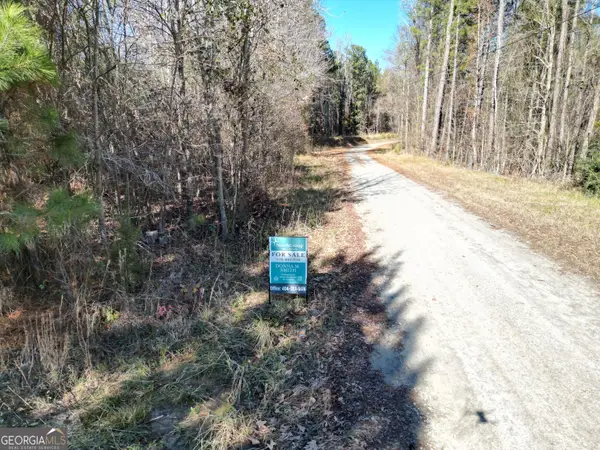 $170,000Active22.19 Acres
0 Jaudon Road #(22.19 ACRE LOT), Elberton, GA 30635
MLS# 10804239Listed by: NorthGroup Real Estate Inc - New
 $200,000Active-- beds -- baths
0 Jaudon Road #(13.28 ACRE LOT), Elberton, GA 30635
MLS# 10804240Listed by: NorthGroup Real Estate Inc


Protect your home and budget from life's surprises with an Assurant Home Warranty, backed by a partner that supports you through every step of homeownership. Explore Plans.
© 2023 - 2026 ERA Franchise Systems LLC. All rights reserved. ERA Franchise Systems LLC fully supports the principles of the Fair Housing Act and the Equal Opportunity Act. ERA, ERA Real Estate powered, and their respective logos are registered service marks of ERA Franchise Systems LLC. Each office is independently owned and operated.