
1245 Crestview Drive, Elberton, GA 30635
Local realty services provided by:ERA Hirsch Real Estate Team
1245 Crestview Drive,Elberton, GA 30635
$245,000
- 3 Beds
- 2 Baths
- 2,060 sq. ft.
- Single family
- Active
Listed by: bruce evans
Office: exit for sale realty
MLS#:10806918
Source:METROMLS
Price summary
- Price:$245,000
- Price per sq. ft.:$118.93
About this home
Charming & Spacious Family Home Near the Lakes! Welcome to this beautifully crafted, well-maintained home offering the perfect blend of peaceful country living and town convenience. Nestled in a quiet, established neighborhood, this property is an absolute haven for anyone who loves the outdoors or simply wants a serene place to call home. Spacious Living in this Generous floor plan designed for comfortable everyday living and effortless entertaining.Solid, well-built structure showing pride of ownership in every detail.Move-In Ready it has been Meticulously maintained and waiting for your personal touch. Enjoy living just a short drive from the shores of Lake Russell, Lake Hartwell, and Clarkes Hill Lake-perfect for boating, fishing, and weekend getaways. Minutes from historic downtown Elberton, offering local dining, shopping, and community events. A large, open backyard provides endless possibilities for gardening, play, pets, or outdoor entertaining.Whether you are looking for a peaceful retreat or a central hub close to Georgia's best water recreation, this home delivers....
Contact an agent
Home facts
- Year built:1968
- Listing ID #:10806918
- Updated:July 20, 2026 at 11:15 AM
Rooms and interior
- Bedrooms:3
- Total bathrooms:2
- Full bathrooms:2
- Flooring:Carpet, Hardwood
- Kitchen Description:Cooktop, Dishwasher, Oven (Wall), Refrigerator
- Bedroom Description:Master On Main Level, Walk-In Closet(s)
- Basement Description:Crawl Space
- Living area:2,060 sq. ft.
Heating and cooling
- Cooling:Ceiling Fan(s), Central Air, Electric
- Heating:Central, Heat Pump, Natural Gas
- Central air:Yes
Structure and exterior
- Roof:Composition
- Year built:1968
- Building area:2,060 sq. ft.
- Lot area:0.64 Acres
- Lot Features:Level, Open Lot
- Architectural Style:Brick 4 Side, Ranch
- Construction Materials:Brick
- Levels:1 Story
Schools
- High school:Elbert
- Middle school:Elbert
- Elementary school:Elbert
Utilities
- Water:Public, Water Available
- Sewer:Septic Tank
Finances and disclosures
- Price:$245,000
- Price per sq. ft.:$118.93
- Tax amount:$2,353 (25)
Features and amenities
- Appliances:Cooktop, Dishwasher, Gas Water Heater, Oven (Wall), Refrigerator
- Laundry features:In Mud Room, Laundry
- Amenities:Gas Water Heater
Parking
- Parking description:Carport, Guest, Kitchen Level, RV / Boat Parking, Side/Rear Entrance, Storage
 2026 Georgia MLS. All rights reserved. Information Deem Reliable But Not Guaranteed July 20, 2026
New listings near 1245 Crestview Drive
- New
 $2,200,000Active-- beds -- baths
0 Flatwoods & Colonel Dixon Roads, Elberton, GA 30635
MLS# 10807862Listed by: NAI Brannen Goddard - New
 $199,900Active33.65 Acres
0 Lexington Highway, Elberton, GA 30635
MLS# SA360594Listed by: AHR COMMERCIAL - New
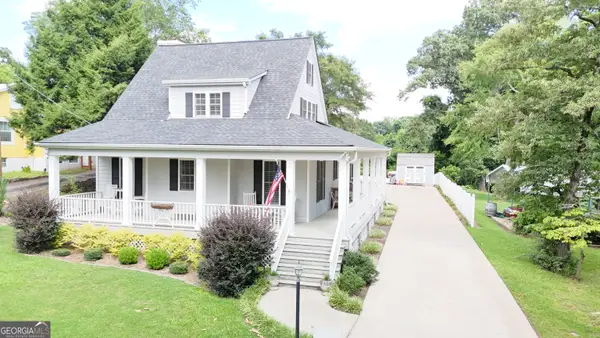 $365,000Active3 beds 2 baths1,712 sq. ft.
175 Springdale Rd, Elberton, GA 30635
MLS# 10807012Listed by: EXIT For Sale Realty - New
 $339,900Active3 beds 2 baths1,718 sq. ft.
1967 Calhoun Falls Highway, Elberton, GA 30635
MLS# 10805969Listed by: Corcoran Classic Living - New
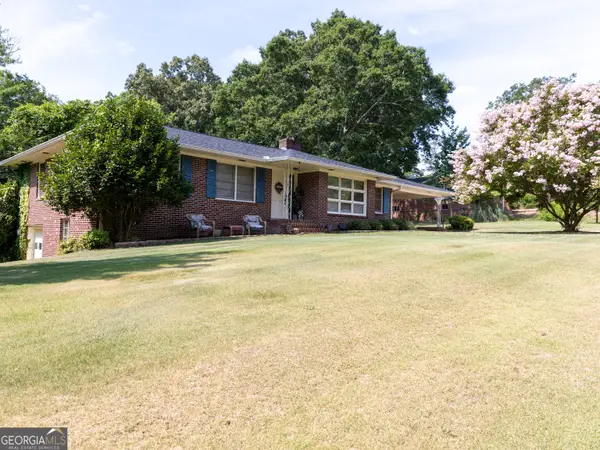 $249,000Active4 beds 2 baths1,738 sq. ft.
403 Ridgecrest Drive, Elberton, GA 30635
MLS# 10806025Listed by: RE/MAX Complete - New
 $128,670Active13.13 Acres
LOT 5 Mill Street, Elberton, GA 30635
MLS# 10804739Listed by: Coldwell Banker Upchurch Realty - New
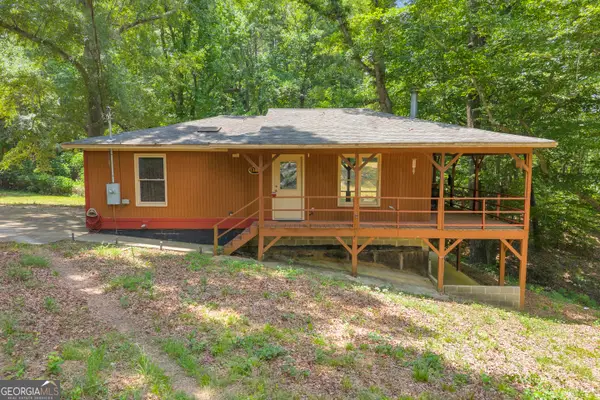 $215,000Active2 beds 1 baths888 sq. ft.
1245 Beechwood Drive, Elberton, GA 30635
MLS# 10804453Listed by: RE/MAX Complete - New
 $170,000Active22.19 Acres
0 Jaudon Road #(22.19 ACRE LOT), Elberton, GA 30635
MLS# 10804239Listed by: NorthGroup Real Estate Inc - New
 $200,000Active-- beds -- baths
0 Jaudon Road #(13.28 ACRE LOT), Elberton, GA 30635
MLS# 10804240Listed by: NorthGroup Real Estate Inc


Protect your home and budget from life's surprises with an Assurant Home Warranty, backed by a partner that supports you through every step of homeownership. Explore Plans.
© 2023 - 2026 ERA Franchise Systems LLC. All rights reserved. ERA Franchise Systems LLC fully supports the principles of the Fair Housing Act and the Equal Opportunity Act. ERA, ERA Real Estate powered, and their respective logos are registered service marks of ERA Franchise Systems LLC. Each office is independently owned and operated.