
2287 Silver Maple Circle, Ellenwood, GA 30294
Local realty services provided by:ERA Towne Square Realty, Inc.
2287 Silver Maple Circle,Ellenwood, GA 30294
$274,000
- 3 Beds
- 3 Baths
- 2,256 sq. ft.
- Single family
- Active
Listed by: mark spain, mashay curtis
Office: mark spain real estate
MLS#:7797857
Source:FIRSTMLS
Price summary
- Price:$274,000
- Price per sq. ft.:$121.45
- Monthly HOA dues:$21.67
About this home
We interrupt your Zillow scrolling... your next home just dropped. Welcome to Grant
Forest, where tree-lined streets, sidewalks, and street lights create the perfect backdrop for your
next move. This 3-bedroom, 2.5-bath two-story home delivers the layout buyers keep asking for
with an open-concept main level, seamless views from the living room to the kitchen, and a
dining area that flows effortlessly through a charming arched entryway.
Upstairs, all three bedrooms provide the privacy you want, including an oversized Primary Suite
featuring a tray ceiling, dual vanities, a relaxing soaking tub, and a private en suite bath that's
ready to become your personal retreat.
Need to get out? You're just minutes from shopping and dining in Ellenwood, easy access to
I-675 and I-285, outdoor adventures at Grant Road Park and Panola Mountain State Park, plus
a quick commute to Downtown Atlanta and Hartsfield-Jackson International Airport.
Homes with this layout, this location, and this lifestyle don't stay available for long. The
only thing missing... is you. We'll leave the lights on....
Contact an agent
Home facts
- Year built:2006
- Subdivision & Development:Grant Forest Ph 01
- Listing ID #:7797857
- Updated:November 21, 2026 at 02:22 PM
Rooms and interior
- Bedrooms:3
- Total bathrooms:3
- Full bathrooms:2
- Half bathrooms:1
- Flooring:Carpet
- Dining Description:Open Concept, Separate Dining Room
- Bathrooms Description:Double Vanity, Separate Tub/Shower, Soaking Tub, Vaulted Ceiling(s)
- Kitchen Description:Cabinets Stain, Dishwasher, Eat-in Kitchen, Electric Range, Microwave, Pantry, Solid Surface Counters, View to Family Room
- Bedroom Description:Oversized Master
- Living area:2,256 sq. ft.
Heating and cooling
- Cooling:Ceiling Fan(s), Central Air
- Heating:Central, Forced Air, Hot Water, Natural Gas
- Central air:Yes
Structure and exterior
- Roof:Shingle
- Year built:2006
- Building area:2,256 sq. ft.
- Lot area:0.18 Acres
- Lot Features:Back Yard, Front Yard, Level
- Architectural Style:Traditional
- Construction Materials:Brick Veneer, Frame, Vinyl Siding
- Exterior Features:Patio, Rain Gutters
- Levels:2 Story
Schools
- High school:Cedar Grove
- Middle school:Cedar Grove
- Elementary school:Cedar Grove
Utilities
- Water:Public
- Sewer:Public Sewer, Sewer Available
Finances and disclosures
- Price:$274,000
- Price per sq. ft.:$121.45
- Tax amount:$3,193 (2025)
Features and amenities
- Laundry features:Laundry Room, Upper Level
- Amenities:Disappearing Attic Stairs, High Ceilings 10 ft Main, Tray Ceiling(s), Walk-In Closet(s)
Parking
- Total parking spaces:2
- Parking description:Attached, Driveway, Garage, Garage Faces Front, Kitchen Level, Level Driveway
- Garage spaces:2
 Listings identified with the FMLS IDX logo come from FMLS and are held by brokerage firms other than the owner of this website. The listing brokerage is identified in any listing details. Information is deemed reliable but is not guaranteed. If you believe any FMLS listing contains material that infringes your copyrighted work please click here (https://www.fmls.com/dmca) to review our DMCA policy and learn how to submit a takedown request. ©2026 First Multiple Listing Service, Inc.
New listings near 2287 Silver Maple Circle
- New
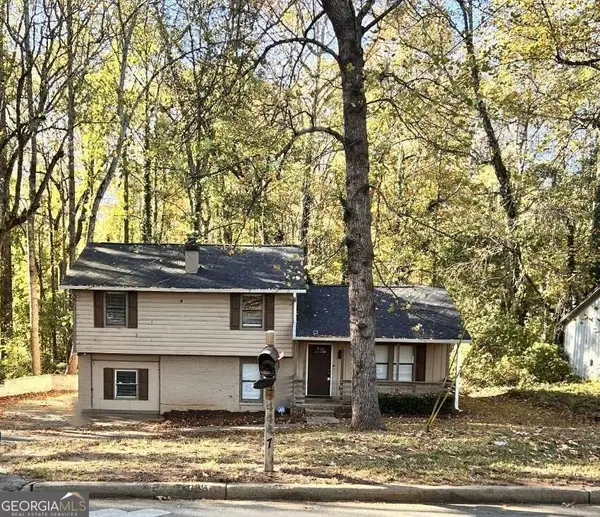 $249,900Active4 beds 4 baths
4447 Flakes Mill Road, Ellenwood, GA 30294
MLS# 10894287Listed by: Southern REO Associates, LLC - New
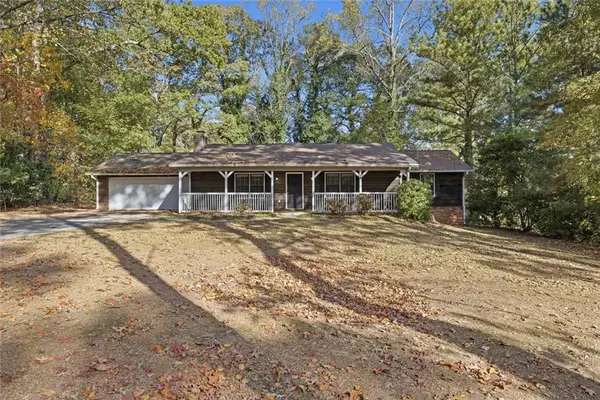 $199,000Active3 beds 2 baths2,308 sq. ft.
178 Blake Lane, Ellenwood, GA 30294
MLS# 7871214Listed by: EXP REALTY, LLC. - New
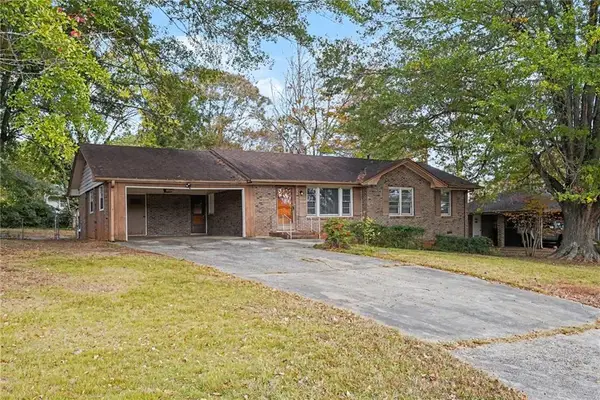 $275,000Active6 beds 4 baths1,552 sq. ft.
2650 Creston Way, Morrow, GA 30260
MLS# 7871218Listed by: HOMESMART - New
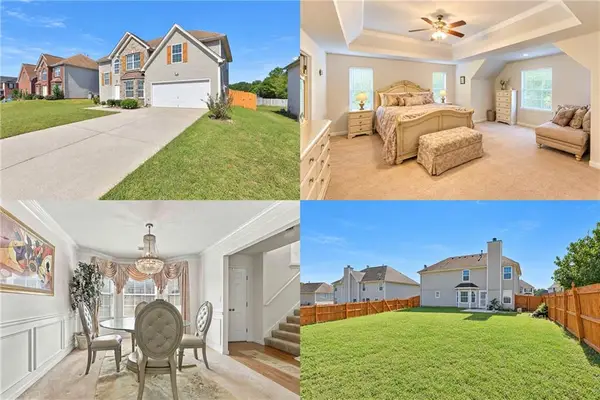 $284,999Active4 beds 3 baths2,206 sq. ft.
5556 Hosea Court, Ellenwood, GA 30294
MLS# 7870782Listed by: YOUR HOME SOLD GUARANTEED REALTY HERITAGE OAKS - New
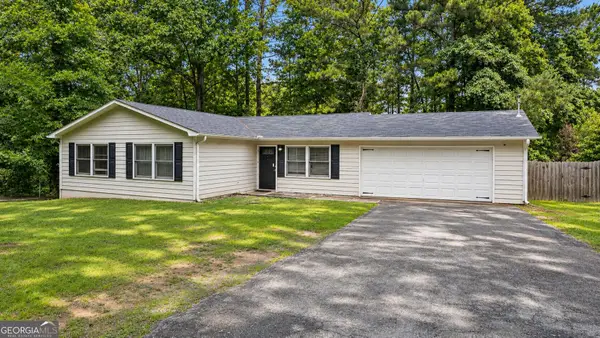 $250,000Active4 beds 3 baths1,430 sq. ft.
1822 Slate Road, Ellenwood, GA 30294
MLS# 10893511Listed by: Virtual Properties Realty.com - New
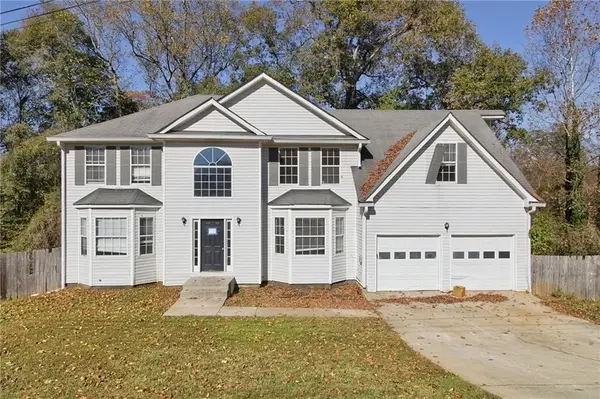 $327,000Active4 beds 3 baths3,164 sq. ft.
3823 Riverview Ferry, Ellenwood, GA 30294
MLS# 7868997Listed by: MAINSTAY BROKERAGE LLC - New
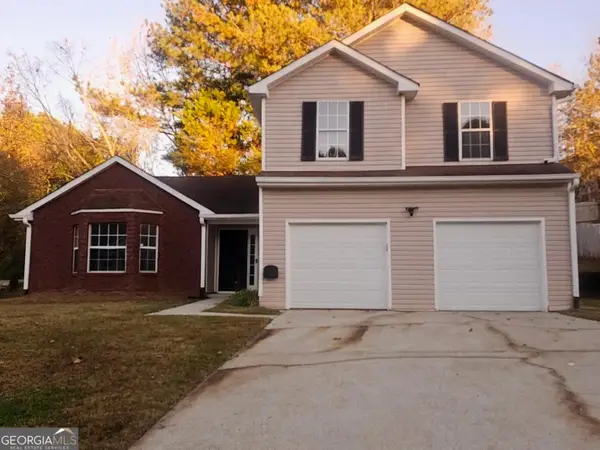 $265,000Active3 beds 3 baths2,132 sq. ft.
3900 Creek Shoals Court, Ellenwood, GA 30294
MLS# 10892852Listed by: Connection Realty - New
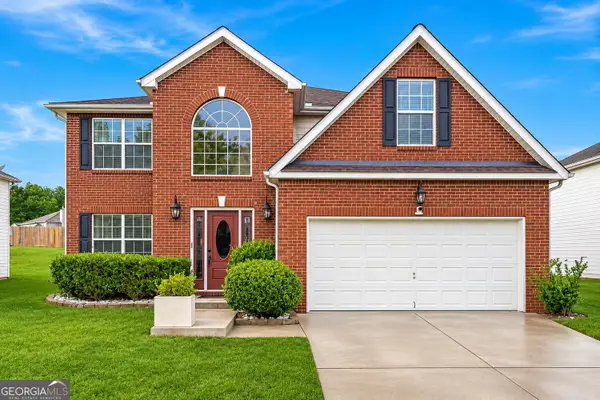 $340,000Active4 beds 3 baths2,920 sq. ft.
5870 Sunflower Court, Ellenwood, GA 30294
MLS# 10892250Listed by: The Agency - Atlanta Metro - New
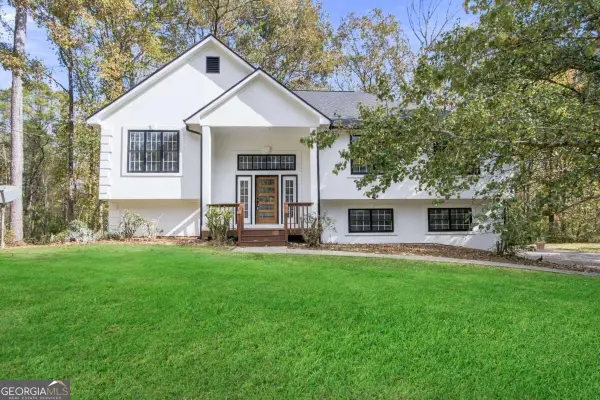 $378,000Active3 beds 2 baths2,516 sq. ft.
181 Kingswood Drive, Ellenwood, GA 30294
MLS# 10891501Listed by: Coldwell Banker Realty - New
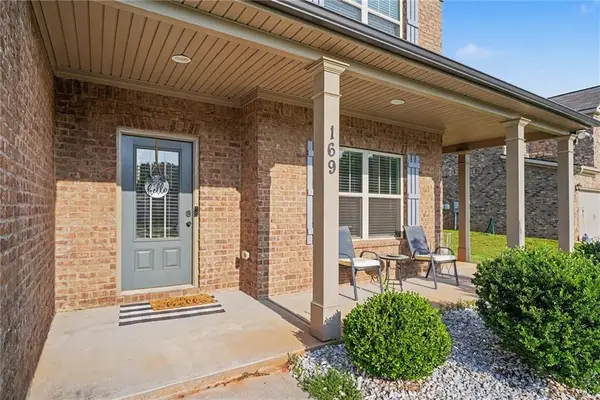 $370,500Active4 beds 3 baths2,357 sq. ft.
169 Amelia Way, Ellenwood, GA 30294
MLS# 7868691Listed by: PERRY HUNTER REALTY, LLC.


Protect your home and budget from life's surprises with an Assurant Home Warranty, backed by a partner that supports you through every step of homeownership. Explore Plans.
© 2023 - 2026 ERA Franchise Systems LLC. All rights reserved. ERA Franchise Systems LLC fully supports the principles of the Fair Housing Act and the Equal Opportunity Act. ERA, ERA Real Estate powered, and their respective logos are registered service marks of ERA Franchise Systems LLC. Each office is independently owned and operated.