
2749 Shelley Lane, Ellenwood, GA 30294
Local realty services provided by:ERA Towne Square Realty, Inc.
2749 Shelley Lane,Ellenwood, GA 30294
$150,000
- 3 Beds
- 2 Baths
- 1,201 sq. ft.
- Single family
- Active
Listed by: raven williams
Office: joe stockdale real estate, llc.
MLS#:7793263
Source:FIRSTMLS
Price summary
- Price:$150,000
- Price per sq. ft.:$124.9
About this home
This three bedroom split level home is located in a quiet, well established neighborhood on the bus line with quick access to Southlake Mall and I 75. Also close to Lake Harbin Elementary,Morrow Middle school and AndersonElementary. The front door is mobility accessible with a beautiful aluminum ramp. The backyard is privacy fenced on both sides with a concrete patio, perfect for family get togethers.
Contact an agent
Home facts
- Year built:1970
- Subdivision & Development:Valley Green
- Listing ID #:7793263
- Updated:October 05, 2026 at 01:33 PM
Rooms and interior
- Bedrooms:3
- Total bathrooms:2
- Full bathrooms:1
- Half bathrooms:1
- Flooring:Carpet, Hardwood
- Bathrooms Description:Separate Tub/Shower
- Kitchen Description:Dishwasher, Disposal, Gas Oven, Refrigerator
- Basement Description:Crawl Space
- Living area:1,201 sq. ft.
Heating and cooling
- Cooling:Central Air, Window Unit(s)
- Heating:Central
- Central air:Yes
Structure and exterior
- Roof:Metal
- Year built:1970
- Building area:1,201 sq. ft.
- Lot area:0.26 Acres
- Lot Features:Back Yard
- Architectural Style:Ranch
- Construction Materials:Brick Veneer, Wood Siding
- Exterior Features:Wrap Around
- Levels:Multi/Split
Schools
- High school:Morrow
- Middle school:Adamson
- Elementary school:Clayton - Other
Utilities
- Water:Public
- Sewer:Public Sewer
Finances and disclosures
- Price:$150,000
- Price per sq. ft.:$124.9
- Tax amount:$35 (2025)
Features and amenities
- Laundry features:In Basement
Parking
- Total parking spaces:1
- Parking description:1 Carport Space(s), Carport, Driveway
- Carport spaces:1
 Listings identified with the FMLS IDX logo come from FMLS and are held by brokerage firms other than the owner of this website. The listing brokerage is identified in any listing details. Information is deemed reliable but is not guaranteed. If you believe any FMLS listing contains material that infringes your copyrighted work please click here (https://www.fmls.com/dmca) to review our DMCA policy and learn how to submit a takedown request. ©2026 First Multiple Listing Service, Inc.
New listings near 2749 Shelley Lane
- New
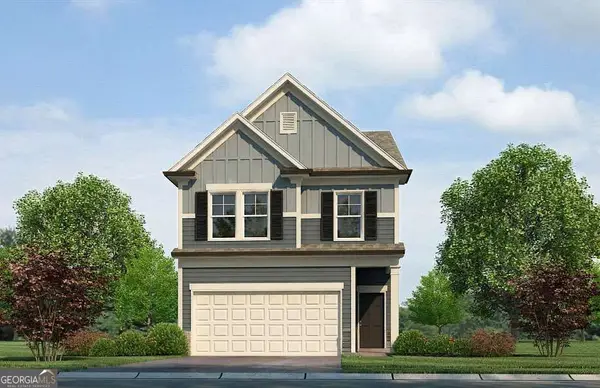 $364,380Active3 beds 4 baths1,864 sq. ft.
2638 Colville Terrace, Ellenwood, GA 30294
MLS# 10868194Listed by: Rockhaven Realty - New
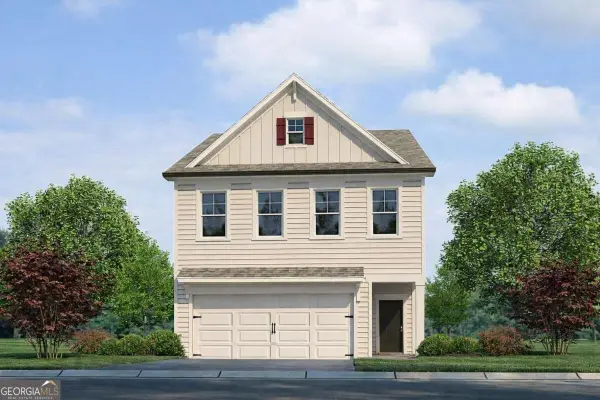 $380,380Active3 beds 3 baths2,093 sq. ft.
2654 Colville Terrace, Ellenwood, GA 30294
MLS# 10867958Listed by: Rockhaven Realty - New
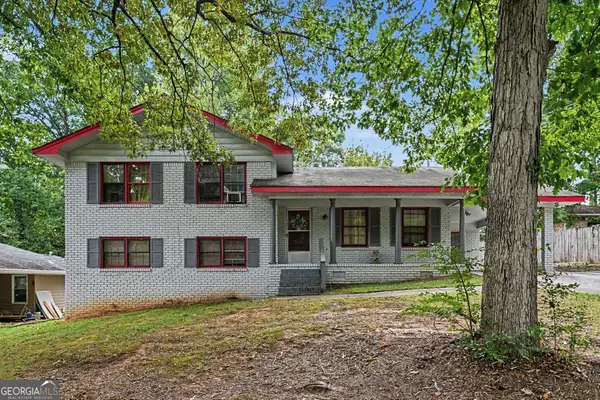 $290,000Active4 beds 3 baths1,728 sq. ft.
3634 Telstar Drive, Ellenwood, GA 30294
MLS# 10867396Listed by: Mark Spain Real Estate - New
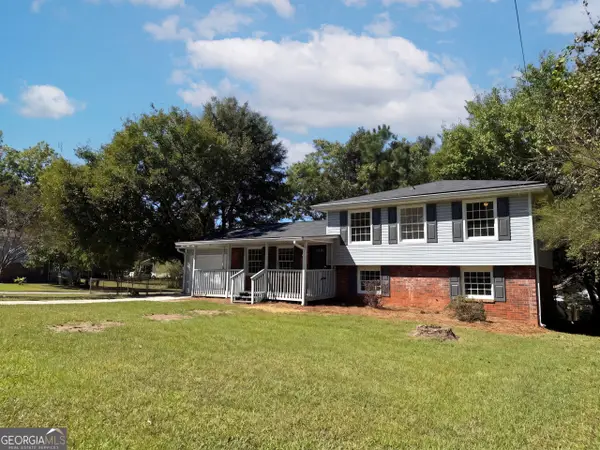 $240,000Active3 beds 3 baths1,851 sq. ft.
5807 Cobbrook Drive, Ellenwood, GA 30294
MLS# 10867357Listed by: Opendoor Brokerage - New
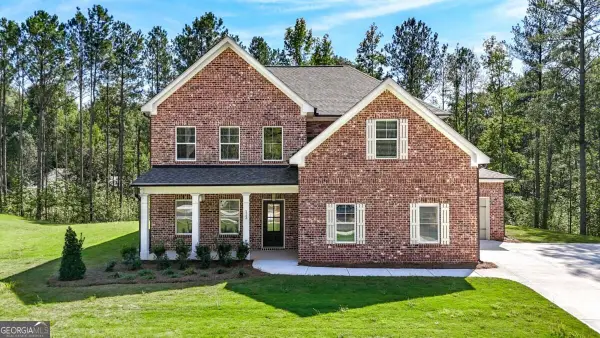 $580,250Active5 beds 3 baths2,726 sq. ft.
113 Southview Drive, Ellenwood, GA 30294
MLS# 10867172Listed by: Keller Williams Realty - New
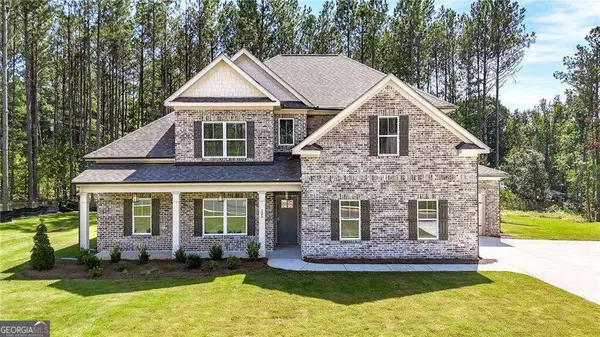 $573,535Active4 beds 4 baths2,800 sq. ft.
105 Southview Drive, Ellenwood, GA 30294
MLS# 10867203Listed by: Keller Williams Realty - New
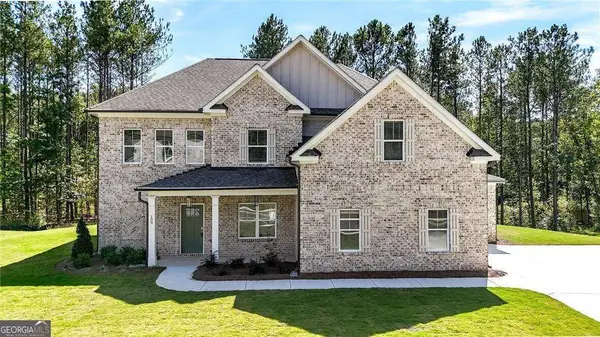 $594,625Active5 beds 4 baths2,980 sq. ft.
109 Southveiw Drive, Ellenwood, GA 30294
MLS# 10867247Listed by: Keller Williams Realty - New
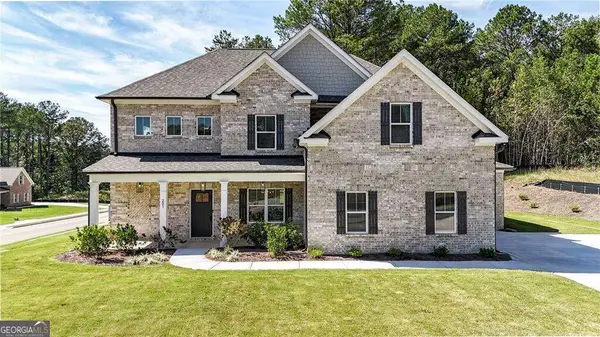 $624,750Active4 beds 4 baths2,980 sq. ft.
201 Tempo Circle, Ellenwood, GA 30294
MLS# 10867275Listed by: Keller Williams Realty - New
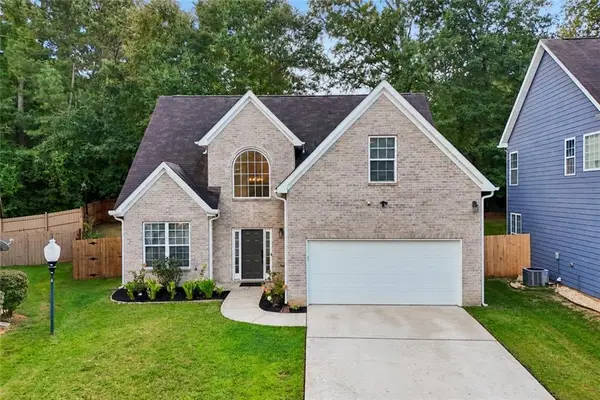 $350,000Active4 beds 3 baths2,354 sq. ft.
2765 Bench Circle, Ellenwood, GA 30294
MLS# 7849103Listed by: BOLST - New
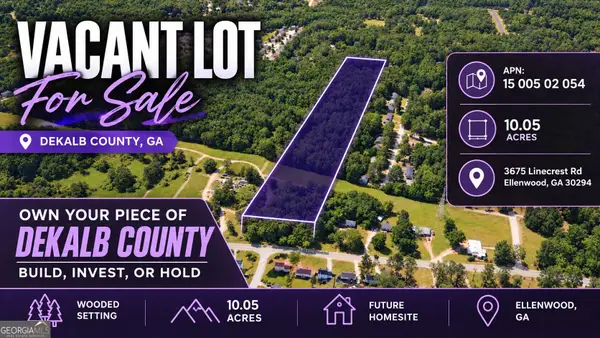 $175,000Active10.05 Acres
3675 Linecrest Road, Ellenwood, GA 30294
MLS# 10866814Listed by: Coldwell Banker Kinard Realty


Protect your home and budget from life's surprises with an Assurant Home Warranty, backed by a partner that supports you through every step of homeownership. Explore Plans.
© 2023 - 2026 ERA Franchise Systems LLC. All rights reserved. ERA Franchise Systems LLC fully supports the principles of the Fair Housing Act and the Equal Opportunity Act. ERA, ERA Real Estate powered, and their respective logos are registered service marks of ERA Franchise Systems LLC. Each office is independently owned and operated.