
3604 Cameron Hills Place, Ellenwood, GA 30294
Local realty services provided by:ERA Sunrise Realty
3604 Cameron Hills Place,Ellenwood, GA 30294
$212,000
- 4 Beds
- 3 Baths
- 2,236 sq. ft.
- Single family
- Active
Listed by: teresa homan
Office: mainstay brokerage llc.
MLS#:7608019
Source:FIRSTMLS
Price summary
- Price:$212,000
- Price per sq. ft.:$94.81
About this home
Welcome to this spacious 4-bedroom, 2 bath traditional home in the established Cameron Hills neighborhood of Ellenwood. Offering a thoughtful two-story layout, this home features a separate living room and formal dining area, a family room with sightlines to the kitchen, and a sunny eat-in breakfast space. The upstairs primary suite includes a soaking tub, double vanity, separate shower, and walk-in closet. Three additional bedrooms and a full bath provide plenty of room for guests or family. Additional features include an attached 2-car garage and a wood deck off the backyard—perfect for entertaining or relaxing. Situated on a quiet street and just minutes from I-285, shops, and schools. A great opportunity to personalize and enjoy suburban convenience.
Contact an agent
Home facts
- Year built:1993
- Subdivision & Development:Cameron Hills
- Listing ID #:7608019
- Updated:September 26, 2026 at 01:22 PM
Rooms and interior
- Bedrooms:4
- Total bathrooms:3
- Full bathrooms:2
- Half bathrooms:1
- Flooring:Carpet, Hardwood
- Dining Description:Separate Dining Room
- Bathrooms Description:Double Vanity, Separate Tub/Shower, Soaking Tub
- Kitchen Description:Breakfast Bar, Dishwasher, Eat-in Kitchen, Electric Range, Pantry, Refrigerator, View to Family Room
- Living area:2,236 sq. ft.
Heating and cooling
- Cooling:Central Air
- Heating:Central, Natural Gas
- Central air:Yes
Structure and exterior
- Roof:Composition
- Year built:1993
- Building area:2,236 sq. ft.
- Lot area:0.27 Acres
- Lot Features:Back Yard, Front Yard, Landscaped, Level
- Architectural Style:Traditional
- Construction Materials:Frame
- Exterior Features:Patio
- Levels:2 Story
Schools
- High school:Cedar Grove
- Middle school:Cedar Grove
- Elementary school:Oak View - DeKalb
Utilities
- Water:Public
- Sewer:Public Sewer
Finances and disclosures
- Price:$212,000
- Price per sq. ft.:$94.81
- Tax amount:$4,994 (2024)
Features and amenities
- Laundry features:Laundry Room
- Amenities:Entrance Foyer, Tray Ceiling(s), Walk-In Closet(s)
Parking
- Parking description:Garage
- Garage spaces:2
 Listings identified with the FMLS IDX logo come from FMLS and are held by brokerage firms other than the owner of this website. The listing brokerage is identified in any listing details. Information is deemed reliable but is not guaranteed. If you believe any FMLS listing contains material that infringes your copyrighted work please click here (https://www.fmls.com/dmca) to review our DMCA policy and learn how to submit a takedown request. ©2026 First Multiple Listing Service, Inc.
New listings near 3604 Cameron Hills Place
- Coming Soon
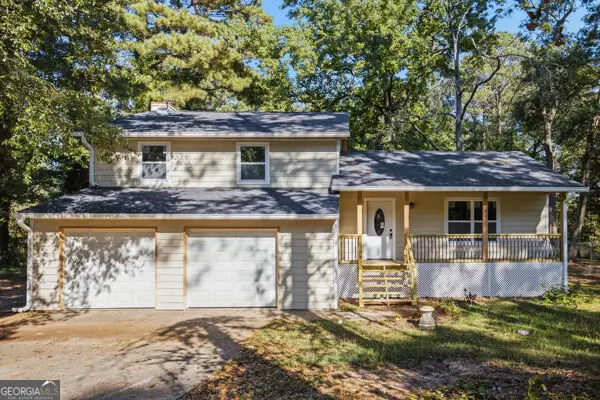 $290,000Coming Soon3 beds 3 baths1,980 sq. ft.
208 Fairview Point, Ellenwood, GA 30294
MLS# 10853754Listed by: South Atlanta Realty - Coming Soon
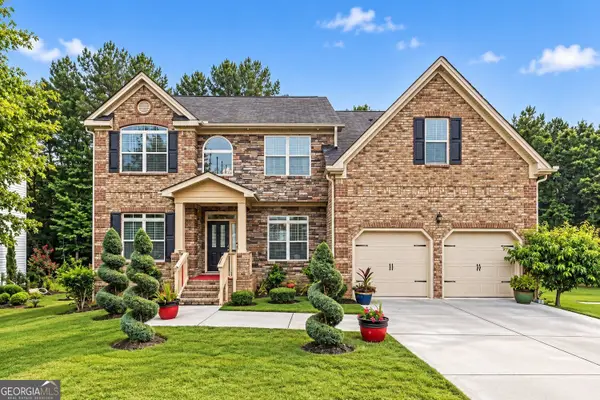 $475,000Coming Soon5 beds 5 baths4,606 sq. ft.
2529 Brittany Park Cove, Ellenwood, GA 30294
MLS# 10852718Listed by: BHGRE Metro Brokers - Coming Soon
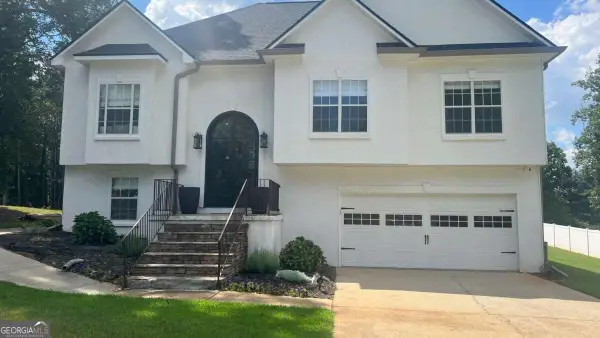 $375,000Coming Soon4 beds 3 baths2,406 sq. ft.
136 Huntcliff Trail, Ellenwood, GA 30294
MLS# 10847586Listed by: Keller Williams Realty First Atlanta - New
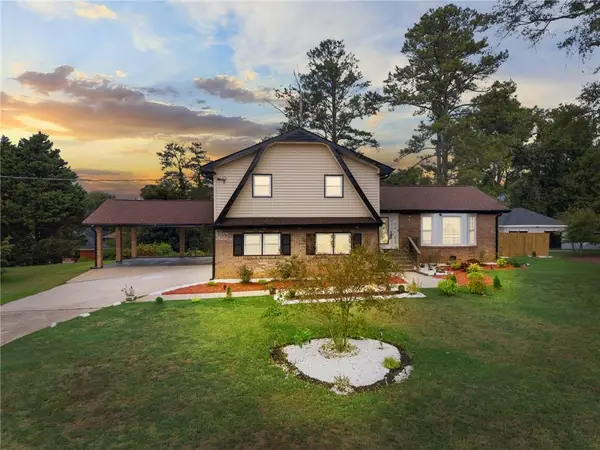 $359,000Active4 beds 3 baths2,174 sq. ft.
5083 Flakes Mill Road, Ellenwood, GA 30294
MLS# 7845005Listed by: REMAX CENTER - New
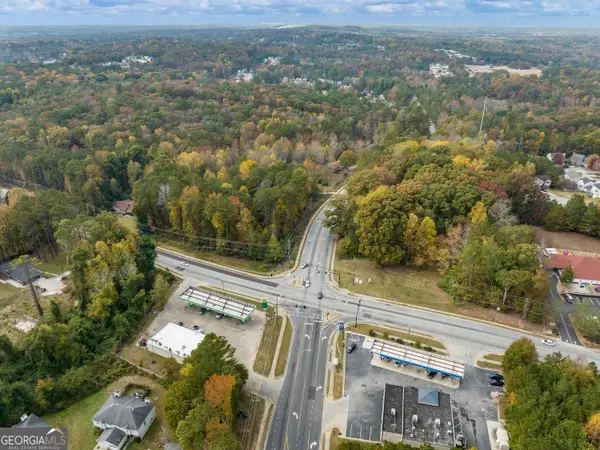 $657,900Active21.93 Acres
3825 Panthersville Road, Ellenwood, GA 30294
MLS# 10853768Listed by: Keller Williams Realty Atl. Partners - New
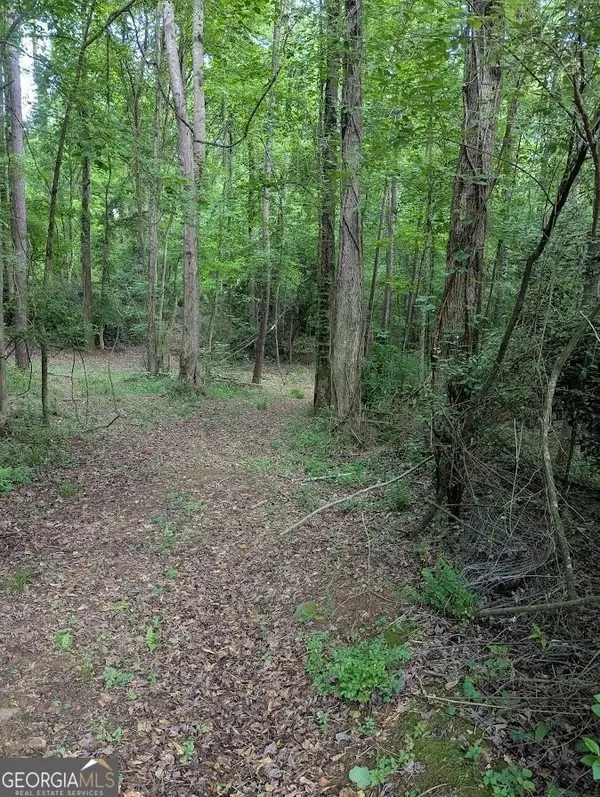 $125,000Active4.2 Acres
2773 River Road, Ellenwood, GA 30294
MLS# 10853774Listed by: Keller Williams Realty Atl. Partners - New
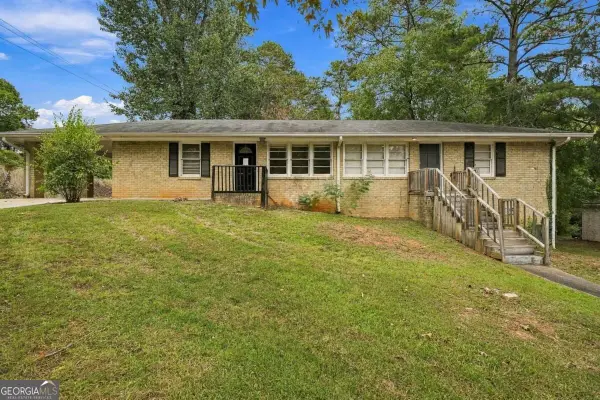 $259,000Active-- beds -- baths
4374 Lincoln Jones Road, Ellenwood, GA 30294
MLS# 10853362Listed by: Cornerstone Real Estate Partners - New
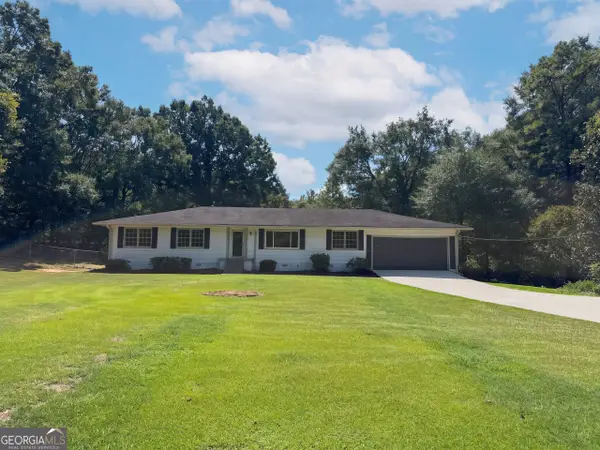 $286,000Active3 beds 3 baths2,082 sq. ft.
3089 Linecrest Road, Ellenwood, GA 30294
MLS# 10853115Listed by: Opendoor Brokerage - New
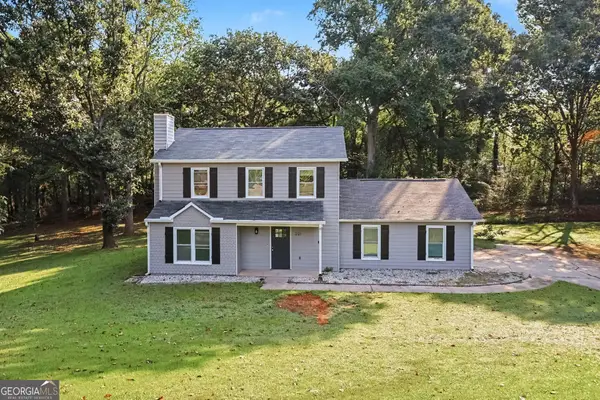 $287,000Active3 beds 3 baths1,858 sq. ft.
221 Lariat Lane, Ellenwood, GA 30294
MLS# 10852801Listed by: Mark Spain Real Estate - New
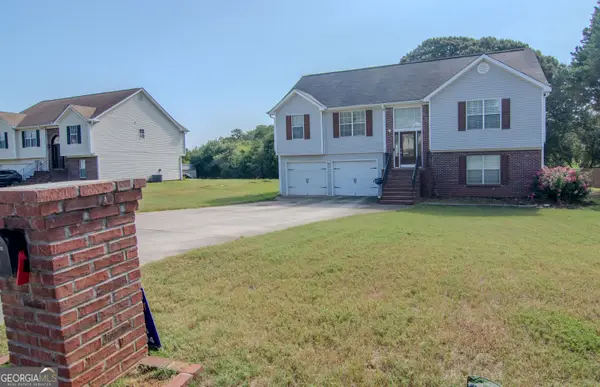 $318,000Active4 beds 3 baths
4778 Clayton Crossing Lane, Ellenwood, GA 30294
MLS# 10852776Listed by: Tops Choice Realty


Protect your home and budget from life's surprises with an Assurant Home Warranty, backed by a partner that supports you through every step of homeownership. Explore Plans.
© 2023 - 2026 ERA Franchise Systems LLC. All rights reserved. ERA Franchise Systems LLC fully supports the principles of the Fair Housing Act and the Equal Opportunity Act. ERA, ERA Real Estate powered, and their respective logos are registered service marks of ERA Franchise Systems LLC. Each office is independently owned and operated.