
4071 Lucas Lane, Ellenwood, GA 30294
Local realty services provided by:ERA Sunrise Realty
4071 Lucas Lane,Ellenwood, GA 30294
$327,500
- 4 Beds
- 3 Baths
- - sq. ft.
- Single family
- Active
Listed by: nikki crowder
Office: solutions first realty, llc.
MLS#:7829247
Source:FIRSTMLS
Price summary
- Price:$327,500
- Monthly HOA dues:$41.67
About this home
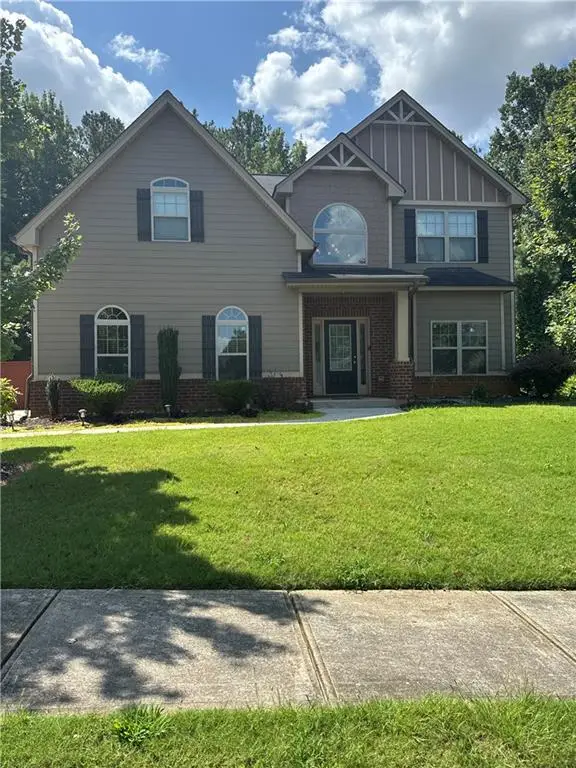
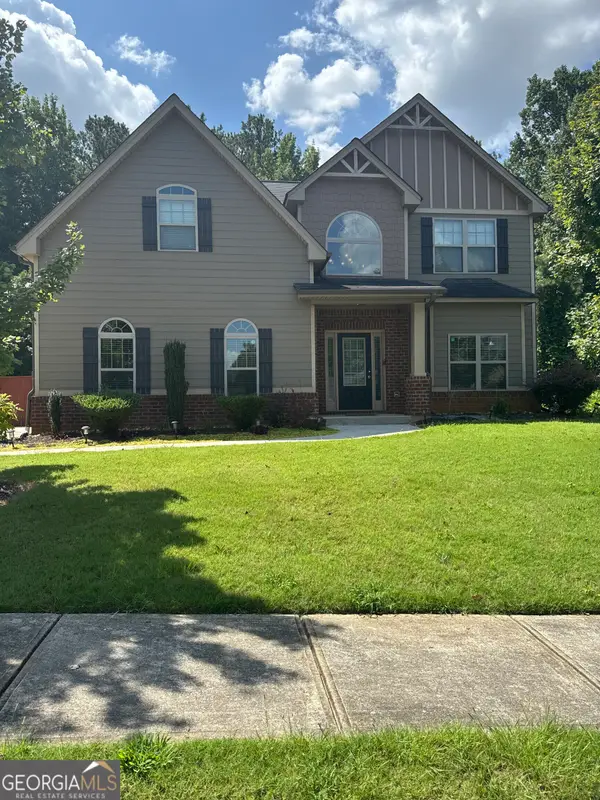
Welcome to 4071 Lucas Ln, a light-filled home offering comfortable living in the sought-after Rock Hill Springs community! The spacious living room provides plenty of room to relax or entertain, while two fireplaces add warmth and character throughout the home. The kitchen features granite countertops and provides ample space for preparing meals and gathering with family and friends. Enjoy the combination of natural light, generous living spaces, and a desirable community setting. Conveniently located near shopping, dining, schools, and major roadways, this home is a great opportunity to make it your own. Don't miss your chance to see all this home has to offer!
Contact an agent
Home facts
- Year built:2007
- Subdivision & Development:Rock Hill Springs
- Listing ID #:7829247
- Updated:September 07, 2026 at 01:31 PM
Rooms and interior
- Bedrooms:4
- Total bathrooms:3
- Full bathrooms:2
- Half bathrooms:1
- Flooring:Carpet, Laminate
- Dining Description:Seats 12+, Separate Dining Room
- Bathrooms Description:Double Vanity, Separate Tub/Shower
- Kitchen Description:Breakfast Bar, Cabinets White, Eat-in Kitchen, Stone Counters, View to Family Room
- Bedroom Description:Oversized Master, Sitting Room
Heating and cooling
- Cooling:Ceiling Fan(s), Central Air
- Heating:Electric, Forced Air
- Central air:Yes
Structure and exterior
- Year built:2007
- Lot area:0.33 Acres
- Lot Features:Back Yard, Landscaped, Sloped, Wooded
- Architectural Style:Traditional
- Construction Materials:Brick Front, Cement Siding
- Exterior Features:Deck, Private Yard
- Levels:2 Story
Schools
- High school:Martin Luther King Jr
- Middle school:Salem
- Elementary school:Chapel Hill - Dekalb
Utilities
- Water:Public
- Sewer:Public Sewer
Finances and disclosures
- Price:$327,500
- Tax amount:$4,973 (2024)
Features and amenities
- Laundry features:In Hall
- Amenities:Disappearing Attic Stairs, Entrance Foyer, Entrance Foyer 2 Story, High Ceilings 9 ft Lower, High Ceilings 9 ft Main, High Ceilings 9 ft Upper, Tray Ceiling(s), Walk-In Closet(s)
Parking
- Total parking spaces:2
- Parking description:Attached, Garage
- Garage spaces:2
 Listings identified with the FMLS IDX logo come from FMLS and are held by brokerage firms other than the owner of this website. The listing brokerage is identified in any listing details. Information is deemed reliable but is not guaranteed. If you believe any FMLS listing contains material that infringes your copyrighted work please click here (https://www.fmls.com/dmca) to review our DMCA policy and learn how to submit a takedown request. ©2026 First Multiple Listing Service, Inc.
New listings near 4071 Lucas Lane
- Coming Soon
 $380,000Coming Soon4 beds 3 baths2,612 sq. ft.
2948 Village Park Drive East, Ellenwood, GA 30294
MLS# 7827744Listed by: MARK SPAIN REAL ESTATE - Coming Soon
 $380,000Coming Soon4 beds 3 baths2,612 sq. ft.
2948 Village Park Drive E, Ellenwood, GA 30294
MLS# 10833438Listed by: Mark Spain Real Estate - New
 $290,000Active-- beds -- baths
2581 Oak Circle, Ellenwood, GA 30294
MLS# 10840652Listed by: O. Realty, LLC - New
 $335,000Active5 beds 3 baths2,655 sq. ft.
2511 Kris Crossing, Ellenwood, GA 30294
MLS# 10840323Listed by: Keller Williams Realty Atl. Partners - New
 $179,000Active4 beds 2 baths2,004 sq. ft.
255 Belmont Farms Drive, Ellenwood, GA 30294
MLS# 10839501Listed by: Mainstay Brokerage - New
 $245,000Active3 beds 2 baths1,560 sq. ft.
3924 Old Ivy Court, Ellenwood, GA 30294
MLS# 10838750Listed by: EveryState - New
 $250,000Active4 beds 3 baths2,100 sq. ft.
6068 Prestige Valley Road, Morrow, GA 30260
MLS# 7827458Listed by: KELLER WILLIAMS BUCKHEAD - New
 $380,000Active4 beds 3 baths3,722 sq. ft.
856 Haydens Ridge, Ellenwood, GA 30294
MLS# 7831123Listed by: 14TH & LUXE REALTY  $43,000Pending1 Acres
98 Clark Drive, Ellenwood, GA 30294
MLS# 7831028Listed by: JOE STOCKDALE REAL ESTATE, LLC- New
 $290,000Active4 beds 3 baths1,728 sq. ft.
3634 Telstar Drive, Ellenwood, GA 30294
MLS# 7830662Listed by: MARK SPAIN REAL ESTATE


Protect your home and budget from life's surprises with an Assurant Home Warranty, backed by a partner that supports you through every step of homeownership. Explore Plans.
© 2023 - 2026 ERA Franchise Systems LLC. All rights reserved. ERA Franchise Systems LLC fully supports the principles of the Fair Housing Act and the Equal Opportunity Act. ERA, ERA Real Estate powered, and their respective logos are registered service marks of ERA Franchise Systems LLC. Each office is independently owned and operated.