
144 Monet Drive, Ellijay, GA 30540
Local realty services provided by:ERA Towne Square Realty, Inc.
144 Monet Drive,Ellijay, GA 30540
$469,900
- 3 Beds
- 3 Baths
- 2,808 sq. ft.
- Single family
- Active
Listed by: wynn martin
Office: eighteen o'two realty, llc
MLS#:10890649
Source:METROMLS
Price summary
- Price:$469,900
- Price per sq. ft.:$167.34
About this home
Enjoy the peaceful mountain setting of Coosawattee River Resort in this well-cared-for home, featuring a main-level primary suite & inviting spaces for everyday living & entertaining. The main floor offers a separate dining room, den, living room & breakfast area, plus a large screened porch overlooking the natural surroundings. The fully finished lower level offers two additional bedrooms, a full bathroom, kitchenette & spacious living area with a fireplace, along with a theater room & office. It also features an exterior entry, hookups for a second washer & dryer, & additional indoor/outdoor storage space - ideal for guests, extended family or a private retreat. This gated community offers a clubhouse and fitness center, community swimming pools, tennis & pickleball courts, parks & fishing areas. This is a place to unwind, gather, and make memories. Come see for yourself how calming mountain living can be, make an appointment today!
Contact an agent
Home facts
- Year built:2008
- Subdivision & Development:Eagle Mountain
- Listing ID #:10890649
- Updated:November 15, 2026 at 12:07 PM
Rooms and interior
- Bedrooms:3
- Total bathrooms:3
- Full bathrooms:2
- Half bathrooms:1
- Flooring:Carpet, Vinyl
- Kitchen Description:Cooktop, Dishwasher, Microwave, Oven (Wall), Refrigerator, Stainless Steel Appliance(s)
- Bedroom Description:Master On Main Level
- Basement Description:Bath Finished, Finished
- Living area:2,808 sq. ft.
Heating and cooling
- Cooling:Central Air
- Heating:Central
- Central air:Yes
Structure and exterior
- Roof:Metal
- Year built:2008
- Building area:2,808 sq. ft.
- Lot area:0.63 Acres
- Architectural Style:Adirondack
- Construction Materials:Vinyl Siding
- Levels:2 Story
Schools
- High school:Gilmer
- Middle school:Clear Creek
- Elementary school:Other
Utilities
- Water:Public
- Sewer:Septic Tank
Finances and disclosures
- Price:$469,900
- Price per sq. ft.:$167.34
- Tax amount:$2,895 (2025)
Features and amenities
- Appliances:Cooktop, Dishwasher, Microwave, Oven (Wall), Refrigerator, Stainless Steel Appliance(s)
- Laundry features:In Hall
Parking
- Parking description:Off Street Parking
 2026 Georgia MLS. All rights reserved. Information Deem Reliable But Not Guaranteed November 15, 2026
New listings near 144 Monet Drive
- New
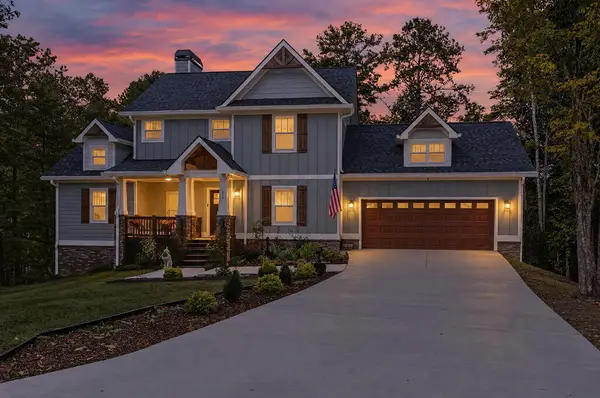 $747,500Active5 beds 4 baths1,592 sq. ft.
214 Honeysuckle Way, Ellijay, GA 30540
MLS# 437670Listed by: REMAX TOWN & COUNTRY - ELLIJAY - New
 $789,900Active3 beds 3 baths3,090 sq. ft.
38 Alderwood Lane, Ellijay, GA 30536
MLS# 437663Listed by: REMAX TOWN & COUNTRY - ELLIJAY - New
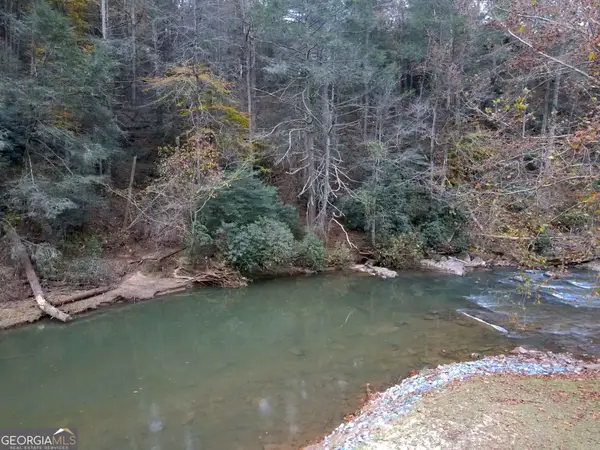 $45,000Active1.25 Acres
1058 Fir Lane #LOT 3590, Ellijay, GA 30540
MLS# 10890706Listed by: Virtual Properties Realty.com - New
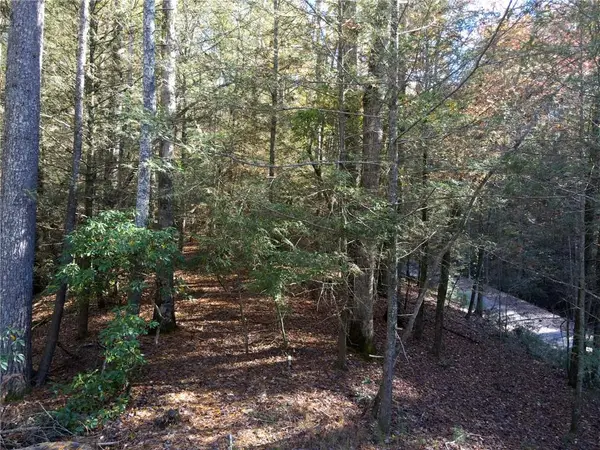 $45,000Active1.25 Acres
1058 Fir Lane, Ellijay, GA 30540
MLS# 7868434Listed by: VIRTUAL PROPERTIES REALTY.COM - New
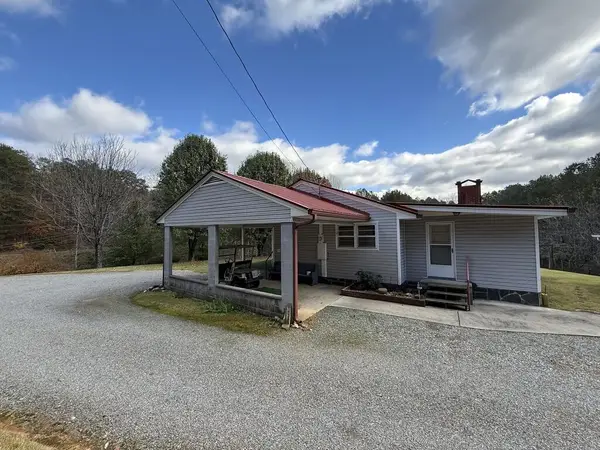 $497,000Active1 beds 2 baths
4785 Chatsworth Hwy, Ellijay, GA 30540
MLS# 437662Listed by: REMAX TOWN & COUNTRY - ELLIJAY - New
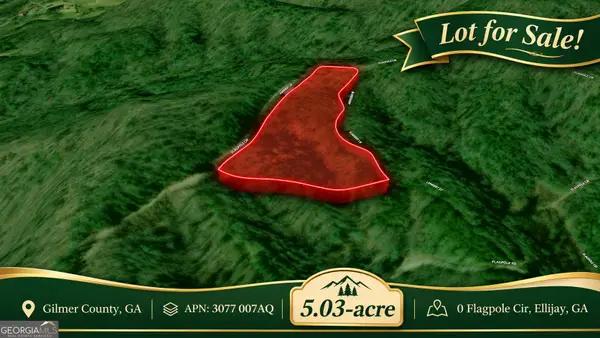 $85,000Active5.03 Acres
0 Flagpole Circle, Ellijay, GA 30540
MLS# 10890545Listed by: Coldwell Banker Kinard Realty - New
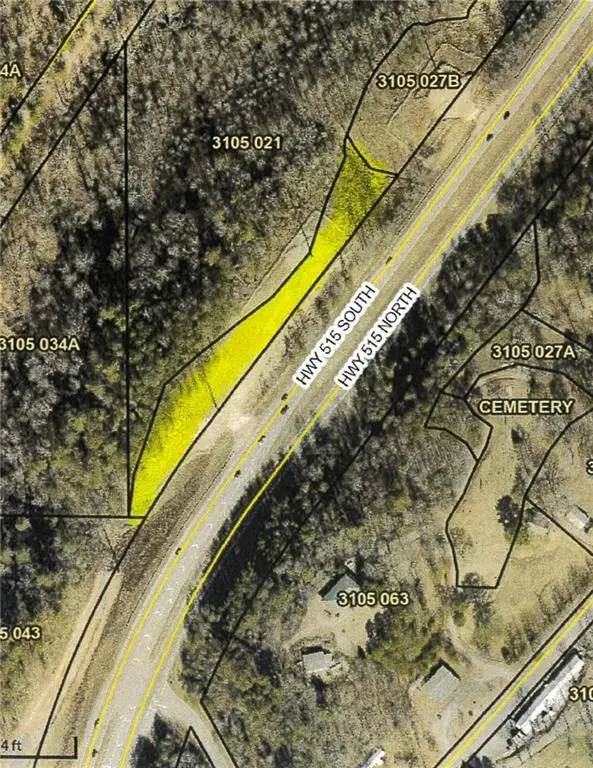 $12,900Active0.37 Acres
00 Hwy 515, Ellijay, GA 30540
MLS# 7867679Listed by: ASHER REALTY, INC - New
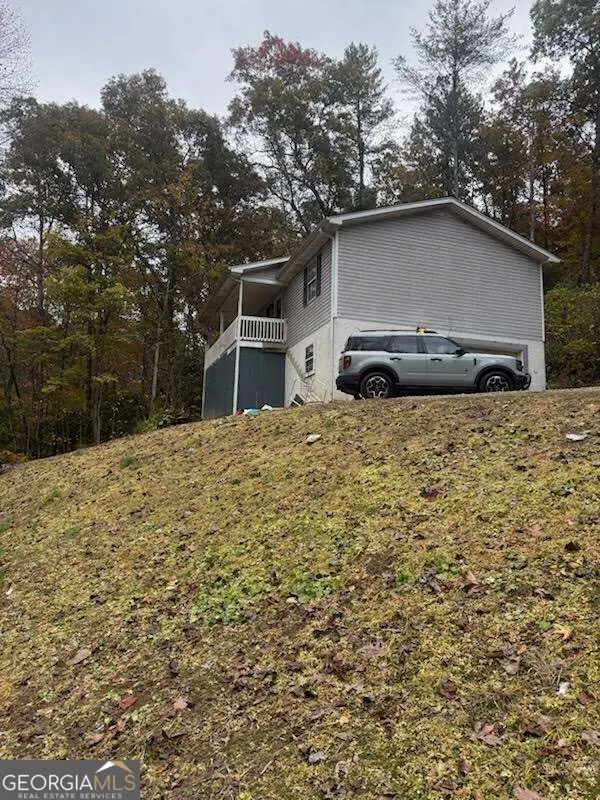 $230,000Active4 beds 3 baths2,243 sq. ft.
1672 Nugget Lane, Ellijay, GA 30540
MLS# 10890464Listed by: TOP Brokerage - New
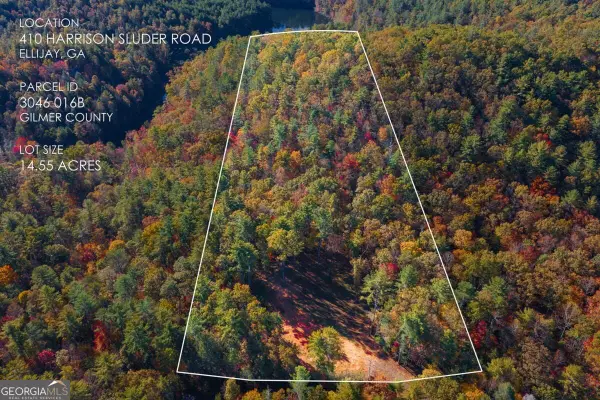 $369,900Active14.55 Acres
410 Harrison Sluder Road, Ellijay, GA 30540
MLS# 10890141Listed by: RE/MAX Town & Country


Protect your home and budget from life's surprises with an Assurant Home Warranty, backed by a partner that supports you through every step of homeownership. Explore Plans.
© 2023 - 2026 ERA Franchise Systems LLC. All rights reserved. ERA Franchise Systems LLC fully supports the principles of the Fair Housing Act and the Equal Opportunity Act. ERA, ERA Real Estate powered, and their respective logos are registered service marks of ERA Franchise Systems LLC. Each office is independently owned and operated.