
1672 Nugget Lane, Ellijay, GA 30540
Local realty services provided by:ERA Towne Square Realty, Inc.
1672 Nugget Lane,Ellijay, GA 30540
$230,000
- 4 Beds
- 3 Baths
- 2,243 sq. ft.
- Single family
- Active
Listed by: nikhil sharma
Office: top brokerage, llc.
MLS#:7868264
Source:FIRSTMLS
Price summary
- Price:$230,000
- Price per sq. ft.:$102.54
About this home
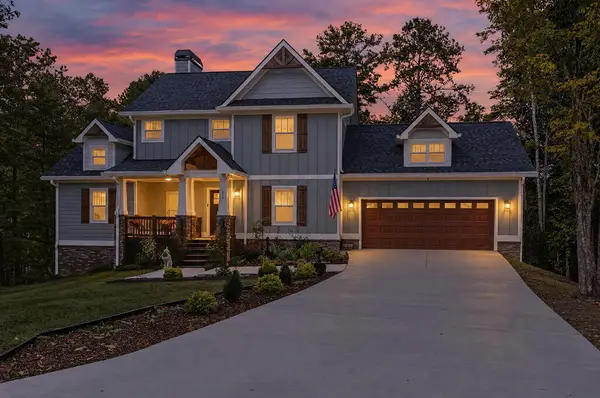
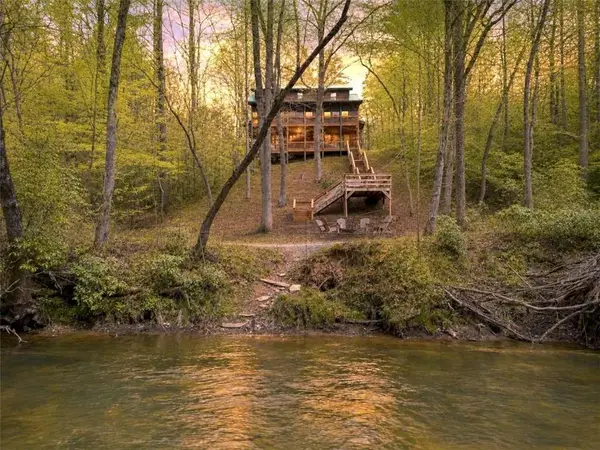
Enjoy the space and privacy of this 4BR/3BA Mountain Getaway situated on 1.93 acres! The main level features 3 bedrooms, 2 baths, hardwood flooring through much of the living room and kitchen, stainless steel appliances, updated lighting, pantry, wood-burning fireplace, and laundry room. The finished basement offers an additional bedroom, full bath, living area, utility room, and 2 bonus rooms, providing plenty of flexibility. Drive-under garage and wiring for a whole-house generator add extra convenience. Septic was serviced and pumped last year. Great opportunity to add value and make this mountain retreat your own!
Contact an agent
Home facts
- Year built:1996
- Subdivision & Development:Miller Rock
- Listing ID #:7868264
- Updated:November 15, 2026 at 02:24 PM
Rooms and interior
- Bedrooms:4
- Total bathrooms:3
- Full bathrooms:3
- Flooring:Carpet, Hardwood
- Bathrooms Description:Tub/Shower Combo
- Kitchen Description:Dishwasher, Gas Oven, Gas Range, Laminate Counters
- Basement Description:Finished
- Living area:2,243 sq. ft.
Heating and cooling
- Cooling:Central Air
- Heating:Central
- Central air:Yes
Structure and exterior
- Roof:Shingle
- Year built:1996
- Building area:2,243 sq. ft.
- Lot area:1.93 Acres
- Architectural Style:Traditional
- Construction Materials:Frame
- Exterior Features:Front Porch
- Levels:1 Story
Schools
- High school:Gilmer
- Middle school:Clear Creek
- Elementary school:Clear Creek - Gilmer
Utilities
- Water:Water Available, Well
- Sewer:Septic Tank, Sewer Available
Finances and disclosures
- Price:$230,000
- Price per sq. ft.:$102.54
- Tax amount:$2,045 (2026)
Parking
- Parking description:Garage
- Garage spaces:1
 Listings identified with the FMLS IDX logo come from FMLS and are held by brokerage firms other than the owner of this website. The listing brokerage is identified in any listing details. Information is deemed reliable but is not guaranteed. If you believe any FMLS listing contains material that infringes your copyrighted work please click here (https://www.fmls.com/dmca) to review our DMCA policy and learn how to submit a takedown request. ©2026 First Multiple Listing Service, Inc.
New listings near 1672 Nugget Lane
- New
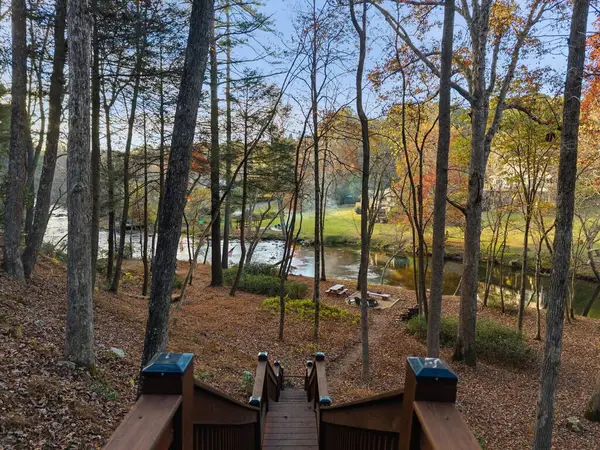
 $747,500Active5 beds 4 baths1,592 sq. ft.
214 Honeysuckle Way, Ellijay, GA 30540
MLS# 437670Listed by: REMAX TOWN & COUNTRY - ELLIJAY - New
 $789,900Active3 beds 3 baths3,090 sq. ft.
38 Alderwood Lane, Ellijay, GA 30536
MLS# 437663Listed by: REMAX TOWN & COUNTRY - ELLIJAY - New
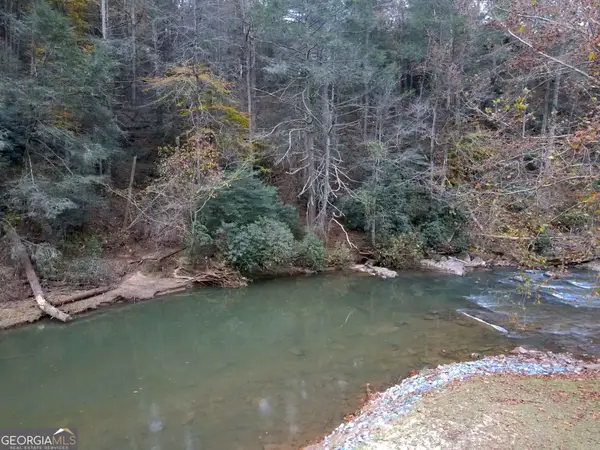 $45,000Active1.25 Acres
1058 Fir Lane #LOT 3590, Ellijay, GA 30540
MLS# 10890706Listed by: Virtual Properties Realty.com - New
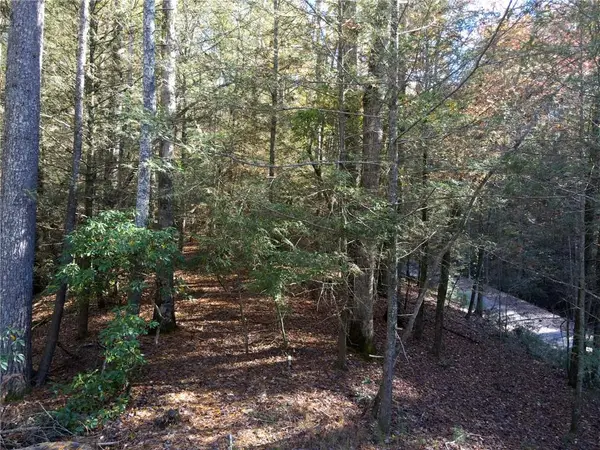 $45,000Active1.25 Acres
1058 Fir Lane, Ellijay, GA 30540
MLS# 7868434Listed by: VIRTUAL PROPERTIES REALTY.COM - New
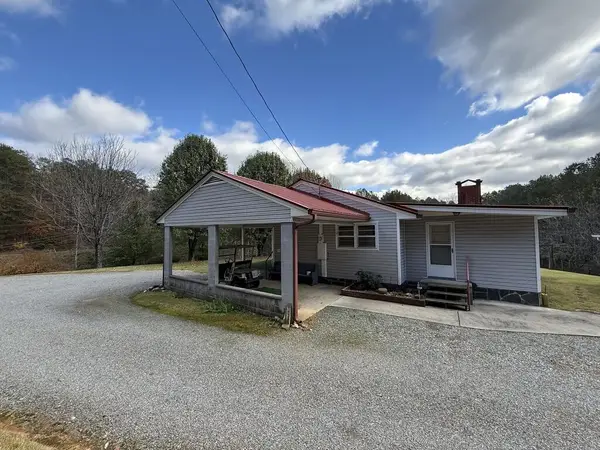 $497,000Active1 beds 2 baths
4785 Chatsworth Hwy, Ellijay, GA 30540
MLS# 437662Listed by: REMAX TOWN & COUNTRY - ELLIJAY - New
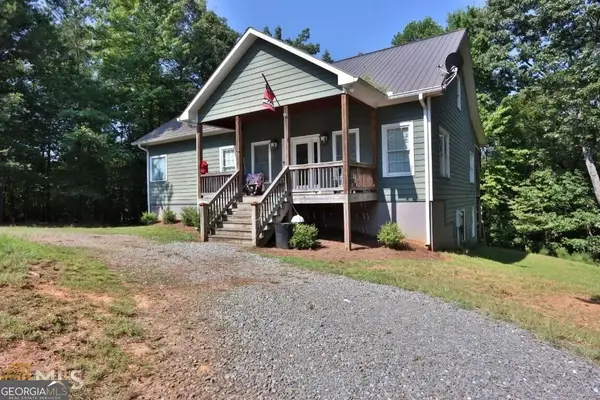 $469,900Active3 beds 3 baths2,808 sq. ft.
144 Monet Drive, Ellijay, GA 30540
MLS# 10890649Listed by: Eighteen O'Two Realty, LLC - New
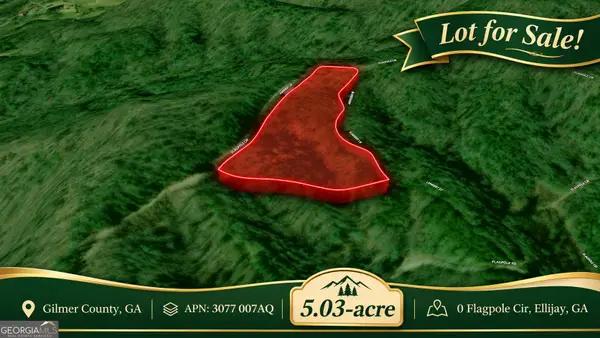 $85,000Active5.03 Acres
0 Flagpole Circle, Ellijay, GA 30540
MLS# 10890545Listed by: Coldwell Banker Kinard Realty - New
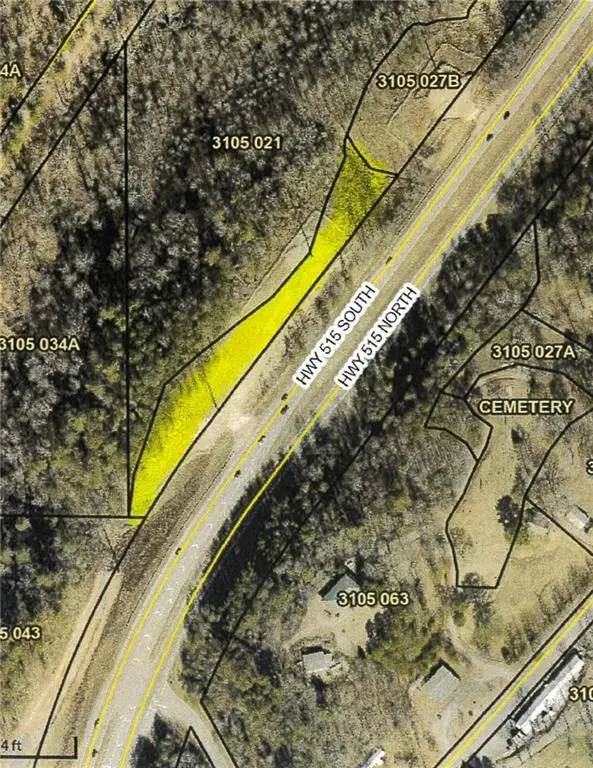 $12,900Active0.37 Acres
00 Hwy 515, Ellijay, GA 30540
MLS# 7867679Listed by: ASHER REALTY, INC - New
 $849,900Active4 beds 4 baths3,524 sq. ft.
40 Graham Court, Ellijay, GA 30540
MLS# 7868010Listed by: RE/MAX TOWN AND COUNTRY


Protect your home and budget from life's surprises with an Assurant Home Warranty, backed by a partner that supports you through every step of homeownership. Explore Plans.
© 2023 - 2026 ERA Franchise Systems LLC. All rights reserved. ERA Franchise Systems LLC fully supports the principles of the Fair Housing Act and the Equal Opportunity Act. ERA, ERA Real Estate powered, and their respective logos are registered service marks of ERA Franchise Systems LLC. Each office is independently owned and operated.