
270 Walnut Mountain Road, Ellijay, GA 30536
Local realty services provided by:ERA Kings Bay Realty
Listed by: marilyn drake
Office: coldwell banker high country
MLS#:10894094
Source:METROMLS
Price summary
- Price:$459,000
- Price per sq. ft.:$189.67
- Monthly HOA dues:$283.67
About this home
Escape to mountain charm in this darling true log cabin nestled on 1.06 acres with two lots and beautiful long-range mountain views! Offering 3 bedrooms, 2 baths, and 2,420 sq. ft. of inviting living space, this cozy retreat features an open floor plan with a wood-burning stove in the living room, exposed beams, dining area, and kitchen boasting leathered granite countertops, abundant cabinetry, some stainless appliances, and a bar for additional seating Pine flooring, a screened porch off the kitchen, front porch, and spacious deck create the perfect setting for relaxing or entertaining. The main level offers two bedrooms and a full bath, while upstairs features a spacious bedroom, full bath with jacuzzi garden tub, large closet, and a private porch perfect for morning coffee. The terrace level adds even more versatility with LVP flooring, bonus room, movie room, sunroom or she-shed, and generous storage. Complete with a one-car garage and workshop in the basement, this mountain getaway is overflowing with warmth, character, and cozy spaces to enjoy!...
Contact an agent
Home facts
- Year built:1987
- Subdivision & Development:Walnut Mountain
- Listing ID #:10894094
- Updated:November 21, 2026 at 08:29 PM
Rooms and interior
- Bedrooms:3
- Total bathrooms:2
- Full bathrooms:2
- Flooring:Pine, Tile
- Dining Description:Living Room/Dining Room Combo
- Bathrooms Description:Separate Shower
- Kitchen Description:Dishwasher, Microwave, Oven/Range (Combo), Pantry, Refrigerator, Stainless Steel Appliance(s)
- Bedroom Description:Master On Main Level, Walk-In Closet(s)
- Basement Description:Daylight, Exterior Entry, Finished, Full
- Living area:2,420 sq. ft.
Heating and cooling
- Cooling:Ceiling Fan(s), Central Air
- Heating:Central, Propane
- Central air:Yes
Structure and exterior
- Roof:Metal
- Year built:1987
- Building area:2,420 sq. ft.
- Lot area:1.06 Acres
- Lot Features:Corner Lot, Level, Private, Sloped
- Architectural Style:Country/Rustic
- Construction Materials:Log
- Levels:1.5 Story
Schools
- High school:Gilmer
- Middle school:Other
- Elementary school:Ellijay
Utilities
- Water:Public, Water Available
- Sewer:Septic Tank
Finances and disclosures
- Price:$459,000
- Price per sq. ft.:$189.67
- Tax amount:$2,940 (2026)
Features and amenities
- Appliances:Dishwasher, Dryer, Electric Water Heater, Microwave, Oven/Range (Combo), Refrigerator, Stainless Steel Appliance(s), Washer
- Laundry features:Dryer, In Basement, Laundry, Washer
- Amenities:Beamed Ceilings, Electric Water Heater, High Ceilings, Vaulted Ceiling(s)
Parking
- Total parking spaces:1
- Parking description:Basement, Garage, Storage
- Garage:Yes
 2026 Georgia MLS. All rights reserved. Information Deem Reliable But Not Guaranteed November 21, 2026
New listings near 270 Walnut Mountain Road
- New
 $29,900Active0.79 Acres
LOT 497 Chicasaw Drive, Ellijay, GA 30540
MLS# 437791Listed by: NATHAN FITTS & TEAM - New
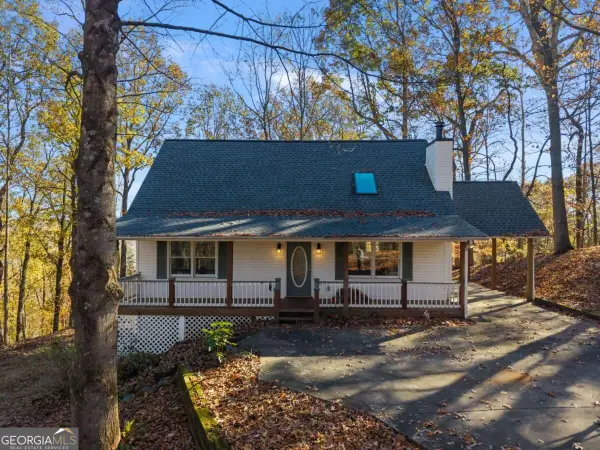 $350,000Active5 beds 2 baths1,386 sq. ft.
323 Hickory Ridge #4, Ellijay, GA 30536
MLS# 10894227Listed by: The Norton Agency - New
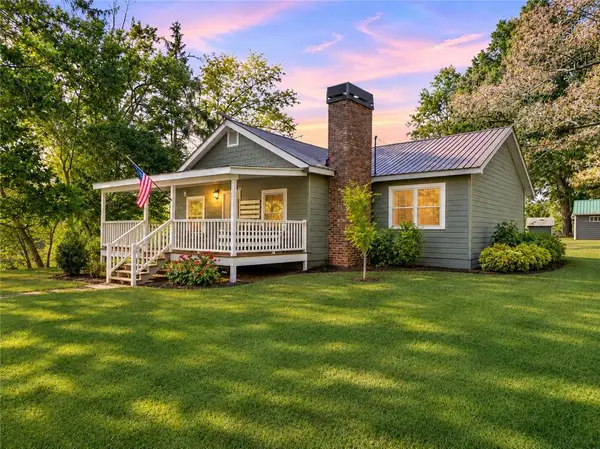 $395,000Active3 beds 2 baths1,620 sq. ft.
11 Clear Creek Road, Ellijay, GA 30536
MLS# 7870273Listed by: RE/MAX TOWN AND COUNTRY - New
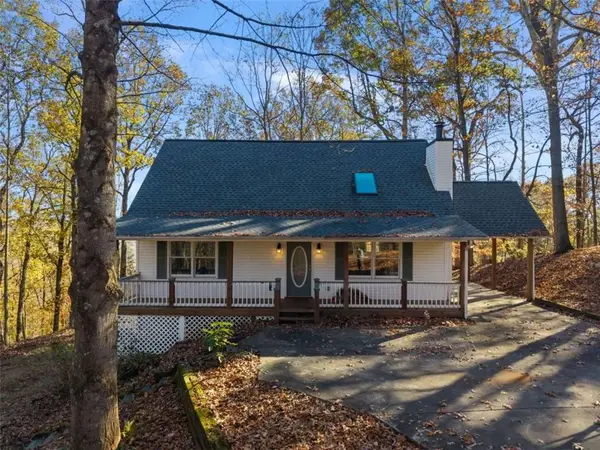 $350,000Active5 beds 2 baths1,818 sq. ft.
323 Hickory Ridge, Ellijay, GA 30536
MLS# 7871238Listed by: THE NORTON AGENCY - New
 $49,750Active3.26 Acres
0 lot 38 Fox Paw Leaf Court, Ellijay, GA 30536
MLS# 437780Listed by: COLDWELL BANKER REALTY - 400 NORTH/LAKE LANIER - New
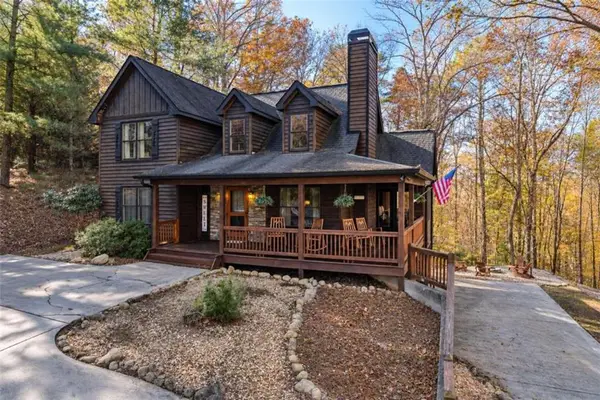 $549,999Active4 beds 4 baths2,228 sq. ft.
33 Jersey Fleur Drive, Ellijay, GA 30540
MLS# 7871075Listed by: LOCAL REALTY - New
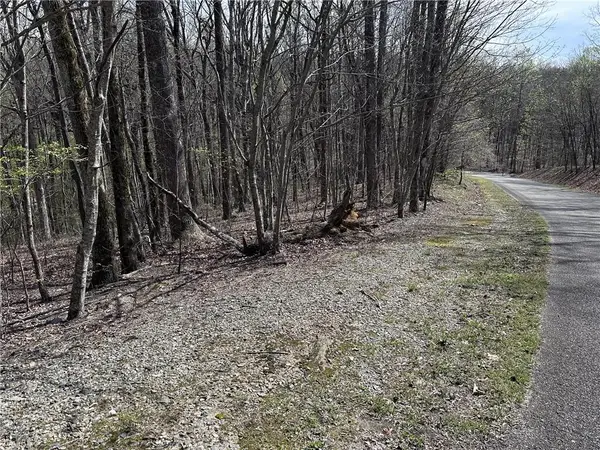 $29,900Active3.74 Acres
189 St Andrews Way, Ellijay, GA 30536
MLS# 7870942Listed by: GEORGIA HIGHLANDS REALTY - New
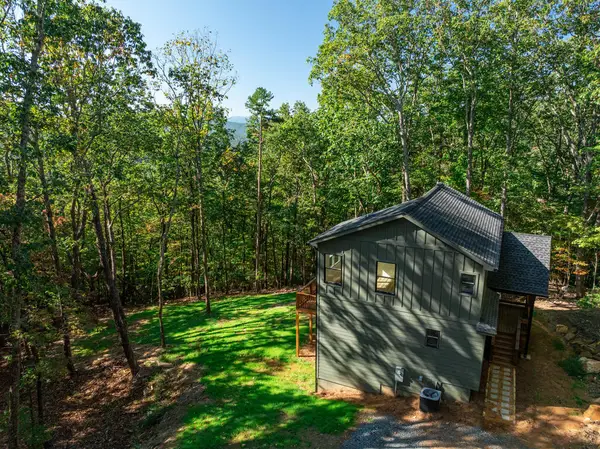 $400,000Active3 beds 2 baths
777 Rockwater Road, Ellijay, GA 30536
MLS# 437778Listed by: REMAX TOWN & COUNTRY - ELLIJAY - New
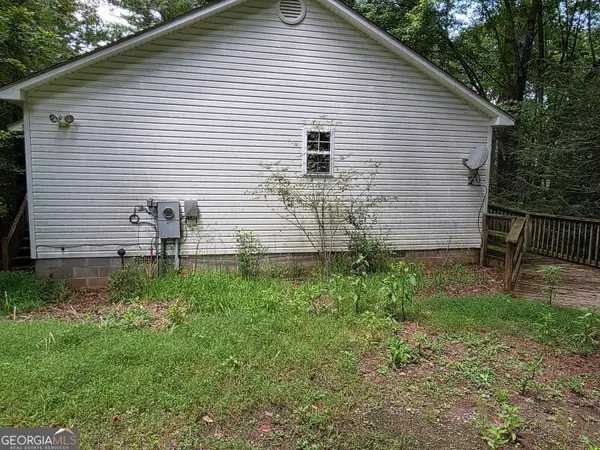 $250,000Active2 beds 1 baths1,370 sq. ft.
52 Hannah Court, Ellijay, GA 30540
MLS# 10893771Listed by: The Norton Agency


Protect your home and budget from life's surprises with an Assurant Home Warranty, backed by a partner that supports you through every step of homeownership. Explore Plans.
© 2023 - 2026 ERA Franchise Systems LLC. All rights reserved. ERA Franchise Systems LLC fully supports the principles of the Fair Housing Act and the Equal Opportunity Act. ERA, ERA Real Estate powered, and their respective logos are registered service marks of ERA Franchise Systems LLC. Each office is independently owned and operated.