
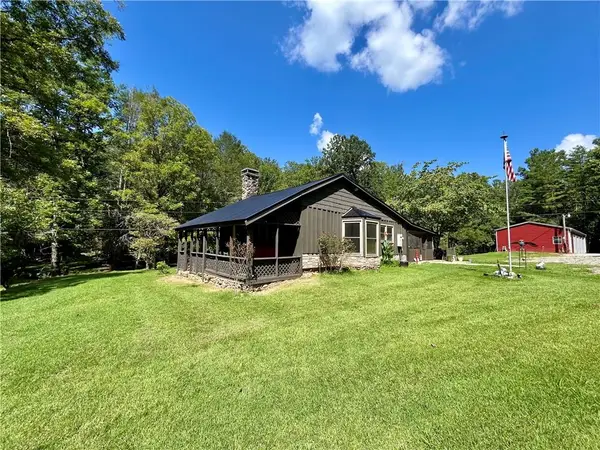
302 Lower Creek Trail, Ellijay, GA 30540
Local realty services provided by:ERA Sunrise Realty
Listed by: joe folsom
Office: coldwell banker high country realty - ellijay
MLS#:435328
Source:NEG
Price summary
- Price:$844,900
- Price per sq. ft.:$301.1
- Monthly HOA dues:$70.83
About this home
Beautiful custom designed home (New Construction) featuring 3BD/3BA plus an Office, Great Room with cathedral ceiling, stacked stone gas fireplace, open concept floor plan. Hard Surface Leathered Quartzite Countertops , SS appliances & food pantry. Master suite & Laundry on main floor. 4 car oversized garage. Covered Bridge Estates, gated, paved roads, underground utilities, high speed internet, public water, close to Carters Lake, boating, renowned fishing destination, rafting, trout fishing, several vineyards, 10 minutes to shopping, dining and downtown historic Ellijay.
Contact an agent
Home facts
- Year built:2026
- Subdivision & Development:Covered Bridge Estates
- Listing ID #:435328
- Updated:August 20, 2026 at 04:44 PM
Rooms and interior
- Bedrooms:3
- Total bathrooms:3
- Full bathrooms:3
- Kitchen Description:Cooktop, Dishwasher, Microwave, Oven, Range, Refrigerator
- Basement Description:Finished, Full
- Living area:2,806 sq. ft.
Heating and cooling
- Cooling:Electric
- Heating:Central, Electric
Structure and exterior
- Roof:Shingle
- Year built:2026
- Building area:2,806 sq. ft.
- Lot area:2.31 Acres
- Architectural Style:Craftsman, Ranch, Traditional
- Construction Materials:Composite, Concrete, Stone
- Exterior Features:Private Yard
Utilities
- Water:Public
- Sewer:Septic Tank
Finances and disclosures
- Price:$844,900
- Price per sq. ft.:$301.1
Features and amenities
- Appliances:Cooktop, Dishwasher, Microwave, Oven, Range, Refrigerator
- Amenities:Cable TV Available, Cathedral Ceiling(s), Ceiling Fan(s), Pantry
Parking
- Parking description:Driveway, Garage
- Garage spaces:4
New listings near 302 Lower Creek Trail
- New
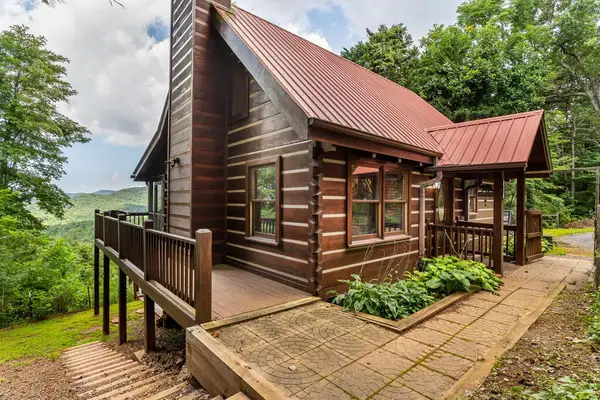 $549,000Active3 beds 2 baths1,856 sq. ft.
11 Amy Creek, Ellijay, GA 30540
MLS# 435394Listed by: COLDWELL BANKER HIGH COUNTRY REALTY - BLUE RIDGE - New
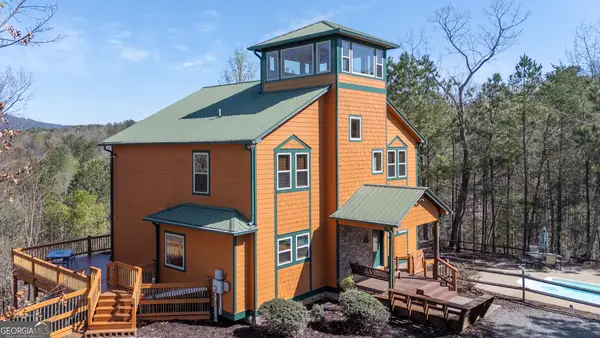 $995,000Active4 beds 4 baths3,620 sq. ft.
14 Honeysuckle Way, Ellijay, GA 30540
MLS# 10830804Listed by: Coldwell Banker High Country
- New
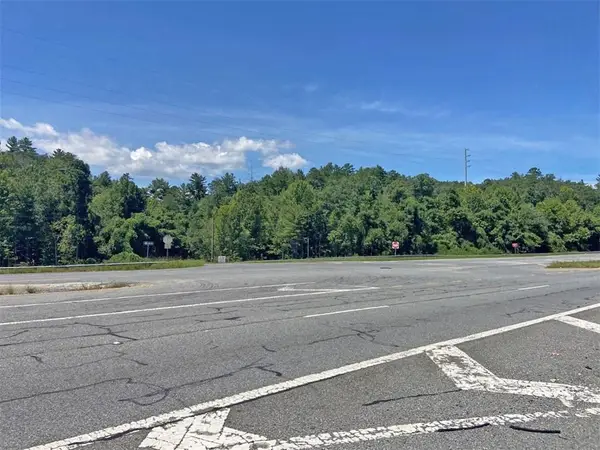 $749,500Active17.13 Acres
17AC Hwy 515, Ellijay, GA 30540
MLS# 7824960Listed by: DOVER REALTY & INVESTMENTS, INC. - New
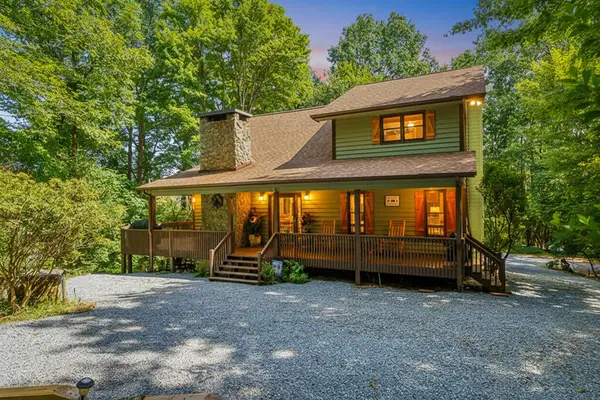 $589,000Active3 beds 4 baths2,304 sq. ft.
358 North Ridge Drive, Ellijay, GA 30540
MLS# 435388Listed by: WOODLAND REALTY - New
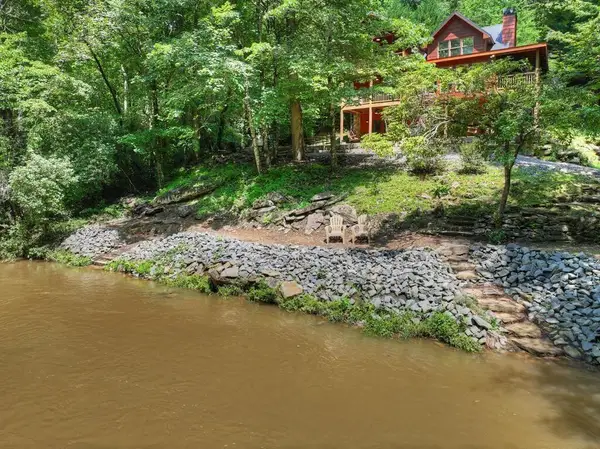 $990,000Active3 beds 3 baths2,904 sq. ft.
46 Private Drive, Ellijay, GA 30536
MLS# 7825284Listed by: ANSLEY REAL ESTATE - New
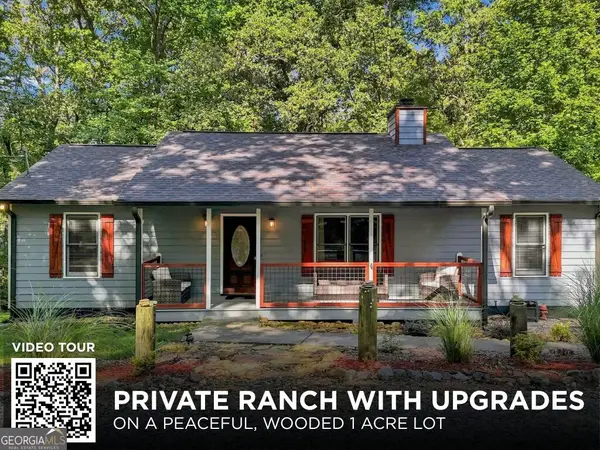 $375,000Active3 beds 2 baths1,374 sq. ft.
743 Timber Ridge Lane #22, Ellijay, GA 30540
MLS# 10830272Listed by: RE/MAX Town & Country - New
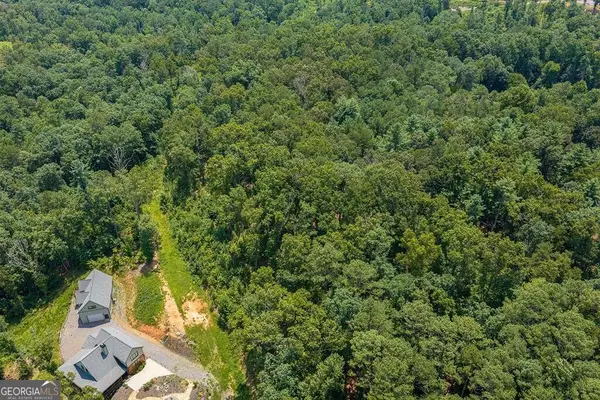 $130,000Active5.22 Acres
LOT 166 Pinnacle Drive #166, Ellijay, GA 30540
MLS# 10830276Listed by: RE/MAX Town & Country - New
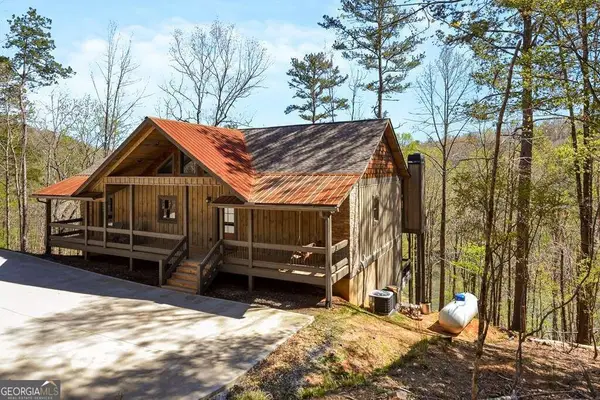 $789,000Active5 beds 3 baths3,000 sq. ft.
65 Dawn Lane #725, Ellijay, GA 30540
MLS# 10830278Listed by: RE/MAX Town & Country - New
 $904,500Active120.6 Acres
Address Withheld By Seller, Ellijay, GA 30536
MLS# 435369Listed by: APPALACHIAN REALTY, LLC. - New
 $740,000Active2 beds 2 baths1,281 sq. ft.
581 N Garrett Branch Road, Ellijay, GA 30536
MLS# 7824397Listed by: LOCAL REALTY


Protect your home and budget from life's surprises with an Assurant Home Warranty, backed by a partner that supports you through every step of homeownership. Explore Plans.
© 2023 - 2026 ERA Franchise Systems LLC. All rights reserved. ERA Franchise Systems LLC fully supports the principles of the Fair Housing Act and the Equal Opportunity Act. ERA, ERA Real Estate powered, and their respective logos are registered service marks of ERA Franchise Systems LLC. Each office is independently owned and operated.