
859 Hagin Circle, Ellijay, GA 30536
Local realty services provided by:ERA Towne Square Realty, Inc.
859 Hagin Circle,Ellijay, GA 30536
$849,000
- 2 Beds
- 2 Baths
- 1,280 sq. ft.
- Single family
- Active
Listed by: emily reece
Office: re/max town and country
MLS#:7844120
Source:FIRSTMLS
Price summary
- Price:$849,000
- Price per sq. ft.:$663.28
About this home
HAGIN CIRCLE | 12 ACRES | MULTIPLE BUILDING SITES | ALMOST 1-ACRE STOCKED LAKE | CREEK | PASTURE | 360° MOUNTAIN VIEWS | 2BR/2BA + LOFT | FURNISHED & TURNKEY | STR ALLOWED | NO HOA OR RESTRICTIONS! Rare opportunity to own approximately 12 unrestricted acres offering multiple potential building sites, privacy, water, pasture & incredible mountain views! This property would make an incredible FULL-TIME RESIDENCE, PART-TIME MOUNTAIN GETAWAY, FULL-TIME SHORT-TERM RENTAL, PART-TIME SHORT-TERM RENTAL, INVESTMENT PROPERTY or FAMILY COMPOUND. Live here full time, enjoy it part time while generating rental income, or operate it as an income-producing vacation rental. Based on current AirDNA Ellijay short-term rental market data and this property's unique features, an illustrative gross rental projection is approximately $45,000–$60,000+ annually, depending on occupancy, nightly rates, seasonality, owner use, management and marketing. AirDNA reports approximately $46,300 in average annual revenue for active Ellijay short-term rentals based on trailing-12-month market data through August 2026; the $45,000–$60,000+ property-specific range is a ChatGPT estimate informed by those market benchmarks and is not an AirDNA property-specific projection or guarantee of future income. This super-clean, slab-built home offers approximately 1,280 sq. ft. of main-level living plus an upstairs loft with sleeping accommodations for four. SOLD FURNISHED & TURNKEY with everything in the home staying, making it ready to enjoy or rent from day one! Inside are 2BR/2BA, LVP flooring, warm wood ceilings, wood-burning fireplace & main-level washer/dryer. The kitchen features soft-close wood cabinetry, leathered granite, brick backsplash, stainless appliances & pantry. The primary bath offers dual vanities, tile flooring & tiled tub/shower surround. A creek flows through the property & feeds the HUGE, ALMOST 1-ACRE LAKE, fully stocked with bass & bream & reaching approximately 18 feet deep. Johnboat included! Enjoy pastureland, gravel firepit area, small storage shed & 24x30 building for tractor, equipment & storage. The upper acreage offers beautiful 360° mountain views & multiple potential building sites—keep the land for privacy, bring your farm animals, create a mini-farm or build additional homes with incredible views at the top of the mountain, subject to county approval. Portions of the home were built using wood sourced from the property. All electric, high-speed internet, NO subdivision, NO HOA & NO restrictions! Convenient to B.J. Reece Orchards, local wineries, Reece's Cider Company, Cartecay River, Chattahoochee National Forest & Downtown Ellijay for apple picking, hiking, kayaking, tubing, fishing, shopping & dining. A rare combination of ACREAGE, WATER, PASTURE, VIEWS, MULTIPLE BUILDING SITES, PRIVACY, RENTAL POTENTIAL & UNRESTRICTED POSSIBILITIES!...
Contact an agent
Home facts
- Year built:2022
- Subdivision & Development:None
- Listing ID #:7844120
- Updated:September 28, 2026 at 01:28 PM
Rooms and interior
- Bedrooms:2
- Total bathrooms:2
- Full bathrooms:2
- Flooring:Vinyl
- Dining Description:Great Room
- Bathrooms Description:Double Vanity, Tub/Shower Combo
- Kitchen Description:Dishwasher, Eat-in Kitchen, Kitchen Island, Microwave, Refrigerator, View to Family Room
- Bedroom Description:Master on Main
- Living area:1,280 sq. ft.
Heating and cooling
- Cooling:Central Air
- Heating:Central
- Central air:Yes
Structure and exterior
- Roof:Metal
- Year built:2022
- Building area:1,280 sq. ft.
- Lot area:12 Acres
- Lot Features:Creek On Lot, Level, Pasture, Stream or River On Lot
- Architectural Style:Bungalow, Cabin, Cottage
- Construction Materials:HardiPlank Type
- Exterior Features:Patio, Private Yard
- Levels:1.5 Story
Schools
- High school:Gilmer
- Middle school:Clear Creek
- Elementary school:Clear Creek - Gilmer
Utilities
- Water:Well
- Sewer:Septic Tank
Finances and disclosures
- Price:$849,000
- Price per sq. ft.:$663.28
- Tax amount:$2,147 (2025)
Features and amenities
- Laundry features:Dryer, Washer
- Amenities:High Ceilings 10 ft Main, High Speed Internet
Parking
- Total parking spaces:8
- Parking description:Driveway, Kitchen Level
 Listings identified with the FMLS IDX logo come from FMLS and are held by brokerage firms other than the owner of this website. The listing brokerage is identified in any listing details. Information is deemed reliable but is not guaranteed. If you believe any FMLS listing contains material that infringes your copyrighted work please click here (https://www.fmls.com/dmca) to review our DMCA policy and learn how to submit a takedown request. ©2026 First Multiple Listing Service, Inc.
New listings near 859 Hagin Circle
- Coming Soon
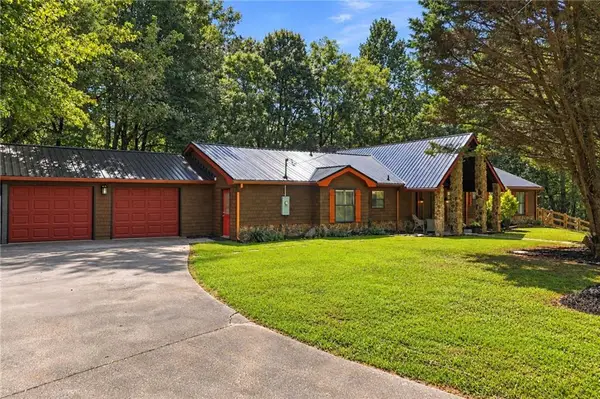 $405,000Coming Soon3 beds 2 baths2,090 sq. ft.
230 September Lane, Ellijay, GA 30540
MLS# 7837207Listed by: HOMESMART - New
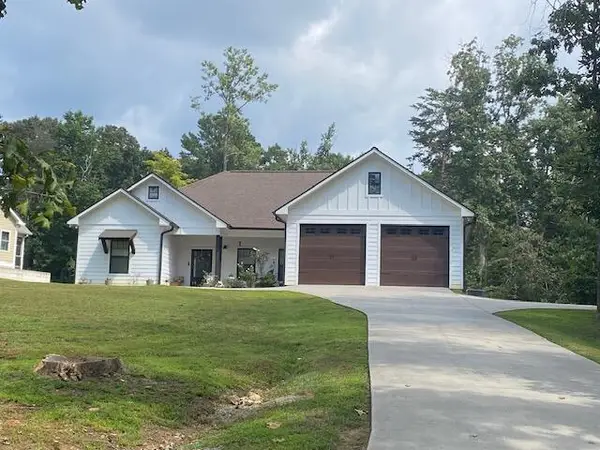 $549,900Active3 beds 2 baths2,444 sq. ft.
83 Timberland Drive, Ellijay, GA 30540
MLS# 436411Listed by: MOUNTAIN PLACE REALTY - New
 $42,900Active3.15 Acres
LOT 23 Possum Poke Road, Ellijay, GA 30536
MLS# 7845248Listed by: MAXIMUM ONE COMMUNITY REALTORS - New
 $329,900Active3 beds 2 baths1,502 sq. ft.
2601 Old Highway 5 S, Ellijay, GA 30540
MLS# 10854002Listed by: Virtual Properties Realty.com - New
 $299,900Active2 beds 1 baths672 sq. ft.
29 River Ranch Court, Ellijay, GA 30540
MLS# 7845047Listed by: RE/MAX TOWN AND COUNTRY - New
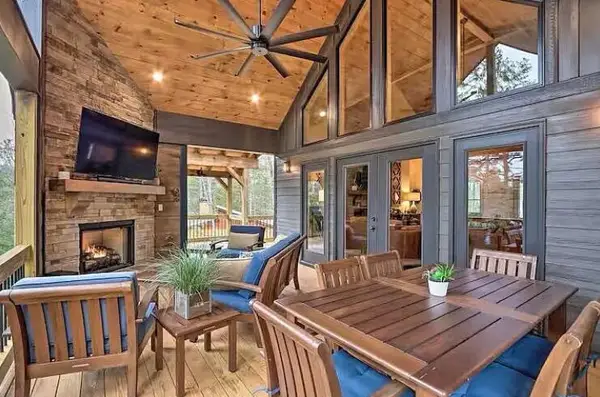 $1,299,000Active4 beds 4 baths2,880 sq. ft.
481 Hillsdale Drive, Ellijay, GA 30540
MLS# 436401Listed by: REMAX TOWN & COUNTRY - BR DOWNTOWN - New
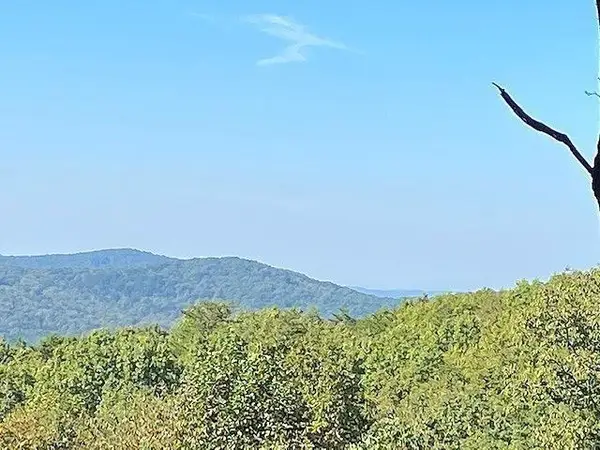 $279,500Active10.74 Acres
0 Piney Spur Road, Ellijay, GA 30536
MLS# 7845033Listed by: ZELLERMAN - New
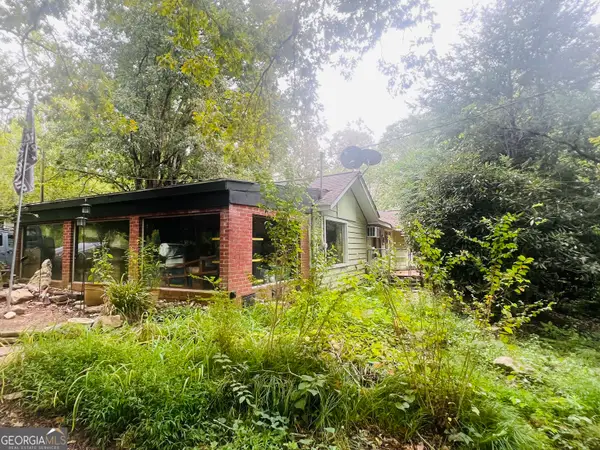 $459,000Active3 beds 2 baths
14694 N Hwy 515 N, Ellijay, GA 30536
MLS# 10853766Listed by: Nancy Gregory's Blue Ridge Lake & L - New
 $202,140Active11.23 Acres
29A Hillstead Trace, Ellijay, GA 30540
MLS# 10853739Listed by: North Georgia Mountain Realty - New
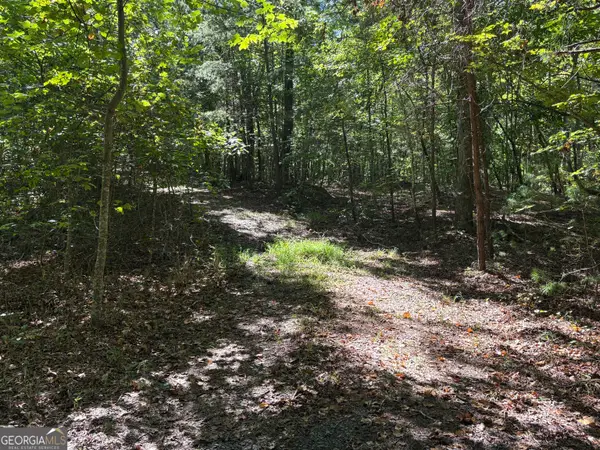 $300,780Active16.71 Acres
29B Hillstead Trace, Ellijay, GA 30540
MLS# 10853744Listed by: North Georgia Mountain Realty


Protect your home and budget from life's surprises with an Assurant Home Warranty, backed by a partner that supports you through every step of homeownership. Explore Plans.
© 2023 - 2026 ERA Franchise Systems LLC. All rights reserved. ERA Franchise Systems LLC fully supports the principles of the Fair Housing Act and the Equal Opportunity Act. ERA, ERA Real Estate powered, and their respective logos are registered service marks of ERA Franchise Systems LLC. Each office is independently owned and operated.