
83 Timberland Drive, Ellijay, GA 30540
Local realty services provided by:ERA Sunrise Realty
83 Timberland Drive,Ellijay, GA 30540
$549,900
- 3 Beds
- 2 Baths
- 2,444 sq. ft.
- Single family
- Active
Listed by: sara roberts-hadala
Office: mountain place realty
MLS#:436411
Source:NEG
Price summary
- Price:$549,900
- Price per sq. ft.:$225
About this home
Welcome Home to this One Level, Open Floor Plan, and 2.2 Miles to Downtown Ellijay. 3 bedrooms, 2 Full Baths and an Attached 2 Car Garage on Almost One Acre. No Direct Neighbor behind this property. Close to Everything but feels like the Country. Beautiful Tongue and Groove Ceilings in the Man Area with Wood Beams. Nice Sized Laundry Room. Kitchen Features a Large Island with Storage, Grante Counters, Pantry and Gas Range. Primary Suite has a Large Walk in Closet, Ensuite Bath with Walkin Tiled Shower, Soaking Tub, and Double Vanity. The Guest Bath also has a Double Vanity. Beautiful Wood Beamed Ceiling on the Rear Covered Patio and Oversized Two Car Garage. You will love the Convenience of this Location being Close to Restaurants, Wineries, and Shopping.
Contact an agent
Home facts
- Year built:2020
- Subdivision & Development:Westwoods
- Listing ID #:436411
- Updated:September 28, 2026 at 01:08 PM
Rooms and interior
- Bedrooms:3
- Total bathrooms:2
- Full bathrooms:2
- Flooring:Wood
- Kitchen Description:Dishwasher, Microwave, Range, Refrigerator
- Living area:2,444 sq. ft.
Heating and cooling
- Heating:Central
Structure and exterior
- Roof:Shingle
- Year built:2020
- Building area:2,444 sq. ft.
- Lot area:0.83 Acres
- Construction Materials:Wood Siding
- Exterior Features:Private Yard
Utilities
- Water:Public
- Sewer:Septic Tank
Finances and disclosures
- Price:$549,900
- Price per sq. ft.:$225
Features and amenities
- Appliances:Dishwasher, Dryer, Microwave, Range, Refrigerator, Washer
- Amenities:Cable TV Available, Cathedral Ceiling(s), Ceiling Fan(s), Pantry
Parking
- Parking description:Driveway, Garage
- Garage spaces:2
New listings near 83 Timberland Drive
- Coming Soon
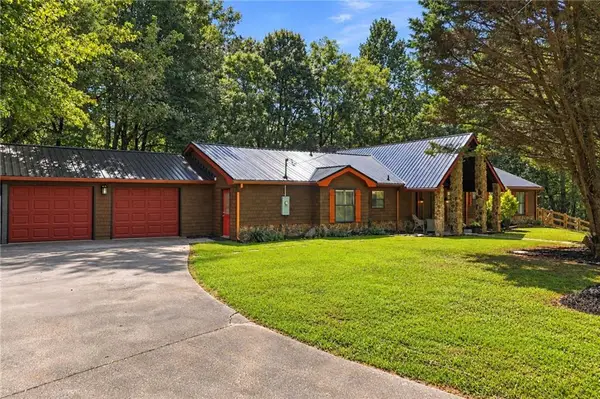 $405,000Coming Soon3 beds 2 baths2,090 sq. ft.
230 September Lane, Ellijay, GA 30540
MLS# 7837207Listed by: HOMESMART
- New
 $42,900Active3.15 Acres
LOT 23 Possum Poke Road, Ellijay, GA 30536
MLS# 7845248Listed by: MAXIMUM ONE COMMUNITY REALTORS - New
 $329,900Active3 beds 2 baths1,502 sq. ft.
2601 Old Highway 5 S, Ellijay, GA 30540
MLS# 10854002Listed by: Virtual Properties Realty.com - New
 $299,900Active2 beds 1 baths672 sq. ft.
29 River Ranch Court, Ellijay, GA 30540
MLS# 7845047Listed by: RE/MAX TOWN AND COUNTRY - New
 $1,299,000Active4 beds 4 baths2,880 sq. ft.
481 Hillsdale Drive, Ellijay, GA 30540
MLS# 436401Listed by: REMAX TOWN & COUNTRY - BR DOWNTOWN - New
 $279,500Active10.74 Acres
0 Piney Spur Road, Ellijay, GA 30536
MLS# 7845033Listed by: ZELLERMAN - New
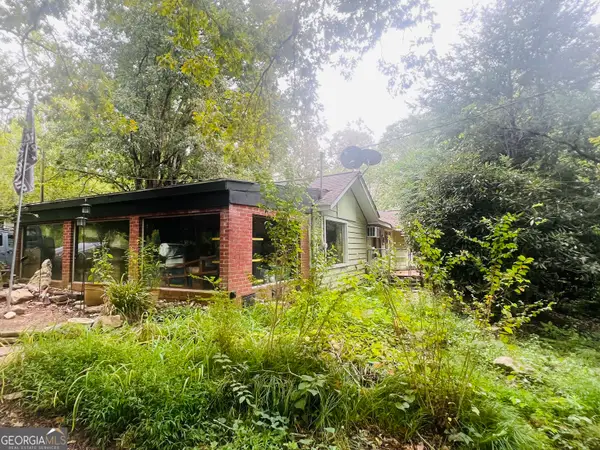 $459,000Active3 beds 2 baths
14694 N Hwy 515 N, Ellijay, GA 30536
MLS# 10853766Listed by: Nancy Gregory's Blue Ridge Lake & L - New
 $202,140Active11.23 Acres
29A Hillstead Trace, Ellijay, GA 30540
MLS# 10853739Listed by: North Georgia Mountain Realty - New
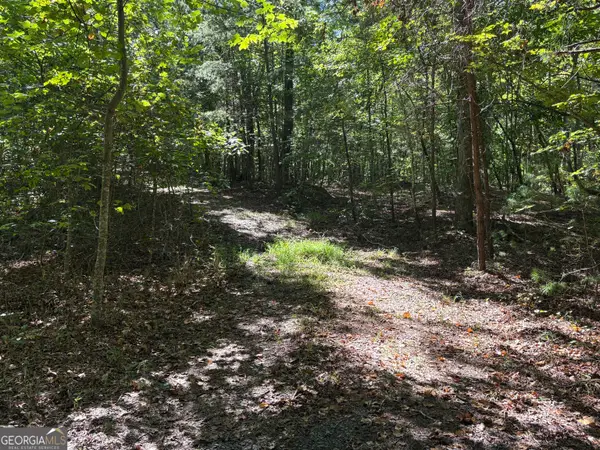 $300,780Active16.71 Acres
29B Hillstead Trace, Ellijay, GA 30540
MLS# 10853744Listed by: North Georgia Mountain Realty


Protect your home and budget from life's surprises with an Assurant Home Warranty, backed by a partner that supports you through every step of homeownership. Explore Plans.
© 2023 - 2026 ERA Franchise Systems LLC. All rights reserved. ERA Franchise Systems LLC fully supports the principles of the Fair Housing Act and the Equal Opportunity Act. ERA, ERA Real Estate powered, and their respective logos are registered service marks of ERA Franchise Systems LLC. Each office is independently owned and operated.