
212 High Ridge Road, Epworth, GA 30541
Local realty services provided by:ERA Sunrise Realty
Listed by: julie fitts queen
Office: remax town & country - blue ridge
MLS#:437698
Source:NEG
Price summary
- Price:$749,900
- Price per sq. ft.:$468.69
About this home
Discover the perfect blend of modern rustic charm, comfort, and mountain beauty with this beautifully furnished cabin nestled on approximately 3 acres near the breathtaking Cohutta Mountains...tucked away but near trails & waterfalls, historic downtown, Fightingtown Creek & Lake Blue Ridge! Gentle wooded acreage nestled against the Cohuttas, a spacious two car garage, circular driveway with plentiful parking, ultimate curb appeal with mature landscaping, and a generous, usable natural outdoor "park setting" area that could be fenced in yard for garden, fur babies or the kiddos...this makes for a rare find in the North Georgia mountains! Step inside this inviting 3-bedroom, 2-bath retreat featuring the ease of one floor living while maintaining privacy with a split floor plan...oversize primary ensuite one end with spa feel bath and walk in closet & generous guest rooms and bath on opposite end....Warm wood interiors & tasteful textures are highlight with a bit of muted accent colors, attractive trim details, and plentiful windows create a welcoming atmosphere filled with natural light galore... Beautifully furnished and decorated, this home is offered turnkey and move-in ready & looks newer than new! Expansive layered covered porches offer the perfect setting for relaxing or entertaining while taking in the mountain views and wildlife & the designated hot tub deck invites you to unwind...smart storage over garage and in crawlspace...detailed and comfort features throughout. Whether you're looking for a full-time residence, a weekend mountain escape, or a short-term rental investment opportunity, this property checks all the boxes...would make a simply fabulous STR!!...
Contact an agent
Home facts
- Year built:2020
- Listing ID #:437698
- Updated:November 17, 2026 at 08:51 PM
Rooms and interior
- Bedrooms:3
- Total bathrooms:2
- Full bathrooms:2
- Flooring:Tile, Wood
- Kitchen Description:Dishwasher, Disposal, Freezer, Microwave, Oven, Range, Refrigerator
- Basement Description:Crawl Space
- Living area:1,600 sq. ft.
Heating and cooling
- Cooling:Electric
- Heating:Central, Heat Pump
Structure and exterior
- Roof:Shingle
- Year built:2020
- Building area:1,600 sq. ft.
- Lot area:3.16 Acres
- Architectural Style:Cabin, Chalet, Contemporary, Cottage, Craftsman, Ranch, Traditional
- Construction Materials:Stone, Wood Siding
- Exterior Features:Fire Pit, Handicap Access, Hot Tub, Private Yard
Utilities
- Water:Private, Well
- Sewer:Septic Tank
Finances and disclosures
- Price:$749,900
- Price per sq. ft.:$468.69
Features and amenities
- Appliances:Dishwasher, Disposal, Dryer, Freezer, Microwave, Oven, Range, Refrigerator, Washer
- Amenities:Cable TV Available, Cathedral Ceiling(s), Ceiling Fan(s), Furnished
Parking
- Parking description:Driveway, Garage
- Garage spaces:2
New listings near 212 High Ridge Road
- New
 $599,000Active18.51 Acres
5972 Hwy 2, Epworth, GA 30541
MLS# 437693Listed by: REMAX TOWN & COUNTRY - BR DOWNTOWN - New
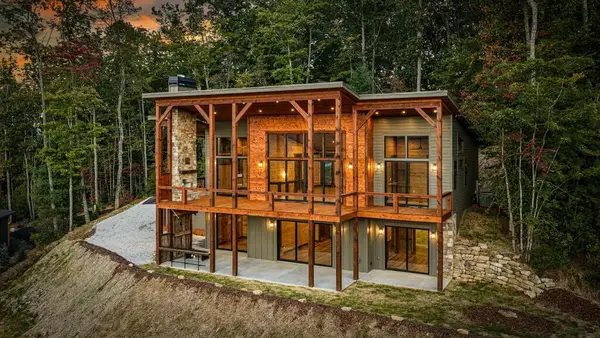 $1,499,900Active4 beds 4 baths2,954 sq. ft.
230 High Ridge Road W, Epworth, GA 30541
MLS# 437699Listed by: MOUNTAIN PLACE REALTY 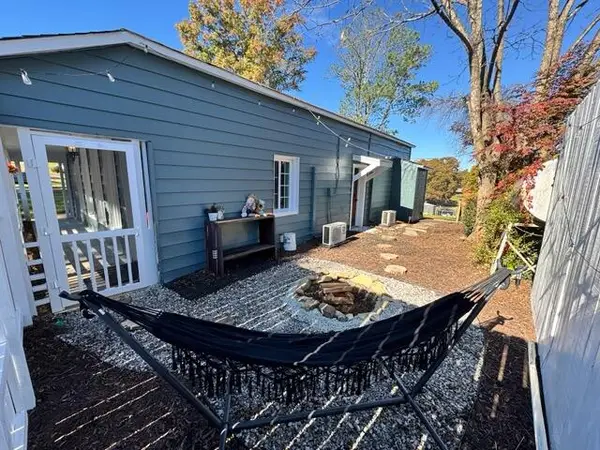 $198,500Active2 beds 1 baths
610 B Old Highway 5, Blue Ridge, GA 30513
MLS# 437331Listed by: COLDWELL BANKER HIGH COUNTRY REALTY - BLUE RIDGE- New
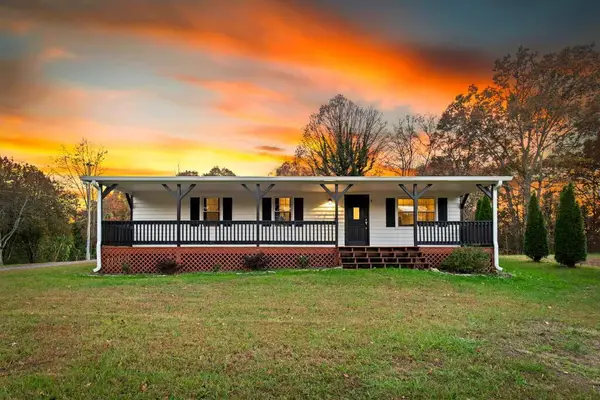 $289,900Active3 beds 1 baths1,056 sq. ft.
515 Wash Wilson Road, Blue Ridge, GA 30513
MLS# 437669Listed by: MOUNTAIN SOTHEBY'S INTERNATIONAL REALTY - New
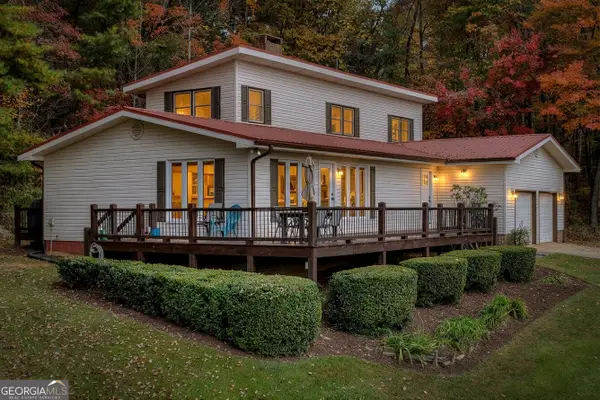 $675,000Active3 beds 3 baths3,248 sq. ft.
257 Night Lane, Epworth, GA 30541
MLS# 10889254Listed by: Coldwell Banker High Country
- New
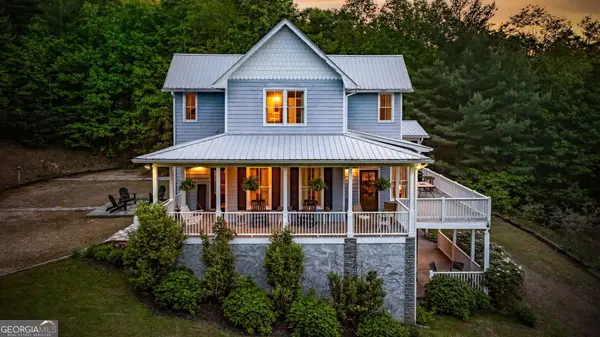 $995,000Active5 beds 7 baths4,122 sq. ft.
2500 Lebanon Road, Epworth, GA 30541
MLS# 10887856Listed by: Fathom Realty GA, LLC - New
 $1,049,000Active3 beds 3 baths2,590 sq. ft.
212 Cloudland Trace, Epworth, GA 30541
MLS# 437528Listed by: ENGEL & VOLKERS NORTH GEORGIA MOUNTAINS 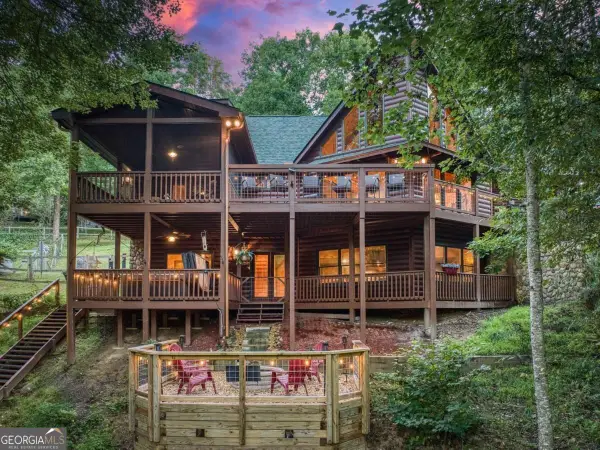 $1,179,000Active3 beds 4 baths3,313 sq. ft.
710 Ensley Road, Epworth, GA 30541
MLS# 10884597Listed by: BHGRE Metro Brokers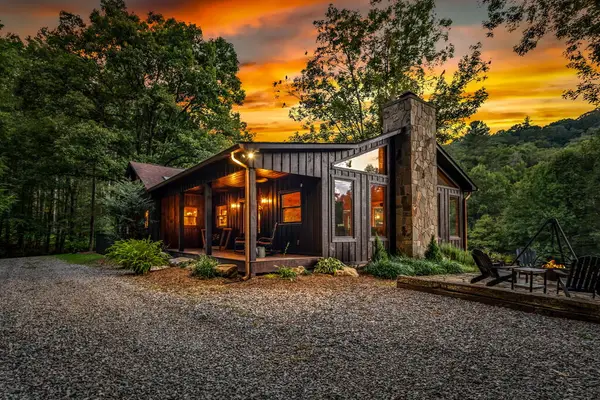 $1,750,000Active5 beds 4 baths3,650 sq. ft.
361 Forest Service Road, Epworth, GA 30541
MLS# 437398Listed by: KELLER WILLIAMS ELEVATE


Protect your home and budget from life's surprises with an Assurant Home Warranty, backed by a partner that supports you through every step of homeownership. Explore Plans.
© 2023 - 2026 ERA Franchise Systems LLC. All rights reserved. ERA Franchise Systems LLC fully supports the principles of the Fair Housing Act and the Equal Opportunity Act. ERA, ERA Real Estate powered, and their respective logos are registered service marks of ERA Franchise Systems LLC. Each office is independently owned and operated.