
93 Trails End, Epworth, GA 30541
Local realty services provided by:ERA Sunrise Realty
Listed by: julie queen
Office: remax town & ctry-downtown
MLS#:10853199
Source:METROMLS
Price summary
- Price:$1,100,000
- Price per sq. ft.:$392.86
About this home
FIGHTINGTOWN CREEKFRONT MOUNTAIN RETREAT ON 10+ ACRES! Tucked into a private wooded setting along beautiful Fightingtown Creek, this impressive mountain home blends rustic character, modern comfort and exceptional indoor/outdoor living. From the moment you arrive, the warm wood exterior, expansive covered porches and peaceful surroundings set the tone. Inside, soaring vaulted ceilings, walls of windows and natural wood finishes create a light-filled mountain atmosphere. The open great room is anchored by a dramatic stone fireplace and flows seamlessly into the kitchen and dining areas, making this home ideal for gathering with family and friends. Custom woodwork, distinctive branch-style railings and thoughtful finishes add character throughout. Spacious bedroom suites offer plenty of room to unwind, while beautifully appointed baths feature details including double vanities, vessel sinks, tiled walk-in showers and a freestanding soaking tub. The terrace level is an entertainer's dream, featuring a second stone fireplace, large lounge area, pool table, shuffleboard, darts and a custom bar/beverage center, creating the ultimate game-day or movie-night retreat. Outdoor living is equally impressive. Relax around the towering stone fireplace on the covered porch, dine or lounge among the trees, or head down to the inviting firepit area with Adirondack seating and string lights. Best of all, enjoy your own stretch of Fightingtown Creek, where the sounds of rushing water provide the perfect mountain soundtrack. Whether you're searching for a full-time residence, private getaway or mountain retreat with room for everyone, this property delivers the complete North Georgia lifestyle: creekfront living, privacy, incredible entertaining spaces and room to gather, relax and stay awhile. Established short term rental is turn key for excellent investment!...
Contact an agent
Home facts
- Year built:2021
- Subdivision & Development:Fighting Town Creek
- Listing ID #:10853199
- Updated:October 02, 2026 at 10:57 AM
Rooms and interior
- Bedrooms:3
- Total bathrooms:3
- Full bathrooms:3
- Flooring:Hardwood, Tile
- Bathrooms Description:Double Vanity, Separate Shower, Soaking Tub
- Kitchen Description:Dishwasher, Microwave, Oven/Range (Combo), Pantry, Refrigerator, Solid Surface Counters
- Bedroom Description:Master On Main Level, Walk-In Closet(s)
- Basement Description:Finished, Full
- Living area:2,800 sq. ft.
Heating and cooling
- Cooling:Ceiling Fan(s), Central Air, Electric
- Heating:Central, Electric
- Central air:Yes
Structure and exterior
- Roof:Composition
- Year built:2021
- Building area:2,800 sq. ft.
- Lot area:10.85 Acres
- Lot Features:Level, Sloped
- Architectural Style:Bungalow/Cottage, Contemporary, Country/Rustic, Craftsman
- Construction Materials:Stone, Wood Siding
- Exterior Features:Deck, Screened
- Levels:2 Story
Schools
- High school:Fannin
- Middle school:Fannin
- Elementary school:West Fannin
Utilities
- Water:Private, Well
- Sewer:Septic Tank
Finances and disclosures
- Price:$1,100,000
- Price per sq. ft.:$392.86
Features and amenities
- Appliances:Dishwasher, Dryer, Microwave, Oven/Range (Combo), Refrigerator, Washer
- Laundry features:Common Area, Dryer, Laundry, Washer
- Amenities:High Ceilings, Vaulted Ceiling(s), Wet Bar
Parking
- Parking description:Parking Pad
 2026 Georgia MLS. All rights reserved. Information Deem Reliable But Not Guaranteed October 2, 2026
New listings near 93 Trails End
- New
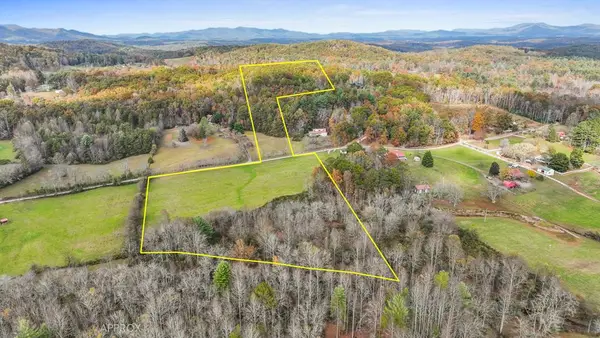 $232,900Active5.48 Acres
5.48 AC Night Lane, Epworth, GA 30541
MLS# 436466Listed by: ENGEL & VOLKERS NORTH GEORGIA MOUNTAINS - New
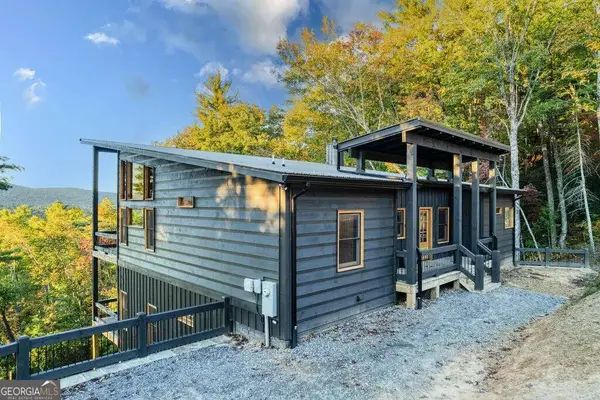 $1,250,000Active4 beds 4 baths
25 Quail Hollow, Epworth, GA 30541
MLS# 10854321Listed by: Compass - New
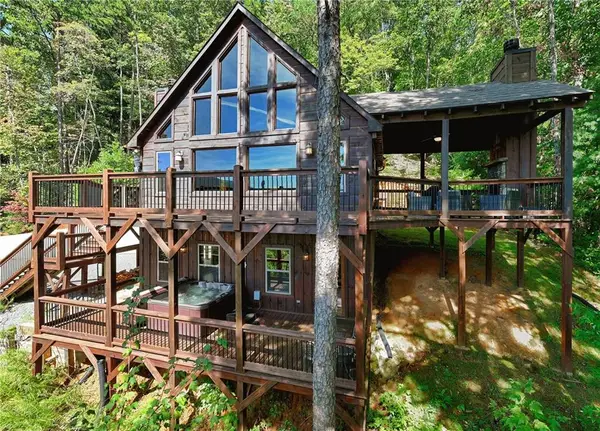 $775,000Active3 beds 3 baths2,520 sq. ft.
300 Cloudland Trace, Epworth, GA 30541
MLS# 7842304Listed by: MOUNTAIN SOTHEBY'S INTERNATIONAL REALTY - New
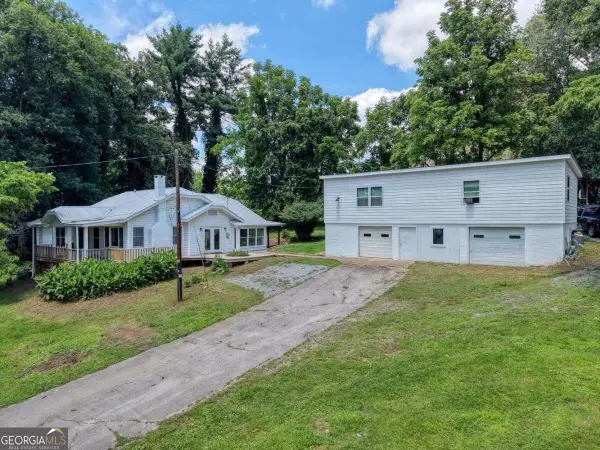 $450,000Active5 beds 4 baths1,670 sq. ft.
94 Madola Road, Epworth, GA 30541
MLS# 10851451Listed by: Double Take Realty - New
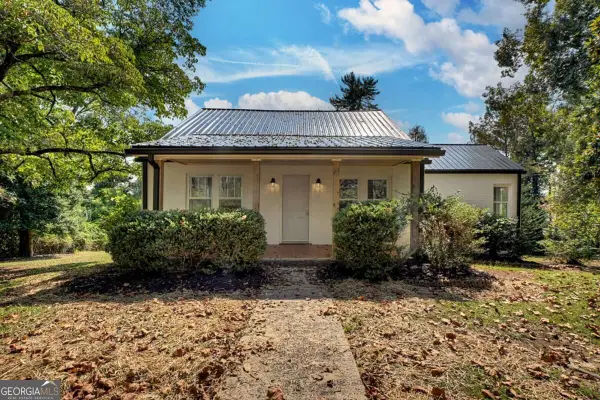 $325,000Active3 beds 1 baths1,581 sq. ft.
109 Lavista Drive, Blue Ridge, GA 30513
MLS# 10851042Listed by: Mountain Sotheby's International - New
 $1,750,000Active5 beds 4 baths3,650 sq. ft.
361 Forest Service Road, Epworth, GA 30541
MLS# 7841410Listed by: KELLER WILLIAMS PREMIER  $995,000Active3 beds 4 baths2,836 sq. ft.
370 High Ridge Road, Epworth, GA 30541
MLS# 7840976Listed by: ENGEL & VOLKERS NORTH GEORGIA MOUNTAINS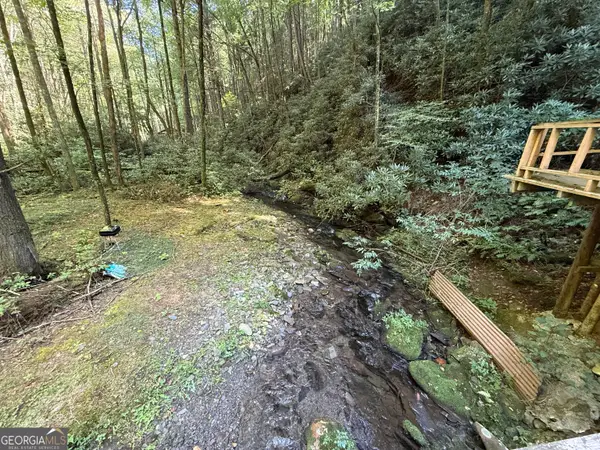 $229,900Active3.03 Acres
3 & 4 Jacks River Road, Epworth, GA 30541
MLS# 10848469Listed by: RE/MAX Town & Country $835,000Active4 beds 3 baths4,411 sq. ft.
43 Devils Den Road, Epworth, GA 30541
MLS# 7839731Listed by: MOUNTAIN SOTHEBY'S INTERNATIONAL REALTY


Protect your home and budget from life's surprises with an Assurant Home Warranty, backed by a partner that supports you through every step of homeownership. Explore Plans.
© 2023 - 2026 ERA Franchise Systems LLC. All rights reserved. ERA Franchise Systems LLC fully supports the principles of the Fair Housing Act and the Equal Opportunity Act. ERA, ERA Real Estate powered, and their respective logos are registered service marks of ERA Franchise Systems LLC. Each office is independently owned and operated.