
1007 Dorset Lane, Evans, GA 30809
Local realty services provided by:ERA Wilder Realty
1007 Dorset Lane,Evans, GA 30809
$399,900
- 4 Beds
- 4 Baths
- 3,072 sq. ft.
- Single family
- Active
Listed by: delresa lynn rollerson
Office: exp realty, llc.
MLS#:98256785
Source:NC_CCAR
Price summary
- Price:$399,900
- Price per sq. ft.:$130.18
About this home
Welcome to this well-maintained two-story brick home located in the heart of a cul-de-sac in Highgrove at Williamsburg. Sitting on an elevated lot, the home has a great presence from the street, a beautiful view overlooking the neighborhood and one of the largest yards on the block.
Inside, you'll find several recent updates, including a new roof and HVAC system in 2025, luxury vinyl plank flooring, and granite countertops.
The main level offers a formal living room with French doors that open into the dining room. From the dining room, the layout flows into the spacious kitchen, making it easy for everyday living and entertaining. The great room and breakfast area are also nearby, giving the main level a comfortable and open feel. The laundry room is downstairs with additional cabinet storage, and the washer and dryer remain with the home.
Upstairs, the bedrooms are centered around a large loft that can be used as a second living area, home office, playroom, or whatever fits your needs. One of the secondary bedrooms has its own private full bathroom, which is great for guests.
The owner's suite includes a double vanity, jetted tub, tiled shower, and large walk-in closet.
Out back, there's plenty of room to enjoy with a privacy-fenced yard, elevated view, and more outdoor space than many of the surrounding homes. The location near the top of the cul-de-sac gives the home a more prominent setting on the block, along with added privacy and a great view.
Highgrove at Williamsburg also offers a community pool, clubhouse, sidewalks, and a convenient Columbia County location close to schools, shopping, dining, and more....
Contact an agent
Home facts
- Year built:2007
- Subdivision & Development:Highgrove @ Williamsburg
- Listing ID #:98256785
- Added:157 day(s) ago
- Updated:September 30, 2026 at 10:32 AM
Rooms and interior
- Bedrooms:4
- Total bathrooms:4
- Full bathrooms:3
- Half bathrooms:1
- Rooms Total:9
- Flooring:Carpet
- Dining Description:Eat-in Kitchen
- Bathrooms Description:Whirlpool
- Kitchen Description:Dishwasher, Disposal, Eat-in Kitchen, Pantry, Range, Refrigerator
- Bedroom Description:Walk-In Closet(s)
- Living area:3,072 sq. ft.
Heating and cooling
- Cooling:Central Air
- Heating:Electric, Fireplace(s), Forced Air, Heating
- Central air:Yes
Structure and exterior
- Roof:Composition
- Year built:2007
- Building area:3,072 sq. ft.
- Lot area:0.35 Acres
- Construction Materials:Brick
- Exterior Features:Covered, Patio
- Foundation Description:Slab
- Levels:2 Story
Schools
- High school:Greenbrier
- Middle school:Riverside
- Elementary school:Riverside
Finances and disclosures
- Price:$399,900
- Price per sq. ft.:$130.18
Features and amenities
- Appliances:Dishwasher, Disposal, Dryer, Range, Refrigerator, Washer
- Laundry features:Dryer, Washer, Washer Hookup
- Amenities:Blinds/Shades, Clubhouse, Community Pool, Street Lights, Walk-In Closet(s)
- Pool features:Community Pool
Parking
- Total parking spaces:2
- Parking description:Attached, Attached Garage, Concrete, Garage, Garage Door Opener
- Garage:Yes
- Garage spaces:2

New listings near 1007 Dorset Lane
- New
 $370,000Active4 beds 3 baths2,617 sq. ft.
1501 Blair Street, Evans, GA 30809
MLS# 100606312Listed by: MEYBOHM REAL ESTATE - WHEELER - New
 $305,000Active3 beds 2 baths1,693 sq. ft.
3269 Windwood Street, Evans, GA 30809
MLS# 100606747Listed by: BLANCHARD & CALHOUN - EVANS - New
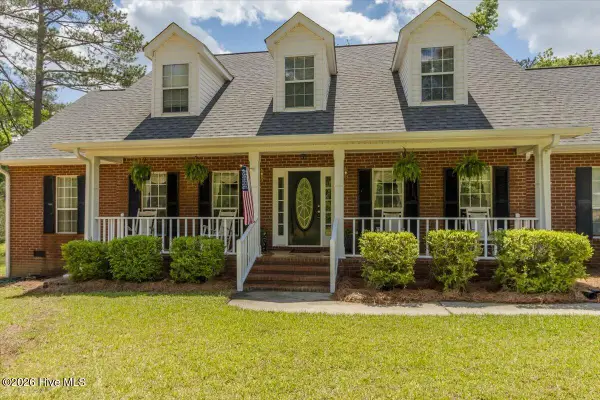 $574,900Active5 beds 3 baths3,353 sq. ft.
2539 William Few Parkway, Evans, GA 30809
MLS# 100606634Listed by: MEYBOHM REAL ESTATE - EVANS - New
 $515,000Active4 beds 4 baths2,601 sq. ft.
213 Mineral Court, Evans, GA 30809
MLS# 100606635Listed by: DAVID GREENE REALTY, LLC - New
 $659,900Active4 beds 4 baths3,020 sq. ft.
4768 Woodbridge Drive, Evans, GA 30809
MLS# 100606642Listed by: MEYBOHM REAL ESTATE - WHEELER - New
 $449,900Active4 beds 3 baths2,166 sq. ft.
4751 Old Post Road, Evans, GA 30809
MLS# 100606577Listed by: THE REALTY STUDIO - New
 $249,900Active3 beds 2 baths1,727 sq. ft.
230 Farmington Drive W, Evans, GA 30809
MLS# 100606499Listed by: PROPERTY PARTNERS - New
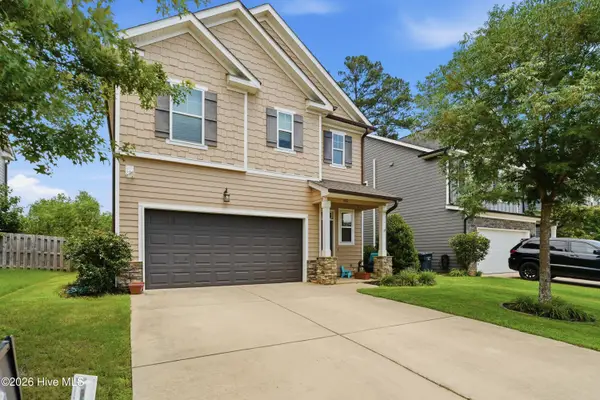 $319,900Active3 beds 3 baths1,818 sq. ft.
1001 Glenhaven Drive, Evans, GA 30809
MLS# 100606408Listed by: JT REALTY - New
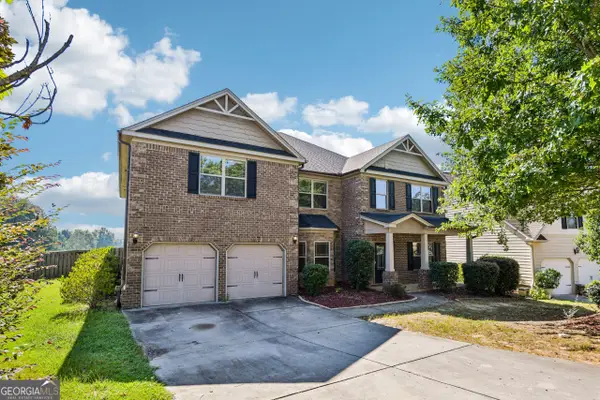 $505,000Active5 beds 4 baths4,470 sq. ft.
2432 Sunflower Drive, Evans, GA 30809
MLS# 10853689Listed by: Opendoor Brokerage - New
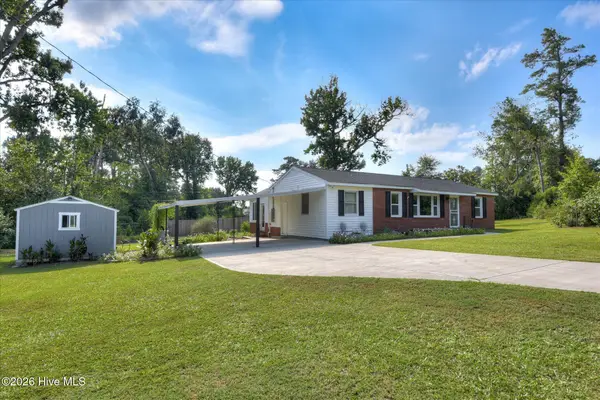 $229,900Active2 beds 1 baths1,140 sq. ft.
255 Edwards Drive, Evans, GA 30809
MLS# 100606232Listed by: 1 PERCENT LISTS CSRA


Protect your home and budget from life's surprises with an Assurant Home Warranty, backed by a partner that supports you through every step of homeownership. Explore Plans.
© 2023 - 2026 ERA Franchise Systems LLC. All rights reserved. ERA Franchise Systems LLC fully supports the principles of the Fair Housing Act and the Equal Opportunity Act. ERA, ERA Real Estate powered, and their respective logos are registered service marks of ERA Franchise Systems LLC. Each office is independently owned and operated.