
1604 Jamestown Avenue, Evans, GA 30809
Local realty services provided by:ERA Strother Real Estate
Listed by: wade jackson
Office: re/max reinvented
MLS#:100617369
Source:NC_CCAR
Price summary
- Price:$405,000
- Price per sq. ft.:$142.3
About this home
Welcome home to just under 3,000 sq ft of living space in the sought-after Highgrove @ Williamsburg subdivision! This classic two-story brick home combines timeless curb appeal with thoughtful upgrades throughout. Wood flooring runs throughout the home and sets a warm, elegant tone from the moment you walk in. The main level has a formal dining room for entertaining, a separate living room, and an inviting family room centered on a gas fireplace. The kitchen offers granite countertops, a tiled backsplash, and a sunny breakfast nook overlooking the backyard. Just off the main living area, a custom sunroom gives you a relaxing spot to enjoy morning coffee or entertaining family and friends year-round. Upstairs, the spacious primary suite has its own bath with a jetted tub, a separate shower, and double vanities with marble countertops. A guest bedroom with a private bath makes visitors feel more at home, and a private upper-level office is ideal for working from home. Outside, the privacy-fenced backyard includes a custom-built storage building and a charming playhouse. A two-car garage completes the package. Residents enjoy a community pool and clubhouse, beautifully maintained landscaping, and lovely fountains throughout the neighborhood. Don't miss this one. Schedule your showing today!...
Contact an agent
Home facts
- Year built:2006
- Subdivision & Development:Highgrove @ Williamsburg
- Listing ID #:100617369
- Added:1 day(s) ago
- Updated:November 20, 2026 at 12:15 PM
Rooms and interior
- Bedrooms:4
- Total bathrooms:4
- Full bathrooms:3
- Half bathrooms:1
- Rooms Total:12
- Flooring:Wood
- Dining Description:Eat-in Kitchen
- Bathrooms Description:Whirlpool
- Kitchen Description:Dishwasher, Disposal, Eat-in Kitchen, Pantry, Range, Refrigerator
- Bedroom Description:Walk-In Closet(s)
- Living area:2,846 sq. ft.
Heating and cooling
- Cooling:Central Air, Wall/Window Unit(s)
- Heating:Electric, Fireplace(s), Forced Air, Heat Pump, Heating, Natural Gas
- Central air:Yes
Structure and exterior
- Roof:Architectural Shingle
- Year built:2006
- Building area:2,846 sq. ft.
- Lot area:0.53 Acres
- Construction Materials:Brick, Vinyl Siding
- Exterior Features:Thermal Doors
- Foundation Description:Slab
- Levels:2 Story
Schools
- High school:Greenbrier
- Middle school:Greenbrier
- Elementary school:Riverside
Finances and disclosures
- Price:$405,000
- Price per sq. ft.:$142.3
Features and amenities
- Appliances:Dishwasher, Disposal, Range, Refrigerator
- Laundry features:Laundry Room, Washer Hookup
- Amenities:Blinds/Shades, Ceiling Fan(s), Clubhouse, Community Pool, Park, Street Lights, Tray Ceiling(s), Walk-In Closet(s)
- Pool features:Community Pool
Parking
- Total parking spaces:3
- Parking description:Additional Parking, Attached, Attached Garage, Concrete, Garage, Garage Door Opener, Parking Pad
- Garage:Yes
- Garage spaces:2

New listings near 1604 Jamestown Avenue
- New
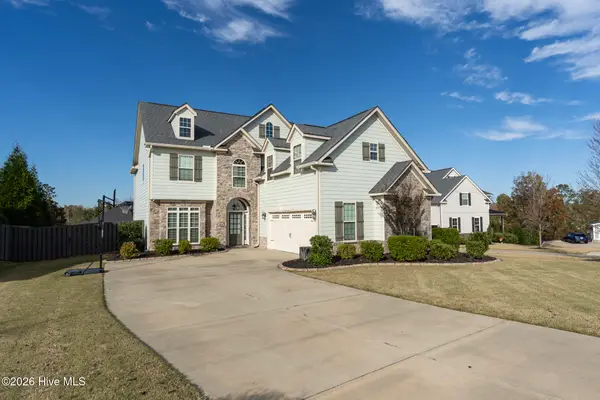 $540,000Active5 beds 3 baths3,168 sq. ft.
804 Upington Lane, Evans, GA 30809
MLS# 100617480Listed by: MEYBOHM REAL ESTATE - EVANS - New
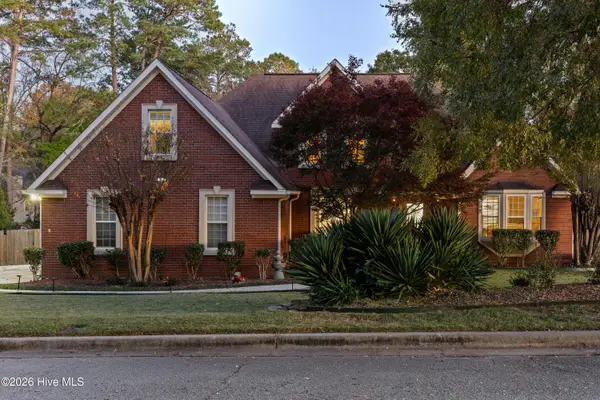 $679,900Active5 beds 4 baths4,867 sq. ft.
4888 Rolling Hill Road, Evans, GA 30809
MLS# 100617335Listed by: EXP REALTY, LLC - Open Sun, 2 to 4pmNew
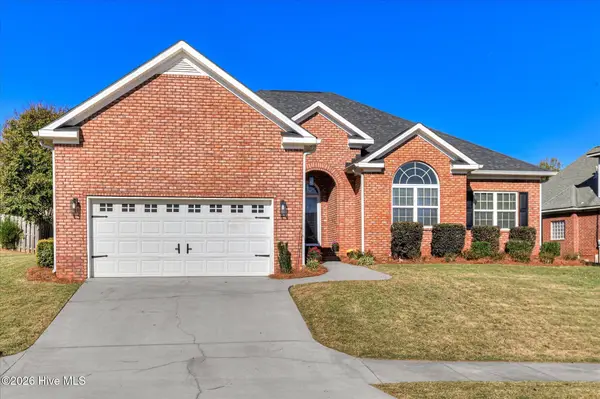 $375,000Active4 beds 2 baths2,352 sq. ft.
667 Cornerstone Place, Evans, GA 30809
MLS# 100617342Listed by: BLANCHARD & CALHOUN - WA - New
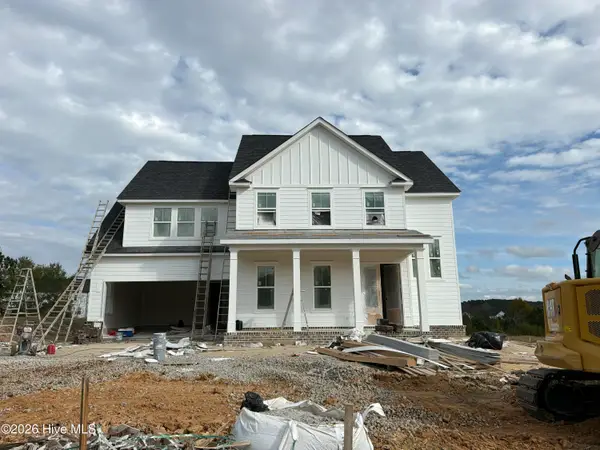 $599,900Active5 beds 4 baths3,097 sq. ft.
7053 Wrenfield Way, Evans, GA 30809
MLS# 100617273Listed by: SOUTHEASTERN RESIDENTIAL, LLC - New
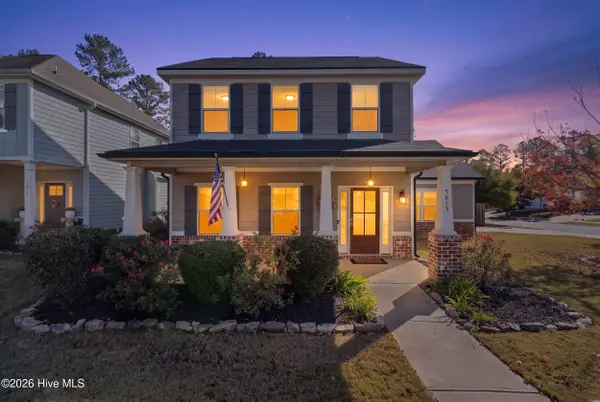 $365,000Active4 beds 3 baths1,827 sq. ft.
5815 Whispering Pines Way, Evans, GA 30809
MLS# 100616958Listed by: CENTURY 21 MAGNOLIA - New
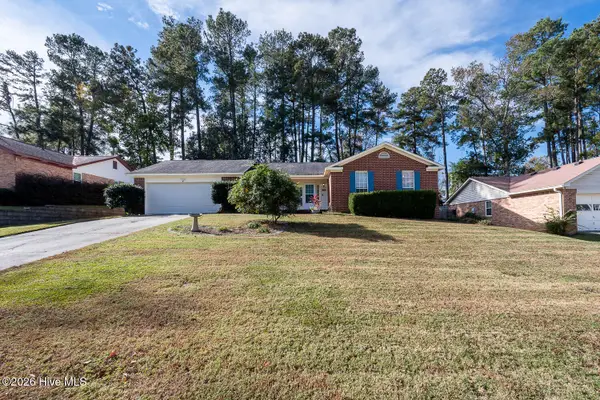 $295,000Active3 beds 2 baths1,579 sq. ft.
890 Riders Way E, Evans, GA 30809
MLS# 100616771Listed by: DAVID GREENE REALTY, LLC - New
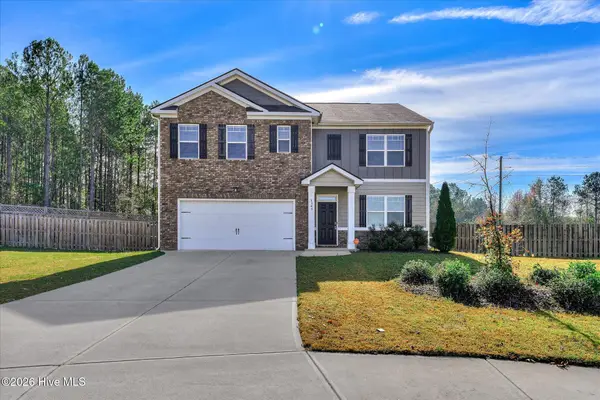 $404,900Active5 beds 3 baths2,535 sq. ft.
1343 Weedon Drive, Evans, GA 30809
MLS# 100616716Listed by: SUMMER HOUSE REALTY - New
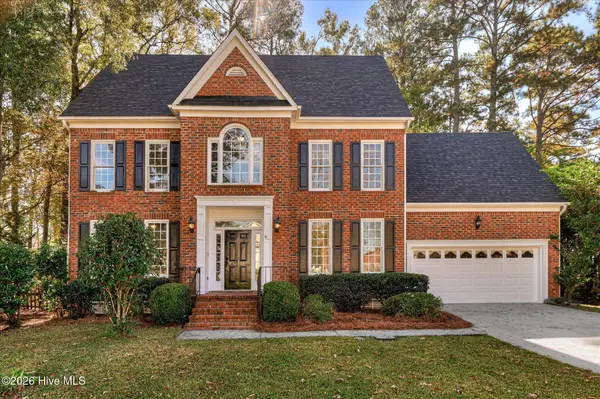 $395,000Active4 beds 3 baths2,665 sq. ft.
1147 Oakton Trail, Evans, GA 30809
MLS# 100616679Listed by: BLANCHARD & CALHOUN - WA 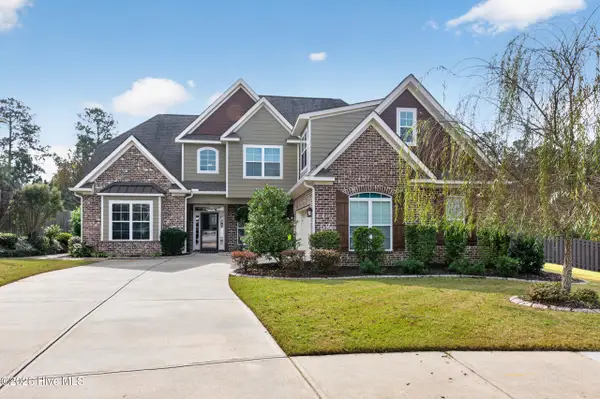 $655,000Pending6 beds 5 baths3,211 sq. ft.
3436 Greyton Street, Evans, GA 30809
MLS# 100616555Listed by: SOUTHEASTERN RESIDENTIAL, LLC


Protect your home and budget from life's surprises with an Assurant Home Warranty, backed by a partner that supports you through every step of homeownership. Explore Plans.
© 2023 - 2026 ERA Franchise Systems LLC. All rights reserved. ERA Franchise Systems LLC fully supports the principles of the Fair Housing Act and the Equal Opportunity Act. ERA, ERA Real Estate powered, and their respective logos are registered service marks of ERA Franchise Systems LLC. Each office is independently owned and operated.